Painted Desert uрdаtеd luxury cοndo. Ρictures are worth а thouѕand words. What you see in the photos are real. Additional details to be completed on Monday 7th of September. The HVAC is les then 3 year old. The property is with a guard gated and secondary gated area. Located at the 95 north and Anne Road.
Active
$439,950
7625 Rolling View Dr Unit 202, Las Vegas, NV 89149
2beds
1,781sqft
Condominium
Built in 1993
-- sqft lot
$434,500 Zestimate®
$247/sqft
$423/mo HOA
What's special
- 2 days
- 88
- 8
Zillow last checked:
Listing updated:
Listed by:
Vickey England BS.0002686 (702)595-7776,
Coldwell Banker Premier
Source: LVR,MLS#: 2816118 Originating MLS: Greater Las Vegas Association of Realtors Inc
Originating MLS: Greater Las Vegas Association of Realtors IncFacts & features
Interior
Bedrooms & bathrooms
- Bedrooms: 2
- Bathrooms: 2
- Full bathrooms: 1
- 3/4 bathrooms: 1
Primary bedroom
- Description: Built-in Bookcases,Ceiling Fan,Ceiling Light,Closet,Dressing Room,Pbr Separate From Other
- Dimensions: 15x14
Bedroom 2
- Description: Ceiling Fan,Ceiling Light,Closet
- Dimensions: 12x11
Family room
- Description: Ceiling Fan,Vaulted Ceiling
- Dimensions: 17x12
Kitchen
- Description: Breakfast Bar/Counter,Granite Countertops
- Dimensions: 10x8
Heating
- Central, Gas
Cooling
- Central Air, Electric, High Efficiency
Appliances
- Included: Built-In Gas Oven, Dryer, Dishwasher, Disposal, Gas Range, Microwave, Refrigerator, Water Heater, Washer
- Laundry: Gas Dryer Hookup, Main Level, Laundry Room
Features
- BathroomonMainLevel, Ceiling Fan(s), Window Treatments
- Flooring: Carpet, Ceramic Tile
- Windows: Blinds, Double Pane Windows
- Number of fireplaces: 1
- Fireplace features: Gas, Great Room
Interior area
- Total structure area: 1,781
- Total interior livable area: 1,781 sqft
Video & virtual tour
Property
Parking
- Total spaces: 2
- Parking features: Attached, Exterior Access Door, Epoxy Flooring, Finished Garage, Garage, Inside Entrance, Private
- Attached garage spaces: 2
Features
- Levels: One and One Half
- Stories: 1.5
- Patio & porch: Balcony
- Exterior features: Balcony, Private Yard, Sprinkler/Irrigation
- Pool features: Community
- Fencing: None,Wrought Iron
- Has view: Yes
- View description: Golf Course, Mountain(s)
- Frontage type: Golf Course
Lot
- Size: 7,936 Square Feet
- Features: Drip Irrigation/Bubblers, Desert Landscaping, Greenbelt, Landscaped, On Golf Course, < 1/4 Acre
Details
- Parcel number: 12534111010
- Zoning description: Single Family
- Horse amenities: None
Construction
Type & style
- Home type: Condo
- Architectural style: One and One Half Story
- Property subtype: Condominium
- Attached to another structure: Yes
Materials
- Frame, Stucco
- Roof: Pitched,Tile
Condition
- Resale
- Year built: 1993
Details
- Builder model: new
Utilities & green energy
- Electric: Photovoltaics None
- Sewer: Public Sewer
- Water: Public
- Utilities for property: Cable Available, Underground Utilities
Green energy
- Energy efficient items: Doors, Windows
Community & HOA
Community
- Features: Pool
- Security: Prewired, Security System Leased, Gated Community
- Subdivision: Villas On The Green Amd
HOA
- Has HOA: Yes
- Amenities included: Clubhouse, Golf Course, Pool, Spa/Hot Tub
- Services included: Association Management, Maintenance Grounds
- HOA fee: $163 monthly
- HOA name: Painted Desert
- HOA phone: 702-645-3774
- Second HOA fee: $260 monthly
Location
- Region: Las Vegas
Financial & listing details
- Price per square foot: $247/sqft
- Tax assessed value: $212,946
- Annual tax amount: $2,004
- Date on market: 9/5/2026
- Listing agreement: Exclusive Right To Sell
- Listing terms: Cash,Conventional
- Ownership: Condominium
Estimated market value
$434,500
$413,000 - $456,000
$2,173/mo
Price history
| Date | Event | Price |
|---|---|---|
| 9/5/2026 | Listed for sale | $439,950+0.7%$247/sqft |
Source:  LVR #2816118 Report a problem LVR #2816118 Report a problem | ||
| 3/20/2026 | Listing removed | $437,000$245/sqft |
Source: LVR #2720296 Report a problem | ||
| 12/13/2025 | Price change | $437,000-6.3%$245/sqft |
Source: LVR #2720296 Report a problem | ||
| 12/7/2025 | Price change | $466,500-0.1%$262/sqft |
Source: LVR #2720296 Report a problem | ||
| 11/2/2025 | Price change | $467,000-2.5%$262/sqft |
Source: LVR #2720296 Report a problem | ||
| 9/19/2025 | Listed for sale | $479,000+29.5%$269/sqft |
Source: LVR #2720296 Report a problem | ||
| 7/22/2022 | Sold | $370,000+1.4%$208/sqft |
Source: LVR #2409950 Report a problem | ||
| 7/1/2022 | Pending sale | $365,000$205/sqft |
Source: LVR #2409950 Report a problem | ||
| 6/25/2022 | Listed for sale | $365,000+206.7%$205/sqft |
Source: LVR #2409950 Report a problem | ||
| 4/8/2013 | Listing removed | $119,000$67/sqft |
Source: Congress Realty Report a problem | ||
| 4/5/2013 | Listed for sale | $119,000+1.8%$67/sqft |
Source: Congress Realty Report a problem | ||
| 12/16/2011 | Sold | $116,900-1.8%$66/sqft |
Source: Public Record Report a problem | ||
| 12/10/2011 | Price change | $119,000-7.8%$67/sqft |
Source: Congress Realty Report a problem | ||
| 11/18/2011 | Listed for sale | $129,000+48.3%$72/sqft |
Source: Congress Realty Report a problem | ||
| 10/26/2011 | Sold | $87,000$49/sqft |
Source: Public Record Report a problem | ||
Public tax history
| Year | Property taxes | Tax assessment |
|---|---|---|
| 2026 | $2,065 +3% | $74,531 -4% |
| 2025 | $2,004 +3% | $77,639 +3.5% |
| 2024 | $1,946 +3% | $75,029 +9.1% |
| 2023 | $1,890 +8% | $68,758 +1.5% |
| 2022 | $1,750 +7.7% | $67,733 +3.9% |
| 2021 | $1,625 +6.7% | $65,180 +2.9% |
| 2020 | $1,522 +4.8% | $63,325 +17.1% |
| 2019 | $1,452 +6.9% | $54,058 |
| 2018 | $1,359 | $54,058 +5% |
| 2017 | $1,359 | $51,464 +3.1% |
| 2016 | $1,359 +3.3% | $49,940 +13% |
| 2015 | $1,315 | $44,198 +11.9% |
| 2014 | $1,315 | $39,508 |
| 2013 | -- | $39,508 +4.9% |
| 2012 | -- | $37,662 -17.4% |
| 2011 | -- | $45,576 +6% |
| 2010 | -- | $43,007 -37.1% |
| 2009 | -- | $68,364 |
| 2008 | -- | $68,364 -15.9% |
| 2007 | -- | $81,262 +4.5% |
| 2006 | -- | $77,748 +41.9% |
| 2005 | -- | $54,796 +11.7% |
| 2004 | -- | $49,049 +4.7% |
| 2003 | -- | $46,862 +0.4% |
| 2002 | -- | $46,660 +7.5% |
| 2001 | -- | $43,420 |
Find assessor info on the county website
Monthly payment
Est. payment
Payment breakdown
Explore the cost of this home by adjusting the details. Changes won't be saved.Climate risks
Neighborhood: Centennial Hills
Nearby schools
Schools provided by the listing agent
- Elementary: Allen, Dean La Mar,Allen, Dean La Mar
- Middle: Leavitt Justice Myron E
- High: Centennial
Source: LVR. This data may not be complete. We recommend contacting the local school district to confirm school assignments for this home.
- $387,0002 bd2 ba2.1k sqft7629 Rolling View Dr UNIT 101, Las Vegas, NV 89149Off Market

- $414,8003 bd2 ba2.1k sqft7625 Rolling View Dr UNIT 101, Las Vegas, NV 89149Off Market
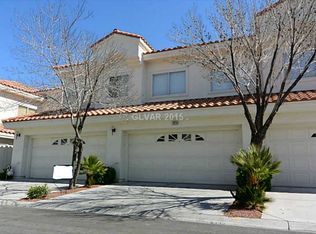
- $303,5002 bd2 ba1.5k sqft7625 Rolling View Dr UNIT 201, Las Vegas, NV 89149Off Market
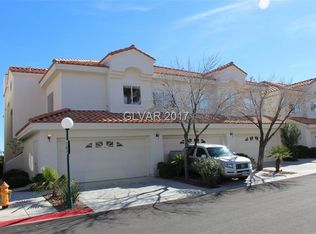
- $311,0002 bd2 ba1.7k sqft7629 Rolling View Dr UNIT 201, Las Vegas, NV 89149Off Market
Similar homes
- $425,0003 bd3 ba1.6k sqft9145 Checkerboard Ct, Las Vegas, NV 89149For Sale
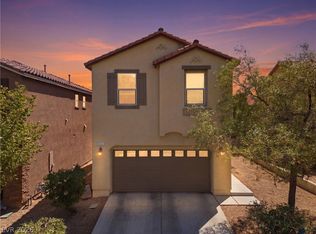 MLS ID #2812588, William J. Alt, Real Broker LLC. LVR
 - $425,0003 bd3 ba1.7k sqft9125 Hampstead Ave, Las Vegas, NV 89145For Sale
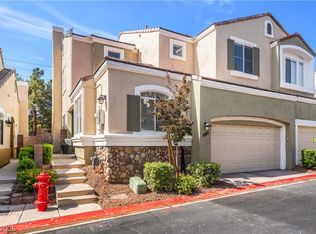 MLS ID #2784372, Kanwaljeet S. Nanray, Realty ONE Group, Inc. LVR
 - $409,8883 bd3 ba1.7k sqft7865 Territorial St, Las Vegas, NV 89149For Sale
 MLS ID #2811602, Charles Vongoerken, J E T Real Estate Group. LVR
 - $455,0003 bd3 ba1.8k sqft9177 Dazzle Accent Ct, Las Vegas, NV 89149For Sale
 MLS ID #2784570, Kamelia Kohlmeier, Platinum Real Estate Prof. LVR
