Welcome to this bеаutіfully upgradеd Dreаm floor plan in Trilοgy Ѕunstone, a premier 55+ guard-gated community in Las Vegas! Offering 1,656 sq. ft., this thoughtfully designed home features 2 bedrooms, den, 2 bathrooms & a 2-car garage. Stylish wood-look tile flooring flows seamlessly throughout with no carpet, while ceiling fans in every room and electric blinds add comfort and convenience. The spacious great room features surround sound, extra recessed lighting & an impressive 15' slider opening to the backyard. The upgraded Shea kitchen showcases light gray soft-close shaker cabinetry, custom tile backsplash, large island with granite countertops, designer pendant lighting, upgraded GE Monogram appliances & included LG refrigerator. The primary suite features a walk-in closet with custom built-ins, double vanity with quartz countertops & zero-threshold custom tiled shower. Bedroom 2 offers TV prewire & custom built-ins, while the guest bath features an upgraded tub with tile to the ceiling & quartz countertops. The laundry room provides upper & lower cabinetry plus an included LG washer & dryer. The garage features epoxy flooring, 240V EV outlet, tankless water heater & water softener pre-plumb. Enjoy a spacious backyard with artificial turf, desert landscaping, extended pavers & an above-ground hot tub, perfect for relaxing and unwinding. Why wait to build when you can enjoy this move-in-ready home with PAID-OFF SOLAR, all within walking distance of the Cabochon Clubhouse!
Active
$589,990
9584 Sard Ln, Las Vegas, NV 89143
2beds
1,656sqft
Single Family Residence
Built in 2022
5,662 Square Feet Lot
$583,800 Zestimate®
$356/sqft
$396/mo HOA
What's special
Desert landscapingAbove-ground hot tubGarage features epoxy flooringSurround soundPrimary suiteExtended paversUpgraded shea kitchen
- 3 days
- 129
- 10
Likely to sell faster than
Zillow last checked:
Listing updated:
Listed by:
Angela O'Hare S.0180246 theohareteamlv@gmail.com,
Keller Williams Realty Las Veg
Source: LVR,MLS#: 2813460 Originating MLS: Greater Las Vegas Association of Realtors Inc
Originating MLS: Greater Las Vegas Association of Realtors IncFacts & features
Interior
Bedrooms & bathrooms
- Bedrooms: 2
- Bathrooms: 2
- Full bathrooms: 1
- 3/4 bathrooms: 1
Primary bedroom
- Description: Ceiling Fan,Custom Closet,Pbr Separate From Other,Walk-In Closet(s)
- Dimensions: 13x14
Bedroom 2
- Description: Ceiling Fan,Closet,TV/ Cable
- Dimensions: 10x11
Primary bathroom
- Description: Double Sink,Shower Only
Den
- Description: Ceiling Light
- Dimensions: 11x9
Dining room
- Description: Living Room/Dining Combo
- Dimensions: 11x7
Kitchen
- Description: Granite Countertops,Island,Lighting Recessed,Pantry,Stainless Steel Appliances,Tile Flooring
Living room
- Description: Surround Sound
- Dimensions: 20x19
Heating
- Central, Gas
Cooling
- Central Air, Electric
Appliances
- Included: Built-In Electric Oven, Dryer, Dishwasher, ENERGY STAR Qualified Appliances, Gas Cooktop, Disposal, Microwave, Refrigerator, Tankless Water Heater, Washer
- Laundry: Gas Dryer Hookup, Main Level, Laundry Room
Features
- Ceiling Fan(s), Primary Downstairs, Window Treatments
- Flooring: Tile
- Windows: Blinds, Double Pane Windows, Low-Emissivity Windows
- Has fireplace: No
Interior area
- Total structure area: 1,656
- Total interior livable area: 1,656 sqft
Video & virtual tour
Property
Parking
- Total spaces: 2
- Parking features: Attached, Epoxy Flooring, Finished Garage, Garage, Inside Entrance, Private
- Attached garage spaces: 2
Features
- Stories: 1
- Patio & porch: Covered, Patio
- Exterior features: Barbecue, Patio, Private Yard, Fire Pit, Sprinkler/Irrigation
- Pool features: Community
- Has spa: Yes
- Spa features: Above Ground
- Fencing: Block,Back Yard
Lot
- Size: 5,662 Square Feet
- Features: Drip Irrigation/Bubblers, Desert Landscaping, Landscaped, Synthetic Grass, < 1/4 Acre
Details
- Parcel number: 12506213065
- Zoning description: Single Family
- Other equipment: Water Softener Loop
- Horse amenities: None
Construction
Type & style
- Home type: SingleFamily
- Architectural style: One Story
- Property subtype: Single Family Residence
Materials
- Roof: Tile
Condition
- Resale
- Year built: 2022
Details
- Builder model: Dream
- Builder name: Shea Homes
Utilities & green energy
- Electric: Photovoltaics Seller Owned
- Sewer: Public Sewer
- Water: Public
- Utilities for property: High Speed Internet Available, Underground Utilities
Green energy
- Energy efficient items: Windows, Solar Panel(s)
Community & HOA
Community
- Features: Pool
- Security: Fire Sprinkler System
- Senior community: Yes
- Subdivision: Parcel 3 At Sunstone Phase 1
HOA
- Has HOA: Yes
- Amenities included: Clubhouse, Dog Park, Fitness Center, Gated, Pickleball, Pool, Guard, Spa/Hot Tub
- Services included: Association Management, Maintenance Grounds, Recreation Facilities
- HOA fee: $165 quarterly
- HOA name: Sunstone Master HOA
- HOA phone: 702-251-5790
- Second HOA fee: $720 quarterly
- Third HOA fee: $303 quarterly
Location
- Region: Las Vegas
Financial & listing details
- Price per square foot: $356/sqft
- Tax assessed value: $520,408
- Annual tax amount: $5,504
- Date on market: 9/3/2026
- Listing agreement: Exclusive Right To Sell
- Listing terms: Cash,Conventional,FHA,VA Loan
- Ownership: Single Family Residential
Estimated market value
$583,800
$555,000 - $613,000
$2,972/mo
Price history
| Date | Event | Price |
|---|---|---|
| 9/3/2026 | Listed for sale | $589,990-3.3%$356/sqft |
Source:  LVR #2813460 Report a problem LVR #2813460 Report a problem | ||
| 8/6/2026 | Listing removed | $609,999$368/sqft |
Source: LVR #2789131 Report a problem | ||
| 6/6/2026 | Listed for sale | $609,999$368/sqft |
Source: LVR #2789131 Report a problem | ||
| 6/3/2026 | Listing removed | $609,999$368/sqft |
Source: LVR #2760943 Report a problem | ||
| 5/8/2026 | Listed for sale | $609,999$368/sqft |
Source: LVR #2760943 Report a problem | ||
| 4/30/2026 | Pending sale | $609,999$368/sqft |
Source: LVR #2760943 Report a problem | ||
| 3/3/2026 | Listed for sale | $609,999$368/sqft |
Source: LVR #2760943 Report a problem | ||
| 3/3/2026 | Listing removed | $609,999$368/sqft |
Source: LVR #2749057 Report a problem | ||
| 2/10/2026 | Price change | $609,999-1.6%$368/sqft |
Source: LVR #2749057 Report a problem | ||
| 11/18/2025 | Price change | $619,999-0.8%$374/sqft |
Source: LVR #2717250 Report a problem | ||
| 9/10/2025 | Listed for sale | $624,900$377/sqft |
Source: LVR #2717250 Report a problem | ||
Public tax history
| Year | Property taxes | Tax assessment |
|---|---|---|
| 2026 | $5,507 +3% | $182,143 -1.3% |
| 2025 | $5,346 +3% | $184,586 +321.9% |
| 2024 | $5,191 +351.2% | $43,750 +25% |
| 2023 | $1,150 +0% | $35,000 |
| 2022 | $1,150 | $35,000 |
Find assessor info on the county website
Monthly payment
Est. payment
Payment breakdown
Explore the cost of this home by adjusting the details. Changes won't be saved.Climate risks
Neighborhood: Tule Springs
Nearby schools
Schools provided by the listing agent
- Elementary: Bilbray, James H.,Bilbray, James H.
- Middle: Cadwallader Ralph
- High: Arbor View
Source: LVR. This data may not be complete. We recommend contacting the local school district to confirm school assignments for this home.
Similar homes
- $517,8003 bd2 ba1.7k sqft8836 Trotternish Ridge Dr, Las Vegas, NV 89166For Sale
 MLS ID #2816342, Gregg A. Shaft, Key Realty Southwest LLC. LVR
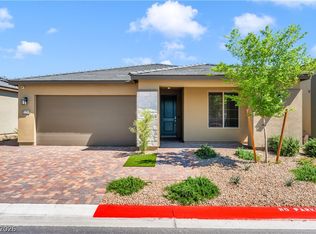
 - $649,5003 bd2 ba1.8k sqft10216 Chrysolite Pl, Las Vegas, NV 89143For Sale
 MLS ID #2766254, Paul Gilroy, Galindo Group Real Estate. LVR
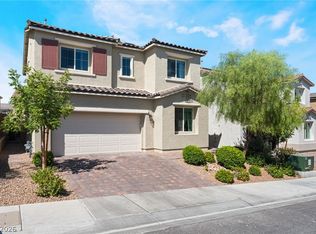
 - $550,0004 bd3 ba2.1k sqft10400 Sadie Blake Ave, Las Vegas, NV 89166For Sale
 MLS ID #2812297, Traci A. Human, Keller Williams Realty Las Veg. LVR
 - $540,0003 bd3 ba2k sqft9901 Cullin Range Ave, Las Vegas, NV 89166For Sale
 MLS ID #2808425, Trent Telford, RE/MAX Legacy. LVR
