Beautifully upgraded FLOURISH model on private cul-de-sac in 55+ Active Adult Guard Gated Trilogy in Sunstone.
The heart of this home is a thoughtfully designed kitchen, complete with quartz countertops and a convenient breakfast bar, perfect for casual meals or entertaining. The kitchen seamlessly connects to the main dining area, with easy access to a nicely tiled concrete brick patio, extending your living space outdoors. The well-manicured, easy-to-maintain backyard provides a private oasis for relaxation. This single-story residence boasts 3 bedrooms and 2 full bathrooms AND a DEN across 1816 square feet of living space. Backyard landscaping has been completed. The community amenities enhance the lifestyle, providing a resort-like atmosphere right at your doorstep. This is a must-see property to truly appreciate its exceptional quality and desirable location, offering both comfort and convenience in a vibrant neighborhood. FULLY PAID OFF SID.
Active
$625,000
10089 Honey Rose Ave, Las Vegas, NV 89143
3beds
1,816sqft
:
Get pre-qualified$4,408/mo
Single Family Residence
Built in 2024
5,662 Square Feet Lot
$617,900 Zestimate®
$344/sqft
$468/mo HOA
What's special
Thoughtfully designed kitchenQuartz countertopsWell-manicured easy-to-maintain backyardConvenient breakfast bar
- 10 days |
- 120 |
- 4 |
Zillow last checked:
Listing updated:
Listed by:
Jennifer L. Graff S.0071420 (702)335-4779,
Simply Vegas
Source: LVR,MLS#: 2805783 Originating MLS: Greater Las Vegas Association of Realtors Inc
Originating MLS: Greater Las Vegas Association of Realtors IncFacts & features
Interior
Bedrooms & bathrooms
- Bedrooms: 3
- Bathrooms: 2
- Full bathrooms: 1
- 3/4 bathrooms: 1
Primary bedroom
- Description: Downstairs,Walk-In Closet(s)
- Dimensions: 15x15
Bedroom 2
- Description: Closet
- Dimensions: 13x12
Bedroom 3
- Description: Closet
- Dimensions: 12x11
Primary bathroom
- Description: Double Sink,Shower Only
Den
- Description: Downstairs
- Dimensions: 14x9
Kitchen
- Description: Breakfast Bar/Counter,Granite Countertops,Pantry,Stainless Steel Appliances
Heating
- Central, Electric, Gas
Cooling
- Central Air, Electric
Appliances
- Included: Built-In Gas Oven, Gas Cooktop, Disposal, Gas Range, Microwave, Refrigerator
- Laundry: Gas Dryer Hookup, Main Level, Laundry Room
Features
- Primary Downstairs, Window Treatments
- Flooring: Carpet, Ceramic Tile, Laminate, Tile
- Windows: Double Pane Windows, Drapes, Window Treatments
- Has fireplace: No
Interior area
- Total structure area: 1,816
- Total interior livable area: 1,816 sqft
Video & virtual tour
Property
Parking
- Total spaces: 2
- Parking features: Attached, Garage, Garage Door Opener, Private, Guest
- Attached garage spaces: 2
Features
- Stories: 1
- Patio & porch: Covered, Patio
- Exterior features: Patio, Private Yard, Fire Pit, Sprinkler/Irrigation
- Pool features: Association, Community
- Fencing: Block,Back Yard
Lot
- Size: 5,662 Square Feet
- Features: Drip Irrigation/Bubblers, Desert Landscaping, Landscaped, < 1/4 Acre
Details
- Parcel number: 12506111028
- Zoning description: Single Family
- Horse amenities: None
Construction
Type & style
- Home type: SingleFamily
- Architectural style: One Story
- Property subtype: Single Family Residence
Materials
- Roof: Tile
Condition
- Resale
- Year built: 2024
Utilities & green energy
- Electric: Photovoltaics Third-Party Owned
- Sewer: Public Sewer
- Water: Public
- Utilities for property: Cable Available, Underground Utilities
Green energy
- Energy efficient items: Windows
Community & HOA
Community
- Features: Pool
- Security: Gated Community
- Senior community: Yes
- Subdivision: Parcel 3 At Sunstone Phase 2A & 2B
HOA
- Has HOA: Yes
- Amenities included: Business Center, Clubhouse, Dog Park, Fitness Center, Gated, Barbecue, Pickleball, Park, Pool, Recreation Room, Guard, Spa/Hot Tub, Security, Tennis Court(s)
- Services included: Association Management, Maintenance Grounds, Security
- HOA fee: $165 monthly
- HOA name: Trilogy Sunstone
- HOA phone: 702-840-9546
- Second HOA fee: $303 monthly
Location
- Region: Las Vegas
Financial & listing details
- Price per square foot: $344/sqft
- Tax assessed value: $556,391
- Annual tax amount: $6,361
- Date on market: 8/4/2026
- Listing agreement: Exclusive Right To Sell
- Listing terms: Cash,Conventional,FHA,VA Loan
Estimated market value
$617,900
$587,000 - $649,000
$2,616/mo
Price history
| Date | Event | Price |
|---|---|---|
| 8/4/2026 | Listed for sale | $625,000+11.5%$344/sqft |
Source:  LVR #2805783 Report a problem LVR #2805783 Report a problem | ||
| 8/30/2024 | Sold | $560,295$309/sqft |
Source: Public Record Report a problem | ||
Public tax history
| Year | Property taxes | Tax assessment |
|---|---|---|
| 2026 | $6,364 +351.7% | $194,737 +354% |
| 2025 | $1,409 +3.1% | $42,893 -2% |
| 2024 | $1,366 +8% | $43,750 +13.6% |
| 2023 | $1,265 | $38,500 |
Find assessor info on the county website
Monthly payment
Est. payment
Payment breakdown
Explore the cost of this home by adjusting the details. Changes won't be saved.Climate risks
Neighborhood: Tule Springs
Nearby schools
GreatSchools rating
- 6/10William & Mary Scherkenbach Elementary SchoolGrades: PK-5Distance: 1.2 mi
- 7/10Ralph Cadwallader Middle SchoolGrades: 6-8Distance: 4.2 mi
- 6/10Arbor View High SchoolGrades: 9-12Distance: 3.8 mi
Schools provided by the listing agent
- Elementary: Scherkenbach, William & Mary,Scherkenbach, William
- Middle: Cadwallader Ralph
- High: Arbor View
Source: LVR. This data may not be complete. We recommend contacting the local school district to confirm school assignments for this home.
- $521,3452 bd2 ba1.5k sqft10081 Honey Rose Ave, Las Vegas, NV 89143Sold
- $594,4212 bd2 ba1.6k sqft10073 Honey Rose Ave, Las Vegas, NV 89143Sold
- $568,4753 bd2 ba1.8k sqft10082 Auburn Rose Ave, Las Vegas, NV 89143Sold
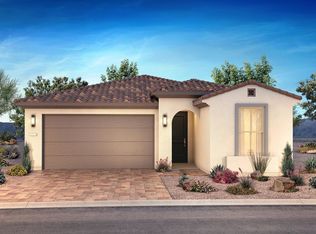
- $568,4753 bd2 ba1.8k sqft10082 Auburn Rose Ave #271, Las Vegas, NV 89143Sold
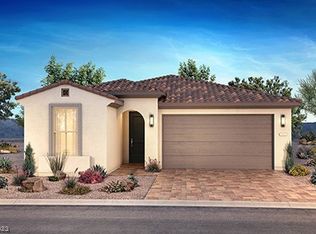
- $528,2963 bd2 ba1.8k sqft10247 Crimson Currant St, Las Vegas, NV 89143Sold
- $648,5553 bd3 ba2k sqft10074 Auburn Rose Ave, Las Vegas, NV 89143Sold
- $690,0003 bd2 ba1.8k sqft10066 Auburn Rose Ave, Las Vegas, NV 89143Sold
- $623,8503 bd2 ba1.8k sqft10066 Auburn Rose Ave #273, Las Vegas, NV 89143Sold
A local agent can set up tours, give advice and negotiate with sellers.
Similar homes
- $634,9903 bd2 ba2k sqft7328 Hadnot St, Las Vegas, NV 89166For Sale
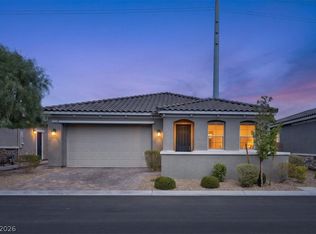 MLS ID #2807916, Patrick K. Hyde, Keller Williams VIP. LVR
 - $614,5003 bd2 ba1.8k sqft8956 Skye Canyon Ranch St, Las Vegas, NV 89166For Sale
 MLS ID #2790175, Craig Tann, Huntington & Ellis, A Real Est. LVR
 - $570,0003 bd3 ba2k sqft8801 Highland Skye Dr, Las Vegas, NV 89166For Sale
 MLS ID #2806055, Ben Correa, Real Broker LLC. LVR
 - $785,0003 bd3 ba2.3k sqft10049 Auburn Rose Ave, Las Vegas, NV 89143For Sale
 MLS ID #2789608, Sonia H. Azizian, Local Realty. LVR
 - $589,0003 bd3 ba2.4k sqft6721 Sycamore Pines St, Las Vegas, NV 89149For SaleMLS ID #2806458, Michael L. Zelina, Las Vegas Sotheby's Int'l. LVR
- $539,9003 bd3 ba2.4k sqft9226 Alden Pointe Ct, Las Vegas, NV 89143For SaleMLS ID #2788825, Traci Rivera, Redfin. LVR
- $599,9003 bd2 ba1.8k sqft9028 Skye Canyon Ranch St, Las Vegas, NV 89166For SaleMLS ID #2777889, Richard J. Brenkus, Keller Williams MarketPlace. LVR
- $599,0003 bd3 ba2.2k sqft10142 Tree Blossom Ave, Las Vegas, NV 89166For SaleMLS ID #2794519, Peter Torsiello, Signature Real Estate Group. LVR
- $485,0003 bd2 ba1.5k sqft9458 Noble Fir Ridge Ave, Las Vegas, NV 89143For SaleMLS ID #2796658, Steven C. Sales, Red Rock Realty. LVR
- $559,0003 bd3 ba1.9k sqft10449 Smokey Mariposa Ave, Las Vegas, NV 89166For SaleMLS ID #2800050, Karen E. Pohl, Huntington & Ellis, A Real Est. LVR
- $799,9994 bd3 ba2.6k sqft7345 Quaking Aspen St, Las Vegas, NV 89149For SaleMLS ID #2808411, Jessica L. Beyer, Precision Realty. LVR
- $589,9004 bd3 ba2.2k sqft10661 Shelter Hill Ct, Las Vegas, NV 89129For SaleMLS ID #2807185, Russell A. Jacoby, Mosaic Commercial Advisors LLC. LVR
- $649,0003 bd2 ba1.7k sqft6467 Tavolara St, Las Vegas, NV 89166For SaleMLS ID #2783388, Jeremy S. Day, LPT Realty, LLC. LVR
- $525,0005 bd3 ba2.4k sqft10170 Canyon Mantle St, Las Vegas, NV 89166For SaleMLS ID #2797145, Olga M. Kokubu, RE/MAX CENTRAL. LVR
- $479,0003 bd3 ba1.9k sqft10383 Andele Ave, Las Vegas, NV 89166For SaleMLS ID #2806164, Emily A. Diraffaele, eXp Realty. LVR
- $449,9993 bd3 ba1.5k sqft9739 Harper Edge St, Las Vegas, NV 89143For SaleMLS ID #2790554, Alyse A. Tenney, eXp Realty. LVR
- $888,0003 bd3 ba2.3k sqft10103 Redwood Desert Dr, Las Vegas, NV 89143For SaleMLS ID #2763033, Patricia Cierley, LPT Realty, LLC. LVR
- $550,0003 bd3 ba2.4k sqft10110 Skye Camp Dr, Las Vegas, NV 89166For SaleMLS ID #2796201, Erin Peace, Peace Realty. LVR
- $547,0003 bd3 ba2.1k sqft10649 Valletta Ave, Las Vegas, NV 89166For SaleMLS ID #2801211, Christina M. Flores-Timm, Redfin. LVR
- $682,9994 bd3 ba2.5k sqft8171 Skye Sweep St, Las Vegas, NV 89166For SaleMLS ID #2785935, Kimberly Girod, Wardley Real Estate. LVR
