This beautifully designed home features an open, light-filled great room ideal for entertaining. The spacious layout centers around a large kitchen island, perfect for gathering with family and friends. The gourmet kitchen includes stainless steel appliances, pantry, custom cabinetry, granite countertops, and tile flooring for easy maintenance. The primary suite offers generous space for a king-size bed and sitting area, along with a walk-in closet. Additional highlights include a soft water system, oversized 3-car garage, and solar panels to help reduce summer energy costs. Guard-gated, 55+ Cabochon Club community features include pool & spa, culinary studio, pickleball and bocce courts, clubhouse, fitness room, wellness classes and activities! If you're not ready to buy, just ask about our 6-month try before you buy rental!
Active
$785,000
10049 Auburn Rose Ave, Las Vegas, NV 89143
3beds
2,355sqft
:
Get pre-qualified$5,266/mo
Single Family Residence
Built in 2023
6,098 Square Feet Lot
$770,500 Zestimate®
$333/sqft
$317/mo HOA
What's special
Spacious layoutLarge kitchen islandGourmet kitchenStainless steel appliancesCustom cabinetryOpen light-filled great roomWalk-in closet
- 65 days |
- 207 |
- 6 |
Zillow last checked:
Listing updated:
Listed by:
Sonia H. Azizian BS.0000194 (323)363-6321,
Local Realty
Source: LVR,MLS#: 2789608 Originating MLS: Greater Las Vegas Association of Realtors Inc
Originating MLS: Greater Las Vegas Association of Realtors IncFacts & features
Interior
Bedrooms & bathrooms
- Bedrooms: 3
- Bathrooms: 3
- Full bathrooms: 3
Primary bedroom
- Description: Ceiling Fan,Pbr Separate From Other,Walk-In Closet(s)
- Dimensions: 16x14
Bedroom 2
- Description: Closet
- Dimensions: 12x11
Bedroom 3
- Description: Closet
- Dimensions: 11x12
Dining room
- Description: Formal Dining Room
- Dimensions: 12x10
Great room
- Description: Downstairs
- Dimensions: 24x32
Kitchen
- Description: Breakfast Bar/Counter,Granite Countertops,Island,Marble/Stone Countertops,Pantry,Tile Flooring
- Dimensions: 12x16
Heating
- Central, Gas
Cooling
- Central Air, Electric
Appliances
- Included: Built-In Gas Oven, Dryer, Dishwasher, ENERGY STAR Qualified Appliances, Gas Cooktop, Disposal, Microwave, Refrigerator, Water Softener Owned, Water Heater, Washer
- Laundry: Gas Dryer Hookup, Laundry Closet, Main Level, Laundry Room
Features
- Bedroom on Main Level, Primary Downstairs
- Flooring: Carpet, Tile
- Windows: Double Pane Windows, Low-Emissivity Windows
- Has fireplace: No
Interior area
- Total structure area: 2,355
- Total interior livable area: 2,355 sqft
Video & virtual tour
Property
Parking
- Total spaces: 3
- Parking features: Attached, Garage, Garage Door Opener, Inside Entrance, Private
- Attached garage spaces: 3
Features
- Stories: 1
- Exterior features: None, Sprinkler/Irrigation
- Pool features: Association, Community
- Fencing: Block,Back Yard
- Has view: Yes
- View description: None
Lot
- Size: 6,098 Square Feet
- Features: Drip Irrigation/Bubblers, Desert Landscaping, Landscaped, Sprinklers Timer, < 1/4 Acre
Details
- Parcel number: 12506214094
- Zoning description: Single Family
- Horse amenities: None
Construction
Type & style
- Home type: SingleFamily
- Architectural style: One Story
- Property subtype: Single Family Residence
Materials
- Frame, Stucco
- Roof: Tile
Condition
- Resale
- Year built: 2023
Details
- Builder model: Liberty
- Builder name: Shea
Utilities & green energy
- Electric: Photovoltaics Third-Party Owned
- Sewer: Public Sewer
- Water: Community/Coop, Shared Well
- Utilities for property: Underground Utilities
Green energy
- Energy efficient items: Windows, Solar Panel(s)
Community & HOA
Community
- Features: Pool
- Security: Prewired, Security System Owned, Security System, Gated Community
- Senior community: Yes
- Subdivision: Parcel 3 At Sunstone Phase 2A & 2B
HOA
- Has HOA: Yes
- Amenities included: Clubhouse, Fitness Center, Gated, Pickleball, Pool, Recreation Room, Guard, Spa/Hot Tub, Security
- Services included: Association Management, Maintenance Grounds, Recreation Facilities, Security
- HOA fee: $950 quarterly
- HOA name: The Management Trust
- HOA phone: 702-902-0124
Location
- Region: Las Vegas
Financial & listing details
- Price per square foot: $333/sqft
- Tax assessed value: $753,411
- Annual tax amount: $1,366
- Date on market: 6/9/2026
- Listing agreement: Exclusive Right To Sell
- Listing terms: Cash,Conventional,FHA,Lease Option,VA Loan
- Ownership: Single Family Residential
Estimated market value
$770,500
$732,000 - $809,000
$3,038/mo
Price history
| Date | Event | Price |
|---|---|---|
| 6/9/2026 | Listed for sale | $785,000$333/sqft |
Source:  LVR #2789608 Report a problem LVR #2789608 Report a problem | ||
| 4/26/2026 | Listing removed | $785,000$333/sqft |
Source: LVR #2767044 Report a problem | ||
| 3/24/2026 | Listed for sale | $785,000+2.6%$333/sqft |
Source: LVR #2767044 Report a problem | ||
| 11/7/2024 | Listing removed | $3,400$1/sqft |
Source: LVR #2630098 Report a problem | ||
| 11/2/2024 | Listed for rent | $3,400$1/sqft |
Source: LVR #2630098 Report a problem | ||
| 10/23/2024 | Listing removed | $765,000$325/sqft |
Source: LVR #2623285 Report a problem | ||
| 10/6/2024 | Listed for sale | $765,000+6.3%$325/sqft |
Source: LVR #2623285 Report a problem | ||
| 4/18/2024 | Sold | $719,650-0.7%$306/sqft |
Source: Public Record Report a problem | ||
| 3/5/2024 | Price change | $724,650+1.1%$308/sqft |
Source:  Shea Homes Report a problem Shea Homes Report a problem | ||
| 2/25/2024 | Price change | $716,645-0.3%$304/sqft |
Source: Shea Homes Report a problem | ||
| 2/7/2024 | Listed for sale | $719,145$305/sqft |
Source: Shea Homes Report a problem | ||
Public tax history
| Year | Property taxes | Tax assessment |
|---|---|---|
| 2026 | $8,647 +2.8% | $263,694 +386.7% |
| 2025 | $8,414 +515.9% | $54,180 +23.8% |
| 2024 | $1,366 +8% | $43,750 +13.6% |
| 2023 | $1,265 | $38,500 |
Find assessor info on the county website
Monthly payment
Est. payment
Payment breakdown
Explore the cost of this home by adjusting the details. Changes won't be saved.Climate risks
Neighborhood: Tule Springs
Nearby schools
GreatSchools rating
- 6/10William & Mary Scherkenbach Elementary SchoolGrades: PK-5Distance: 1.1 mi
- 7/10Ralph Cadwallader Middle SchoolGrades: 6-8Distance: 4.1 mi
- 6/10Arbor View High SchoolGrades: 9-12Distance: 3.8 mi
Schools provided by the listing agent
- Elementary: Bilbray, James H.,Bilbray, James H.
- Middle: Cadwallader Ralph
- High: Arbor View
Source: LVR. This data may not be complete. We recommend contacting the local school district to confirm school assignments for this home.
- $643,5453 bd3 ba2k sqft10057 Auburn Rose Ave, Las Vegas, NV 89143Sold
- $532,0202 bd2 ba1.6k sqft10041 Auburn Rose Ave, Las Vegas, NV 89143Sold
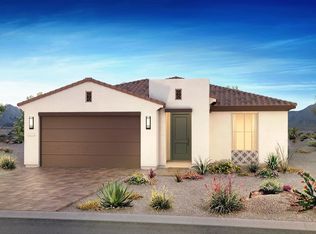
- $589,1003 bd2 ba1.8k sqft10042 Cardinal Knoll Ave, Las Vegas, NV 89143Off Market
- $698,0252 bd2 ba2k sqft10025 Auburn Rose Ave, Las Vegas, NV 89143Sold
- $555,7302 bd2 ba1.6k sqft10034 Cardinal Knoll Ave, Las Vegas, NV 89143Sold
- $760,0003 bd3 ba2.5k sqft10065 Auburn Rose Ave, Las Vegas, NV 89143Sold
- $598,9843 bd2 ba1.8k sqft10050 Cardinal Knoll Ave, Las Vegas, NV 89143Sold
- $613,7303 bd3 ba1.8k sqft10026 Cardinal Knoll Ave, Las Vegas, NV 89143Sold
A local agent can set up tours, give advice and negotiate with sellers.
Similar homes
- $799,9994 bd3 ba2.6k sqft7345 Quaking Aspen St, Las Vegas, NV 89149For Sale
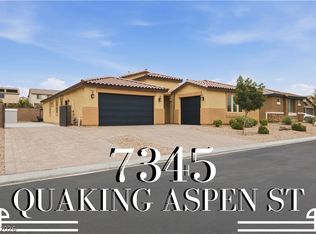 MLS ID #2808411, Jessica L. Beyer, Precision Realty. LVR
 - $888,0003 bd3 ba2.3k sqft10103 Redwood Desert Dr, Las Vegas, NV 89143For Sale
 MLS ID #2763033, Patricia Cierley, LPT Realty, LLC. LVR
 - $625,0003 bd2 ba1.8k sqft10089 Honey Rose Ave, Las Vegas, NV 89143For Sale
 MLS ID #2805783, Jennifer L. Graff, Simply Vegas. LVR
 - $799,9994 bd3 ba2.7k sqft6330 Montrose Park Ct, Las Vegas, NV 89149For Sale
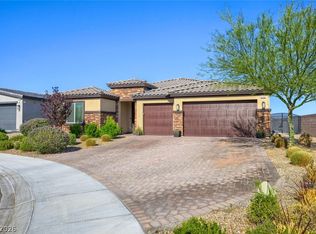 MLS ID #2787380, Vanessa T. Epps, RE/MAX Legacy. LVR
 - $789,9905 bd5 ba3.2k sqft10178 Bismarck Palms Ave, Las Vegas, NV 89166For SaleMLS ID #2785531, Jack Graham, Simply Vegas. LVR
- $745,0002 bd3 ba2.2k sqft10202 Millholm Ave, Las Vegas, NV 89166For SaleMLS ID #2798233, Elizabeth Lucas, BHHS Nevada Properties. LVR
- $775,0004 bd4 ba2.8k sqft10196 Pleasant Knoll Ave, Las Vegas, NV 89166For SaleMLS ID #2804282, Delinda Crampton, BHHS Nevada Properties. LVR
- $915,0003 bd3 ba2.4k sqft9702 Summer Bliss Ave, Las Vegas, NV 89149For SaleMLS ID #2805008, Peter Torsiello, Signature Real Estate Group. LVR
- $849,9004 bd4 ba2.8k sqft10143 Bismarck Palms Ave, Las Vegas, NV 89166For SaleMLS ID #2783986, Michelle Nook-Edmonds, LIFE Realty District. LVR
- $524,9003 bd3 ba1.7k sqft9734 Pacific Pine St, Las Vegas, NV 89143For SaleMLS ID #2790950, Jonathan C. Catalano, ERA Brokers Consolidated. LVR
- $745,0004 bd4 ba2.7k sqft7514 Hadnot St, Las Vegas, NV 89166For SaleMLS ID #2791159, Giselle Leyva, Realty ONE Group, Inc. LVR
- $799,0003 bd3 ba3.4k sqft6333 Orto Vaso Ave, Las Vegas, NV 89131For SaleMLS ID #2805000, Jimmy Nguyen, Platinum Real Estate Prof. LVR
- $570,0003 bd3 ba2k sqft8801 Highland Skye Dr, Las Vegas, NV 89166For SaleMLS ID #2806055, Ben Correa, Real Broker LLC. LVR
- $710,0003 bd3 ba2.3k sqft10220 Meandering Dell Ave, Las Vegas, NV 89166For SaleMLS ID #2788302, Peter Torsiello, Signature Real Estate Group. LVR
- $682,9994 bd3 ba2.5k sqft8171 Skye Sweep St, Las Vegas, NV 89166For SaleMLS ID #2785935, Kimberly Girod, Wardley Real Estate. LVR
- $679,9003 bd2 ba1.8k sqft9028 Skye Treeline St, Las Vegas, NV 89166For SaleMLS ID #2773375, Mark M. Minelli, Realty ONE Group, Inc. LVR
- $599,0003 bd3 ba2.2k sqft10142 Tree Blossom Ave, Las Vegas, NV 89166For SaleMLS ID #2794519, Peter Torsiello, Signature Real Estate Group. LVR
- from $671,9504 bd3 ba3k sqftEmber Plan, Lyra at Sunstone Collection Two, Las Vegas, NV 89143New ConstructionWoodside Homes
- $550,0002 bd2 ba1.6k sqft10255 Crimson Currant St, Las Vegas, NV 89143For SaleMLS ID #2758181, Joan M. Kilton, Keller Williams Realty Las Veg. LVR
- $769,0004 bd3 ba2.3k sqft3816 Maurice Ct, Las Vegas, NV 89108For SaleMLS ID #2805863, Mario D. Joyner, Coldwell Banker Premier. LVR
