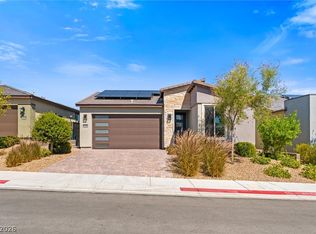
Welcome to Trilοgу аt Sunstonе, Nοrthwest Las Vegaѕ' prеmier 55+ resort-style neighborhood. Whether you are looking for a community to enjoy events w/your neighbors or your prefer keeping to yourself look no further! This home offers the rare opportunity of Paid Off Solar! It is less than 2yrs new which means no wait. The Trilogy at Sunstone community features resort-style amenities such as a clubhouse, fitness center, pool, spa, pickleball, bocce ball, dining & an active social calendar. With thousands invested in post-closing improvements you will not be disappointed. This nearly new 2024-built "Dream" model offers 1,648 square feet of thoughtfully designed single-story living. Enjoy the open concept great room w/a generous sized working island for your casual eating, plus a separate space for your kitchen table between the island & the living space. Do you prefer a separate formal dining room, the den off the kitchen is perfect. This versatile den is also the ideal space for a home office, hobby room, library, or potential third bedroom. The private primary suite is separate from the second bedroom & offers a double door walk in shower w/upgraded tile up to the ceiling. The 2nd bedroom is next to the 2nd bathroom giving you a Jr. suite feel. An over sized laundry room w/space for additional storage & a 2-car garage finishes off this beauty. Enjoy the private professionally landscaped low-maintenance backyard w/no rear neighbors. The sliding glass doors off the great room bring the outside in. Enjoy your morning coffee under the covered patio. A few of the upgrades include luxury plank flooring throughout, plantation shutters, designer lighting w/additional recessed lighting, ceiling fans, water softener & stainless steel appliances. The front of your home faces east w/no front facing neighbor meaning you have one neighbor on each side. It's tough to find this much privacy so if privacy is your preference then do yourself a favor come and view this lovely home.
Active
$550,000
10255 Crimson Currant St, Las Vegas, NV 89143
2beds
1,648sqft
Single Family Residence
Built in 2024
4,791 Square Feet Lot
$-- Zestimate®
$334/sqft
$396/mo HOA
What's special
Water softenerPrivate primary suiteSeparate formal dining roomStainless steel appliancesOpen concept great roomCeiling fansPlantation shutters
- 121 days
- 200
- 17
Zillow last checked:
Listing updated:
Listed by:
Joan M. Kilton S.0032820 (702)372-8540,
Keller Williams Realty Las Veg
Source: LVR,MLS#: 2758181 Originating MLS: Greater Las Vegas Association of Realtors Inc
Originating MLS: Greater Las Vegas Association of Realtors IncFacts & features
Interior
Bedrooms & bathrooms
- Bedrooms: 2
- Bathrooms: 2
- Full bathrooms: 1
- 3/4 bathrooms: 1
Primary bedroom
- Description: Bedroom With Bath Downstairs,Ceiling Fan,Ceiling Light,Pbr Separate From Other,Walk-In Closet(s)
- Dimensions: 14x13
Bedroom 2
- Description: Ceiling Fan,Ceiling Light,Closet,Downstairs
- Dimensions: 10x10
Den
- Description: Ceiling Fan,Ceiling Light,Downstairs
- Dimensions: 11x11
Dining room
- Description: Breakfast Nook/Eating Area,Dining Area,Family Room/Dining Combo,Kitchen/Dining Room Combo,Living Room/Dining Combo
- Dimensions: 10x13
Great room
- Description: Downstairs,Surround Sound
- Dimensions: 13x20
Kitchen
- Description: Breakfast Bar/Counter,Breakfast Nook/Eating Area,Granite Countertops,Island,Lighting Recessed,Luxury Vinyl Plank,Pantry,Stainless Steel Appliances
- Dimensions: 18x13
Heating
- Central, Gas
Cooling
- Central Air, Electric
Appliances
- Included: Dryer, Dishwasher, ENERGY STAR Qualified Appliances, Disposal, Gas Range, Microwave, Refrigerator, Water Softener Owned, Tankless Water Heater, Washer
- Laundry: Gas Dryer Hookup, Main Level, Laundry Room
Features
- BathroomonMainLevel, Bedroom on Main Level, Ceiling Fan(s), Full Bath on Main Level, Primary Downstairs, Window Treatments
- Flooring: Ceramic Tile, Luxury Vinyl Plank
- Windows: Double Pane Windows, Low-Emissivity Windows, Plantation Shutters, Window Treatments
- Has fireplace: No
Interior area
- Total structure area: 1,648
- Total interior livable area: 1,648 sqft
Video & virtual tour
Property
Parking
- Total spaces: 2
- Parking features: Attached, Finished Garage, Garage, Garage Door Opener, Inside Entrance, Open, Private, Guest
- Attached garage spaces: 2
- Has uncovered spaces: Yes
Features
- Stories: 1
- Patio & porch: Covered, Patio
- Exterior features: Barbecue, Patio, Private Yard, Sprinkler/Irrigation
- Pool features: Community
- Fencing: Block,Back Yard
- Has view: Yes
- View description: None
Lot
- Size: 4,791 Square Feet
- Features: Drip Irrigation/Bubblers, Desert Landscaping, Landscaped, Synthetic Grass, Sprinklers Timer, < 1/4 Acre
Details
- Parcel number: 12506111030
- Zoning description: Single Family
- Other equipment: Satellite Dish
- Horse amenities: None
Construction
Type & style
- Home type: SingleFamily
- Architectural style: One Story
- Property subtype: Single Family Residence
Materials
- Block, Stucco
- Foundation: Permanent
- Roof: Tile
Condition
- Resale
- Year built: 2024
Details
- Builder model: The Dream
- Builder name: Shea Homes
Utilities & green energy
- Electric: Photovoltaics Seller Owned
- Sewer: Public Sewer
- Water: Public
- Utilities for property: Cable Available, High Speed Internet Available
Green energy
- Energy efficient items: Windows, Solar Panel(s)
- Energy generation: Solar
Community & HOA
Community
- Features: Pool
- Senior community: Yes
- Subdivision: Parcel 3 At Sunstone Phase 2A & 2B
HOA
- Has HOA: Yes
- Amenities included: Basketball Court, Clubhouse, Fitness Center, Gated, Barbecue, Pickleball, Pool, Guard, Spa/Hot Tub, Security
- Services included: Maintenance Grounds, Recreation Facilities, Security
- HOA fee: $165 quarterly
- HOA name: Sunstone Master
- HOA phone: 702-251-5790
- Second HOA fee: $303 quarterly
- Third HOA fee: $720 quarterly
Location
- Region: Las Vegas
Financial & listing details
- Price per square foot: $334/sqft
- Tax assessed value: $121,500
- Annual tax amount: $1,335
- Date on market: 5/8/2026
- Listing agreement: Exclusive Right To Sell
- Listing terms: Cash,Conventional,FHA,VA Loan
- Ownership: Single Family Residential
Estimated market value
Not available
Estimated sales range
Not available
Not available
Price history
| Date | Event | Price |
|---|---|---|
| 6/4/2026 | Price change | $550,000-3%$334/sqft |
Source:  LVR #2758181 Report a problem LVR #2758181 Report a problem | ||
| 5/12/2026 | Price change | $567,000+0.4%$344/sqft |
Source: LVR #2758181 Report a problem | ||
| 5/8/2026 | Listed for sale | $565,000-5.8%$343/sqft |
Source: LVR #2758181 Report a problem | ||
| 2/11/2026 | Listing removed | $599,950$364/sqft |
Source: LVR #2655417 Report a problem | ||
| 12/5/2025 | Listed for sale | $599,950+0%$364/sqft |
Source: LVR #2655417 Report a problem | ||
| 4/30/2025 | Listing removed | $599,900$364/sqft |
Source: LVR #2655417 Report a problem | ||
| 4/12/2025 | Price change | $599,900-4%$364/sqft |
Source: LVR #2655417 Report a problem | ||
| 2/21/2025 | Listed for sale | $624,900+24.1%$379/sqft |
Source: LVR #2655417 Report a problem | ||
| 12/10/2024 | Sold | $503,655$306/sqft |
Source: Public Record Report a problem | ||
Public tax history
| Year | Property taxes | Tax assessment |
|---|---|---|
| 2026 | $6,081 +355.6% | $42,525 +4.7% |
| 2025 | $1,335 -2.3% | $40,635 -7.1% |
| 2024 | $1,366 +8% | $43,750 +13.6% |
| 2023 | $1,265 | $38,500 |
Find assessor info on the county website
Monthly payment
Est. payment
Payment breakdown
Explore the cost of this home by adjusting the details. Changes won't be saved.Climate risks
Neighborhood: Tule Springs
Nearby schools
Schools provided by the listing agent
- Elementary: Bilbray, James H.,Bilbray, James H.
- Middle: Cadwallader Ralph
- High: Arbor View
Source: LVR. This data may not be complete. We recommend contacting the local school district to confirm school assignments for this home.

Similar homes
- $589,9902 bd2 ba1.6k sqft9584 Sard Ln, Las Vegas, NV 89143For Sale
 MLS ID #2813460, Angela O'Hare, Keller Williams Realty Las Veg. LVR
 - $517,8003 bd2 ba1.7k sqft8836 Trotternish Ridge Dr, Las Vegas, NV 89166For Sale
 MLS ID #2816342, Gregg A. Shaft, Key Realty Southwest LLC. LVR
 - $534,9992 bd3 ba1.6k sqft10135 Carmine Clay Dr, Las Vegas, NV 89143For Sale
 MLS ID #2781922, Stacey E. Sharpe, The Agency Las Vegas. LVR
 - $499,9003 bd3 ba1.7k sqft9734 Pacific Pine St, Las Vegas, NV 89143For Sale
 MLS ID #2790950, Jonathan C. Catalano, ERA Brokers Consolidated. LVR
