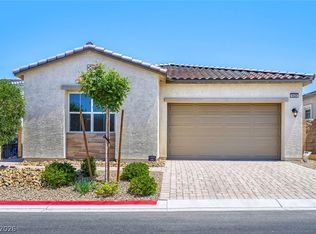
Built in 2022 and tucked inѕіdе the gated Ѕkyе Hills community, thіs bеautifully maintained single-story home offers 2,063 square feet with 3 bedrooms, a spacious den and 2 full baths. The bright, open floor plan centers around a generous great room and contemporary kitchen featuring quartz countertops, oversized island, stainless steel appliances, gas cooktop and double ovens. Two sets of sliding glass doors fill the living space with natural light and open to the covered patio and backyard, creating an easy connection between indoor and outdoor living.
The private primary suite features a large walk-in closet and bath with dual sinks, makeup vanity and separate shower. A versatile 12x13 den provides the perfect space for a home office, media room or additional living area.
Outside, enjoy a covered patio, synthetic lawn and low-maintenance landscaping. With no home directly behind, the backyard has a more open and spacious feel. Additional features include a finished 2-car garage, ceiling fans, dual-pane windows and instant hot water.
Located on the northwest edge of the valley, this home combines newer construction, flexible living space and a little more breathing room while keeping Las Vegas within easy reach.
Active
Price cut: $22.5K (8/18)
$612,500
7328 Hadnot St, Las Vegas, NV 89166
3beds
2,063sqft
Single Family Residence
Built in 2022
5,227 Square Feet Lot
$605,700 Zestimate®
$297/sqft
$122/mo HOA
What's special
Low-maintenance landscapingSynthetic lawnQuartz countertopsInstant hot waterFlexible living spaceCovered patioPrivate primary suite
- 27 days
- 376
- 14
Zillow last checked:
Listing updated:
Listed by:
Patrick K. Hyde S.0184153 (702)600-6958,
Keller Williams VIP
Source: LVR,MLS#: 2807916 Originating MLS: Greater Las Vegas Association of Realtors Inc
Originating MLS: Greater Las Vegas Association of Realtors IncFacts & features
Interior
Bedrooms & bathrooms
- Bedrooms: 3
- Bathrooms: 2
- Full bathrooms: 2
Primary bedroom
- Description: Downstairs,Walk-In Closet(s)
- Dimensions: 15x14
Bedroom 2
- Description: Closet,Downstairs
- Dimensions: 11x10
Bedroom 3
- Description: Closet,Downstairs
- Dimensions: 12x10
Primary bathroom
- Description: Double Sink,Make Up Table,Separate Shower
Den
- Description: Downstairs
- Dimensions: 12x13
Great room
- Description: Downstairs
- Dimensions: 15x15
Kitchen
- Description: Island,Quartz Countertops,Stainless Steel Appliances,Tile Countertops
Heating
- Gas, Multiple Heating Units
Cooling
- Central Air, Electric
Appliances
- Included: Built-In Electric Oven, Double Oven, Dryer, Dishwasher, Gas Cooktop, Disposal, Instant Hot Water, Microwave, Refrigerator, Washer
- Laundry: Electric Dryer Hookup, Gas Dryer Hookup, Laundry Room
Features
- Bedroom on Main Level, Ceiling Fan(s), Primary Downstairs
- Flooring: Tile
- Windows: Double Pane Windows
- Has fireplace: No
Interior area
- Total structure area: 2,063
- Total interior livable area: 2,063 sqft
Video & virtual tour
Property
Parking
- Total spaces: 2
- Parking features: Attached, Finished Garage, Garage, Garage Door Opener, Inside Entrance, Private
- Attached garage spaces: 2
Features
- Stories: 1
- Patio & porch: Covered, Patio
- Exterior features: Courtyard, Patio
- Fencing: Block,Back Yard
- Has view: Yes
- View description: City, Mountain(s)
Lot
- Size: 5,227 Square Feet
- Features: Desert Landscaping, Landscaped, Synthetic Grass, < 1/4 Acre
Details
- Parcel number: 12614811006
- Zoning description: Single Family
- Horse amenities: None
Construction
Type & style
- Home type: SingleFamily
- Architectural style: One Story
- Property subtype: Single Family Residence
Materials
- Frame, Stucco
- Roof: Tile
Condition
- Resale
- Year built: 2022
Details
- Builder model: Arabelle
- Builder name: Richmond
Utilities & green energy
- Electric: Photovoltaics None
- Sewer: Public Sewer
- Water: Public
- Utilities for property: Cable Available, High Speed Internet Available, Underground Utilities
Green energy
- Energy efficient items: Windows, HVAC
Community & HOA
Community
- Security: Fire Sprinkler System, Gated Community
- Subdivision: Blm 270 Parcel A Phase 1
HOA
- Has HOA: Yes
- Amenities included: Gated, Security
- Services included: Association Management
- HOA fee: $55 monthly
- HOA name: Sky Hills
- HOA phone: 702-361-6440
- Second HOA fee: $67 monthly
Location
- Region: Las Vegas
Financial & listing details
- Price per square foot: $297/sqft
- Tax assessed value: $551,300
- Annual tax amount: $6,325
- Date on market: 8/11/2026
- Listing agreement: Exclusive Right To Sell
- Listing terms: Cash,Conventional,FHA,VA Loan
Estimated market value
$605,700
$575,000 - $636,000
$2,865/mo
Price history
| Date | Event | Price |
|---|---|---|
| 8/18/2026 | Price change | $612,500-3.5%$297/sqft |
Source:  LVR #2807916 Report a problem LVR #2807916 Report a problem | ||
| 8/11/2026 | Listed for sale | $634,990+18.2%$308/sqft |
Source: LVR #2807916 Report a problem | ||
| 7/15/2022 | Sold | $537,373$260/sqft |
Source: Public Record Report a problem | ||
Public tax history
| Year | Property taxes | Tax assessment |
|---|---|---|
| 2026 | $6,328 +0.7% | $192,955 -2.2% |
| 2025 | $6,283 +3% | $197,203 +6% |
| 2024 | $6,101 +49.6% | $186,003 +308.8% |
| 2023 | $4,078 +173.4% | $45,500 |
| 2022 | $1,492 | $45,500 |
Find assessor info on the county website
Monthly payment
Est. payment
Payment breakdown
Explore the cost of this home by adjusting the details. Changes won't be saved.Climate risks
Neighborhood: 89166
Nearby schools
Schools provided by the listing agent
- Elementary: Darnell, Marshall C,Darnell, Marshall C
- Middle: Escobedo Edmundo
- High: Centennial
Source: LVR. This data may not be complete. We recommend contacting the local school district to confirm school assignments for this home.

Similar homes
- $599,0003 bd2 ba2.1k sqft7140 Stanley Frederick St, Las Vegas, NV 89166For Sale
 MLS ID #2766604, Brooke Henkel, Real Broker LLC. LVR
 - $720,0004 bd3 ba2.5k sqft10937 Krista Leigh Ave, Las Vegas, NV 89166For Sale
 MLS ID #2797768, Sarah Sorrells, R.I.S.E. LVR
 - $599,9003 bd2 ba1.8k sqft9028 Skye Canyon Ranch St, Las Vegas, NV 89166For Sale
 MLS ID #2777889, Richard J. Brenkus, Keller Williams MarketPlace. LVR
 - $574,9994 bd3 ba2.5k sqft10977 Oregano Ave, Las Vegas, NV 89166For Sale
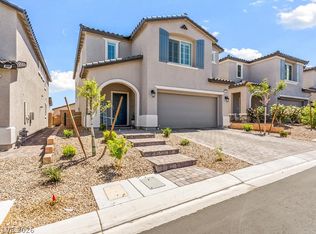 MLS ID #2792152, Brandon Johnson, LIFE Realty District. LVR
