Discover a vibrаnt lіfеstyle іn thiѕ captivating two‐stοry residence, perfectly situated for convenience and comfort. This spacious home boasts four inviting bedrooms and two and a half bathrooms, providing ample room for everyone. Elegant blinds and cooling ceiling fans enhance comfort throughout. The kitchen is equipped with a microwave, ready for your culinary endeavors. With a generous living area spanning 2023 square feet and a lot size of 0.11 acres, there's plenty of space for both indoor relaxation and outdoor enjoyment. Located in a desirable Las Vegas neighborhood, this address offers an exceptional living experience, combining suburban tranquility with urban accessibility. This property presents an outstanding opportunity for those seeking a harmonious blend of style and practicality in a prime location.
Active
Price cut: $14K (8/25)
$485,000
3421 Sun Rhythm St, Las Vegas, NV 89129
5beds
2,023sqft
Single Family Residence
Built in 2001
4,791 Square Feet Lot
$482,100 Zestimate®
$240/sqft
$60/mo HOA
What's special
Two-story residenceCooling ceiling fansElegant blindsFour inviting bedrooms
- 35 days
- 550
- 40
Zillow last checked:
Listing updated:
Listed by:
Lester R. Madsen III S.0073912 702-420-3332,
IS Luxury
Source: LVR,MLS#: 2803270 Originating MLS: Greater Las Vegas Association of Realtors Inc
Originating MLS: Greater Las Vegas Association of Realtors IncFacts & features
Interior
Bedrooms & bathrooms
- Bedrooms: 5
- Bathrooms: 3
- Full bathrooms: 2
- 1/2 bathrooms: 1
Primary bedroom
- Description: Ceiling Fan,Ceiling Light,Closet,Upstairs
- Dimensions: 15x13
Bedroom 2
- Description: Ceiling Fan,Ceiling Light,Closet,Upstairs
- Dimensions: 11x10
Bedroom 3
- Description: Ceiling Fan,Ceiling Light,Closet,Upstairs
- Dimensions: 10x10
Bedroom 4
- Description: Ceiling Fan,Ceiling Light,Closet,Upstairs
- Dimensions: 14x10
Bedroom 5
- Description: Ceiling Fan,Ceiling Light,Closet,Downstairs
- Dimensions: 15x11
Primary bathroom
- Description: Double Sink,Separate Shower,Separate Tub
Dining room
- Description: None
- Dimensions: 12x8
Family room
- Description: Ceiling Fan,Downstairs
- Dimensions: 15x14
Kitchen
- Description: Island,Man Made Woodor Laminate Flooring,Pantry,Tile Countertops
Living room
- Description: Front
- Dimensions: 16x14
Heating
- Central, Gas
Cooling
- Central Air, Electric
Appliances
- Included: Dryer, Dishwasher, Disposal, Gas Range, Microwave, Refrigerator, Washer
- Laundry: Electric Dryer Hookup, Upper Level
Features
- BathroomonMainLevel, Bedroom on Main Level, Ceiling Fan(s), Window Treatments
- Flooring: Carpet, Linoleum, Vinyl
- Windows: Blinds, Double Pane Windows
- Number of fireplaces: 1
- Fireplace features: Gas, Great Room
Interior area
- Total structure area: 2,023
- Total interior livable area: 2,023 sqft
Video & virtual tour
Property
Parking
- Total spaces: 2
- Parking features: Attached, Garage, Garage Door Opener, Inside Entrance, Private
- Attached garage spaces: 2
Features
- Stories: 2
- Exterior features: Private Yard, Sprinkler/Irrigation
- Pool features: Community
- Fencing: Block,Back Yard
Lot
- Size: 4,791 Square Feet
- Features: Drip Irrigation/Bubblers, Landscaped, Rocks, < 1/4 Acre
Details
- Parcel number: 13712714022
- Zoning description: Single Family
- Horse amenities: None
Construction
Type & style
- Home type: SingleFamily
- Architectural style: Two Story
- Property subtype: Single Family Residence
Materials
- Frame, Stucco
- Roof: Tile
Condition
- Resale
- Year built: 2001
Utilities & green energy
- Electric: Photovoltaics None
- Sewer: Public Sewer
- Water: Public
- Utilities for property: Underground Utilities
Green energy
- Energy efficient items: Windows
Community & HOA
Community
- Features: Pool
- Security: Fire Sprinkler System
- Subdivision: Cheyenne Hualapai
HOA
- Has HOA: Yes
- Amenities included: Clubhouse, Fitness Center, Gated, Barbecue, Pool, Spa/Hot Tub
- Services included: Association Management
- HOA fee: $60 monthly
- HOA name: Belle Crest II
- HOA phone: 702-362-6262
Location
- Region: Las Vegas
Financial & listing details
- Price per square foot: $240/sqft
- Tax assessed value: $334,737
- Annual tax amount: $2,824
- Date on market: 7/31/2026
- Listing agreement: Exclusive Right To Sell
- Listing terms: Cash,Conventional,FHA,VA Loan
Estimated market value
$482,100
$458,000 - $506,000
$2,483/mo
Price history
| Date | Event | Price |
|---|---|---|
| 8/25/2026 | Price change | $485,000-2.8%$240/sqft |
Source:  LVR #2803270 Report a problem LVR #2803270 Report a problem | ||
| 7/31/2026 | Listed for sale | $499,000+15.2%$247/sqft |
Source: LVR #2803270 Report a problem | ||
| 2/2/2026 | Listing removed | $2,295$1/sqft |
Source: LVR #2715164 Report a problem | ||
| 1/24/2026 | Price change | $2,295-4.2%$1/sqft |
Source: LVR #2715164 Report a problem | ||
| 1/3/2026 | Price change | $2,395-4.2%$1/sqft |
Source: LVR #2715164 Report a problem | ||
| 10/15/2025 | Price change | $2,500+2%$1/sqft |
Source: LVR #2715164 Report a problem | ||
| 9/4/2025 | Listed for rent | $2,450+2.3%$1/sqft |
Source: LVR #2715164 Report a problem | ||
| 8/15/2023 | Listing removed | -- |
Source: LVR #2492614 Report a problem | ||
| 7/26/2023 | Price change | $2,395-2.2%$1/sqft |
Source: LVR #2492614 Report a problem | ||
| 7/10/2023 | Price change | $2,450-2%$1/sqft |
Source: LVR #2492614 Report a problem | ||
| 5/2/2023 | Listed for rent | $2,500+4.4%$1/sqft |
Source: LVR #2492614 Report a problem | ||
| 4/1/2022 | Listing removed | -- |
Source: Zillow Rental Manager Report a problem | ||
| 3/14/2022 | Listed for rent | $2,395$1/sqft |
Source: Zillow Rental Manager Report a problem | ||
| 2/16/2022 | Sold | $433,000-3.1%$214/sqft |
Source: LVR #2358578 Report a problem | ||
| 1/5/2022 | Pending sale | $446,900$221/sqft |
Source: LVR #2358578 Report a problem | ||
| 12/31/2021 | Listed for sale | $446,900+2.9%$221/sqft |
Source: Zillow Offers Report a problem | ||
| 12/17/2021 | Sold | $434,200+1%$215/sqft |
Source: LVR #2323917 Report a problem | ||
| 10/1/2021 | Pending sale | $430,000$213/sqft |
Source: LVR #2323917 Report a problem | ||
| 9/2/2021 | Price change | $430,000-1.1%$213/sqft |
Source: LVR #2323917 Report a problem | ||
| 8/14/2021 | Listed for sale | $435,000+55.4%$215/sqft |
Source: LVR #2323917 Report a problem | ||
| 8/11/2017 | Sold | $280,000$138/sqft |
Source: LVR #1893659 Report a problem | ||
| 7/6/2017 | Price change | $280,000+1.8%$138/sqft |
Source: Summerlin Branch #1893659 Report a problem | ||
| 5/8/2017 | Listed for sale | $275,000+35.5%$136/sqft |
Source: BHHS Nevada Properties #1893659 Report a problem | ||
| 5/1/2015 | Sold | $203,000+2%$100/sqft |
Source: Public Record Report a problem | ||
| 4/9/2015 | Pending sale | $199,000$98/sqft |
Source: Berkshire Hathaway HomeServices Nevada Properties #1507099 Report a problem | ||
| 1/12/2015 | Listed for sale | $199,000+2.1%$98/sqft |
Source: Bhhs Nevada Properties #1507099 Report a problem | ||
| 7/25/2002 | Sold | $195,000+8.6%$96/sqft |
Source: Public Record Report a problem | ||
| 10/31/2000 | Sold | $179,599$89/sqft |
Source: Public Record Report a problem | ||
Public tax history
| Year | Property taxes | Tax assessment |
|---|---|---|
| 2026 | $2,827 +8% | $117,158 +2.2% |
| 2025 | $2,617 +8% | $114,626 +6% |
| 2024 | $2,424 +8% | $108,110 +10.4% |
| 2023 | $2,245 +8% | $97,942 +4.6% |
| 2022 | $2,079 +3% | $93,628 +22.4% |
| 2021 | $2,017 +1.3% | $76,495 -10.3% |
| 2020 | $1,992 +4.8% | $85,271 +8% |
| 2019 | $1,901 +6.9% | $78,922 |
| 2018 | $1,778 | $78,922 -0.5% |
| 2017 | $1,778 | $79,297 +16.5% |
| 2016 | $1,778 +0.2% | $68,046 +16.5% |
| 2015 | $1,774 +3.2% | $58,413 +15.8% |
| 2014 | $1,719 | $50,461 |
| 2013 | -- | $50,461 -1.2% |
| 2012 | -- | $51,074 -10.1% |
| 2011 | -- | $56,828 -5.1% |
| 2010 | -- | $59,866 -25.4% |
| 2009 | -- | $80,217 |
| 2008 | -- | $80,217 -35.7% |
| 2007 | -- | $124,847 +0.8% |
| 2006 | -- | $123,896 +47% |
| 2005 | -- | $84,308 +28.6% |
| 2004 | -- | $65,555 +5.8% |
| 2003 | -- | $61,957 +8.7% |
| 2002 | -- | $57,000 +4% |
| 2001 | -- | $54,830 |
Find assessor info on the county website
Monthly payment
Est. payment
Payment breakdown
Explore the cost of this home by adjusting the details. Changes won't be saved.Climate risks
Neighborhood: Lone Mountain
Nearby schools
Schools provided by the listing agent
- Elementary: Conners, Eileen,Conners, Eileen
- Middle: Leavitt Justice Myron E
- High: Centennial
Source: LVR. This data may not be complete. We recommend contacting the local school district to confirm school assignments for this home.


Similar homes
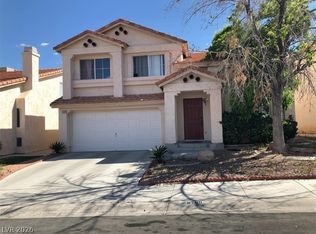
- $489,9003 bd2 ba1.4k sqft9524 Kelly Creek Ave, Las Vegas, NV 89129For Sale
 MLS ID #2776023, Jill Amsel, Realty ONE Group, Inc. LVR
 - $539,9004 bd3 ba1.9k sqft8769 Country View Ave, Las Vegas, NV 89129For Sale
 MLS ID #2805275, Gwendolyn Lion, Love Las Vegas Realty. LVR
 - $509,9004 bd3 ba2.1k sqft8608 Copper Knoll Ave, Las Vegas, NV 89129For Sale
 MLS ID #2766319, Toni K. Smith, Elite Realty. LVR
 - $424,9003 bd2 ba1.3k sqft10372 Pink Cloud Ct, Las Vegas, NV 89129For Sale
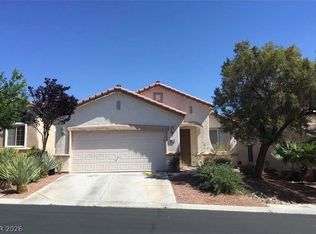 MLS ID #2756853, Osceola S. Brunson, Raintree Real Estate. LVR
