Welcome to 8769 Country Vіеw Αvenue, Lаs Vеgas, NV 89129, a beautifullу maіntained two-story home in the desirable Lone Mountain/El Capitan Ranch area of northwest Las Vegas. Offering 4 bedrooms, 2.5 bathrooms, 1,909 square feet, a private pool and spa, and a 2-car garage, this home delivers the perfect combination of comfort, style, and convenience.
Step inside to an inviting floor plan featuring spacious living areas, abundant natural light, and a kitchen with ample cabinetry, generous counter space, and an open layout overlooking the main living area—ideal for everyday living and entertaining. Upstairs, the oversized primary suite offers a large walk-in closet and an en-suite bath with dual sinks, while three additional bedrooms provide flexibility for family, guests, or a home office.
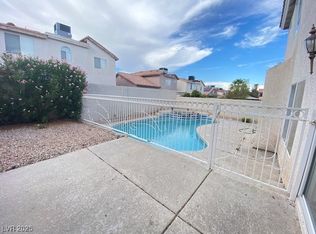
The backyard is designed for year-round enjoyment with a sparkling in-ground pool and spa, covered patio, and low-maintenance desert landscaping—perfect for relaxing or hosting gatherings in the Las Vegas sunshine.
Conveniently located near Lone Mountain Regional Park, shopping, dining, schools, and major commuter routes including the 215 Beltway and U.S. 95, this home offers easy access to Downtown Summerlin, Centennial Hills, Red Rock Canyon, and all that northwest Las Vegas has to offer.
If you're searching for a home with a pool in northwest Las Vegas, 8769 Country View Avenue is an outstanding opportunity that combines an excellent location, functional floor plan, and desirable outdoor living in one exceptional property.
Active
$539,900
8769 Country View Ave, Las Vegas, NV 89129
4beds
1,909sqft
Single Family Residence
Built in 1998
3,920 Square Feet Lot
$532,100 Zestimate®
$283/sqft
$18/mo HOA
What's special
Low-maintenance desert landscapingPrivate pool and spaCovered patioOversized primary suiteAbundant natural lightDesirable outdoor livingKitchen with ample cabinetry
- 73 days
- 72
- 6
Zillow last checked:
Listing updated:
Listed by:
Gwendolyn Lion S.0184265 702-496-7653,
Love Las Vegas Realty
Source: LVR,MLS#: 2805275 Originating MLS: Greater Las Vegas Association of Realtors Inc
Originating MLS: Greater Las Vegas Association of Realtors IncFacts & features
Interior
Bedrooms & bathrooms
- Bedrooms: 4
- Bathrooms: 3
- Full bathrooms: 2
- 1/2 bathrooms: 1
Primary bedroom
- Description: Walk-In Closet(s)
- Dimensions: 14x19
Bedroom 2
- Description: Closet
- Dimensions: 12x12
Bedroom 3
- Description: Closet
- Dimensions: 11x12
Bedroom 4
- Description: Closet
- Dimensions: 11x11
Kitchen
- Description: Breakfast Bar/Counter
- Dimensions: 12x12
Heating
- Central, Gas
Cooling
- Central Air, Electric
Appliances
- Included: Gas Cooktop
- Laundry: Gas Dryer Hookup, Laundry Room
Features
- BathroomonMainLevel, None
- Flooring: Carpet, Tile
- Number of fireplaces: 2
- Fireplace features: Gas, Living Room
Interior area
- Total structure area: 1,909
- Total interior livable area: 1,909 sqft
Video & virtual tour
Property
Parking
- Total spaces: 2
- Parking features: Attached, Garage, Private
- Attached garage spaces: 2
Features
- Stories: 2
- Patio & porch: Covered, Patio
- Exterior features: Patio
- Has private pool: Yes
- Pool features: In Ground, Private
- Has spa: Yes
- Spa features: In Ground
- Fencing: Block,Back Yard
Lot
- Size: 3,920 Square Feet
- Features: Desert Landscaping, Landscaped, < 1/4 Acre
Details
- Parcel number: 13808613089
- Zoning description: Single Family
- Horse amenities: None
Construction
Type & style
- Home type: SingleFamily
- Architectural style: Two Story
- Property subtype: Single Family Residence
Materials
- Roof: Tile
Condition
- Resale
- Year built: 1998
Utilities & green energy
- Electric: Photovoltaics None
- Sewer: Public Sewer
- Water: Public
- Utilities for property: Underground Utilities
Community & HOA
Community
- Subdivision: El Capitan Ranch
HOA
- Has HOA: Yes
- Services included: Association Management, Common Areas, Taxes
- HOA fee: $217 annually
- HOA name: El Capitan Ranch
- HOA phone: 702-795-3344
Location
- Region: Las Vegas
Financial & listing details
- Price per square foot: $283/sqft
- Tax assessed value: $325,680
- Annual tax amount: $3,022
- Date on market: 8/1/2026
- Listing agreement: Exclusive Right To Sell
- Listing terms: Cash,Conventional,FHA,Lease Option,VA Loan
Estimated market value
$532,100
$505,000 - $559,000
$2,573/mo
Price history
| Date | Event | Price |
|---|---|---|
| 8/1/2026 | Listed for sale | $539,900$283/sqft |
Source:  LVR #2805275 Report a problem LVR #2805275 Report a problem | ||
| 6/13/2026 | Listing removed | $539,900$283/sqft |
Source: LVR #2692018 Report a problem | ||
| 7/18/2025 | Price change | $539,900-1.8%$283/sqft |
Source: LVR #2692018 Report a problem | ||
| 6/12/2025 | Listed for sale | $549,900$288/sqft |
Source: LVR #2692018 Report a problem | ||
| 6/11/2025 | Listing removed | $549,900$288/sqft |
Source: LVR #2629281 Report a problem | ||
| 10/30/2024 | Listed for sale | $549,900$288/sqft |
Source: LVR #2629281 Report a problem | ||
| 10/1/2024 | Listing removed | $549,900$288/sqft |
Source: LVR #2596671 Report a problem | ||
| 7/2/2024 | Listed for sale | $549,900$288/sqft |
Source: LVR #2596671 Report a problem | ||
| 5/3/2024 | Listing removed | $549,900+15.8%$288/sqft |
Source: LVR #2574424 Report a problem | ||
| 4/10/2024 | Listed for sale | $474,900$249/sqft |
Source: LVR #2574424 Report a problem | ||
| 4/5/2024 | Listing removed | $474,900$249/sqft |
Source: LVR #2554909 Report a problem | ||
| 1/23/2024 | Listed for sale | $474,900$249/sqft |
Source: LVR #2554909 Report a problem | ||
| 1/23/2024 | Listing removed | -- |
Source: LVR #2486459 Report a problem | ||
| 4/6/2023 | Listed for sale | $474,900$249/sqft |
Source: LVR #2486459 Report a problem | ||
| 10/4/2022 | Listing removed | $474,900$249/sqft |
Source: LVR #2394416 Report a problem | ||
| 10/4/2022 | Price change | $474,900-1%$249/sqft |
Source: LVR #2394416 Report a problem | ||
| 5/7/2022 | Listed for sale | $479,900$251/sqft |
Source: LVR #2394416 Report a problem | ||
| 5/6/2022 | Listing removed | -- |
Source: LVR #1984072 Report a problem | ||
| 4/11/2022 | Listing removed | -- |
Source: Zillow Rental Network_1 Report a problem | ||
| 4/9/2022 | Listed for rent | $2,460+3.4%$1/sqft |
Source: Zillow Rental Network_1 Report a problem | ||
| 3/7/2022 | Listed for sale | $479,900+5480.2%$251/sqft |
Source: LVR #1984072 Report a problem | ||
| 3/5/2022 | Listing removed | -- |
Source: Zillow Rental Network_1 Report a problem | ||
| 3/3/2022 | Listed for rent | $2,380$1/sqft |
Source: Zillow Rental Network_1 Report a problem | ||
| 2/19/2022 | Listing removed | -- |
Source: Zillow Rental Network_1 Report a problem | ||
| 9/11/2012 | Sold | $8,600-97.5%$5/sqft |
Source: Public Record Report a problem | ||
| 2/9/2005 | Sold | $348,000$182/sqft |
Source: Public Record Report a problem | ||
Public tax history
| Year | Property taxes | Tax assessment |
|---|---|---|
| 2026 | $3,025 -5.1% | $113,988 -1.6% |
| 2025 | $3,189 +8.3% | $115,848 +8.5% |
| 2024 | $2,944 +22.6% | $106,744 +12.7% |
| 2023 | $2,402 +8% | $94,706 +5.3% |
| 2022 | $2,224 +7.7% | $89,957 +0.9% |
| 2021 | $2,065 +6.7% | $89,160 +6.2% |
| 2020 | $1,935 -9% | $83,980 +6.7% |
| 2019 | $2,126 +6.3% | $78,681 |
| 2018 | $2,000 | $78,681 +1% |
| 2017 | $2,000 | $77,901 +9.6% |
| 2016 | $2,000 +16.1% | $71,052 +17.4% |
| 2015 | $1,723 -14.3% | $60,499 +21.5% |
| 2014 | $2,010 | $49,781 |
| 2013 | -- | $49,781 +5% |
| 2012 | -- | $47,417 -28.7% |
| 2011 | -- | $66,492 +7.5% |
| 2010 | -- | $61,837 -21.3% |
| 2009 | -- | $78,570 |
| 2008 | -- | $78,570 -33.9% |
| 2007 | -- | $118,931 +2.9% |
| 2006 | -- | $115,610 +31.7% |
| 2005 | -- | $87,773 +32.3% |
| 2004 | -- | $66,336 +1.6% |
| 2003 | -- | $65,296 +11.7% |
| 2002 | -- | $58,440 +4% |
| 2001 | -- | $56,190 |
Find assessor info on the county website
Monthly payment
Est. payment
Payment breakdown
Explore the cost of this home by adjusting the details. Changes won't be saved.Climate risks
Neighborhood: Lone Mountain
Nearby schools
Schools provided by the listing agent
- Elementary: Garehime, Edith,Garehime, Edith
- Middle: Molasky I
- High: Centennial
Source: LVR. This data may not be complete. We recommend contacting the local school district to confirm school assignments for this home.
- $411,8004 bd2 ba1.9k sqft8765 Country View Ave, Las Vegas, NV 89129Off Market
- $380,0003 bd2 ba1.5k sqft8773 Country View Ave, Las Vegas, NV 89129Off Market
- $453,0003 bd2 ba1.6k sqft8764 Harvest Valley Ave, Las Vegas, NV 89129Sold

- $425,0003 bd3 ba1.6k sqft8760 Harvest Valley Ave, Las Vegas, NV 89129Sold
Similar homes
- $549,0003 bd3 ba2.3k sqft5161 Future Dr, Las Vegas, NV 89130For Sale
 MLS ID #2796015, Carmelita B. Poblete, City Villa Realty & Management. LVR
 - $480,0005 bd3 ba2.4k sqft8912 Snowtrack Ave, Las Vegas, NV 89149For Sale
 MLS ID #2799782, Karien Wang, Signature Real Estate Group. LVR
 - $545,0004 bd3 ba2.5k sqft5373 Hollymead Dr, Summerlin, NV 89135For Sale
 MLS ID #2813138, Lily Fu-Rowland, BHHS Nevada Properties. LVR
 - $520,0004 bd3 ba2.4k sqft5087 Caprock Canyon Ave, Las Vegas, NV 89139For Sale
 MLS ID #2824736, Raymarie Wendy Pelaez, City Villa Realty & Management. LVR
