Beautifully maintained home in a prime location! Features upgraded 18" tile flooring in the kitchen and entry, with Pergo flooring in the spacious great room and 4" baseboards throughout. The gourmet kitchen offers a breakfast bar, walk-in pantry, island, and upgraded lighting fixtures. Ceiling fans are installed throughout the home for added comfort. The large primary bedroom includes a double-door entry. Situated on a quiet cul-de-sac, this home offers both comfort and convenience.
Active
Price cut: $63K (6/19)
$455,000
10015 San Gervasio Ave, Las Vegas, NV 89147
4beds
1,885sqft
Single Family Residence
Built in 2001
4,791 Square Feet Lot
$451,500 Zestimate®
$241/sqft
$45/mo HOA
What's special
Quiet cul-de-sacGourmet kitchenWalk-in pantryBreakfast barUpgraded lighting fixtures
- 127 days
- 382
- 17
Zillow last checked:
Listing updated:
Listed by:
Derek Moellinger B.1006381 702-825-4663,
Vice Realty
Source: LVR,MLS#: 2775482 Originating MLS: Greater Las Vegas Association of Realtors Inc
Originating MLS: Greater Las Vegas Association of Realtors IncFacts & features
Interior
Bedrooms & bathrooms
- Bedrooms: 4
- Bathrooms: 3
- Full bathrooms: 1
- 3/4 bathrooms: 1
- 1/2 bathrooms: 1
Primary bedroom
- Description: Ceiling Fan,Closet,Pbr Separate From Other,Upstairs
- Dimensions: 14x13
Bedroom 2
- Description: Closet,TV/ Cable,Upstairs
- Dimensions: 11x9
Bedroom 3
- Description: Closet,TV/ Cable,Upstairs
- Dimensions: 10x10
Bedroom 4
- Description: Ceiling Fan,TV/ Cable
- Dimensions: 10x10
Primary bathroom
- Description: Double Sink,Shower Only
Dining room
- Description: Dining Area,Living Room/Dining Combo
- Dimensions: 9x9
Family room
- Description: None
Kitchen
- Description: Breakfast Bar/Counter,Custom Cabinets,Island,Laminate Countertops,Lighting Recessed,Tile Flooring,Walk-in Pantry
Heating
- Gas, Multiple Heating Units
Cooling
- Central Air, Electric, 2 Units
Appliances
- Included: Electric Range, Disposal, Refrigerator
- Laundry: None
Features
- None
- Flooring: Laminate
- Windows: Double Pane Windows
- Has fireplace: No
Interior area
- Total structure area: 1,885
- Total interior livable area: 1,885 sqft
Video & virtual tour
Property
Parking
- Total spaces: 2
- Parking features: Assigned, Attached, Garage, One Space
- Attached garage spaces: 2
Features
- Stories: 2
- Patio & porch: Covered, Patio, Porch
- Exterior features: Porch, Patio, Private Yard, Sprinkler/Irrigation
- Fencing: Block,Back Yard
Lot
- Size: 4,791 Square Feet
- Features: Back Yard, Sprinklers In Rear, Sprinklers In Front, Landscaped, Sprinklers On Side, < 1/4 Acre
Details
- Parcel number: 16319310019
- Zoning description: Single Family
- Horse amenities: None
Construction
Type & style
- Home type: SingleFamily
- Architectural style: Two Story
- Property subtype: Single Family Residence
Materials
- Roof: Tile
Condition
- Resale
- Year built: 2001
Utilities & green energy
- Electric: Photovoltaics None
- Sewer: Public Sewer
- Water: Public
- Utilities for property: Underground Utilities
Green energy
- Energy efficient items: Windows
Community & HOA
Community
- Subdivision: Conquistador Tompkins
HOA
- Has HOA: Yes
- Amenities included: Gated
- Services included: Association Management, Maintenance Grounds, Reserve Fund
- HOA fee: $45 monthly
- HOA name: Naples Community
- HOA phone: 702-754-6313
Location
- Region: Las Vegas
Financial & listing details
- Price per square foot: $241/sqft
- Tax assessed value: $314,831
- Annual tax amount: $2,710
- Date on market: 5/6/2026
- Listing agreement: Exclusive Right To Sell
- Listing terms: Cash,Conventional,FHA,VA Loan
Estimated market value
$451,500
$429,000 - $474,000
$2,318/mo
Price history
| Date | Event | Price |
|---|---|---|
| 7/27/2026 | Listed for rent | $2,200+69.2%$1/sqft |
Source: LVR #2803598 Report a problem | ||
| 6/19/2026 | Price change | $455,000-12.2%$241/sqft |
Source:  LVR #2775482 Report a problem LVR #2775482 Report a problem | ||
| 5/6/2026 | Listed for sale | $518,000+224%$275/sqft |
Source: LVR #2775482 Report a problem | ||
| 7/6/2013 | Listing removed | $1,300$1/sqft |
Source: Zillow Rental Network #1345844 Report a problem | ||
| 5/14/2013 | Listed for rent | $1,300$1/sqft |
Source: Zillow Rental Network #1345844 Report a problem | ||
| 12/24/2010 | Listing removed | $159,900$85/sqft |
Source: Prudential Americana Group #1039191 Report a problem | ||
| 12/17/2010 | Listed for sale | $159,900+1.8%$85/sqft |
Source: Prudential Americana Group #1039191 Report a problem | ||
| 9/21/2010 | Sold | $157,000-1.8%$83/sqft |
Source: Public Record Report a problem | ||
| 5/8/2010 | Listed for sale | $159,900-55.6%$85/sqft |
Source: Prudential Americana Group #1039191 Report a problem | ||
| 8/1/2006 | Sold | $360,000+129.8%$191/sqft |
Source: Public Record Report a problem | ||
| 8/10/2000 | Sold | $156,648$83/sqft |
Source: Public Record Report a problem | ||
Public tax history
| Year | Property taxes | Tax assessment |
|---|---|---|
| 2026 | $2,713 +8% | $110,191 -1.1% |
| 2025 | $2,512 +8% | $111,377 +9.7% |
| 2024 | $2,327 +8% | $101,523 +12.1% |
| 2023 | $2,155 +8% | $90,553 +6.8% |
| 2022 | $1,995 +7.7% | $84,796 +1.9% |
| 2021 | $1,852 +6.7% | $83,235 +6.5% |
| 2020 | $1,735 +4.8% | $78,142 +7.2% |
| 2019 | $1,656 +6.9% | $72,910 |
| 2018 | $1,549 | $72,910 +1% |
| 2017 | $1,549 | $72,207 +6.8% |
| 2016 | $1,549 +0.2% | $67,600 +25.3% |
| 2015 | $1,545 +3.2% | $53,958 +8.9% |
| 2014 | $1,497 | $49,537 |
| 2013 | -- | $49,537 +0.2% |
| 2012 | -- | $49,420 -8.5% |
| 2011 | -- | $54,022 -1.1% |
| 2010 | -- | $54,632 -22.7% |
| 2009 | -- | $70,711 |
| 2008 | -- | $70,711 -38.5% |
| 2007 | -- | $114,982 +1.7% |
| 2006 | -- | $113,021 +42.4% |
| 2005 | -- | $79,384 +34.4% |
| 2004 | -- | $59,052 +8.2% |
| 2003 | -- | $54,569 +3.4% |
| 2002 | -- | $52,770 |
Find assessor info on the county website
Monthly payment
Est. payment
Payment breakdown
Explore the cost of this home by adjusting the details. Changes won't be saved.Climate risks
Neighborhood: Spring Valley
Nearby schools
Schools provided by the listing agent
- Elementary: Goolsby, Judy & John,Goolsby, Judy & John
- Middle: Fertitta Frank & Victoria
- High: Durango
Source: LVR. This data may not be complete. We recommend contacting the local school district to confirm school assignments for this home.
- $435,6003 bd3 ba1.7k sqft10021 San Gervasio Ave, Las Vegas, NV 89147Off Market

- $404,9003 bd2 ba1.5k sqft10009 San Gervasio Ave, Las Vegas, NV 89147Off Market
- $476,3004 bd3 ba1.8k sqft10027 San Gervasio Ave, Las Vegas, NV 89147Off Market

- $415,0003 bd3 ba1.5k sqft10013 Carsoli Ct, Las Vegas, NV 89147Sold
Similar homes
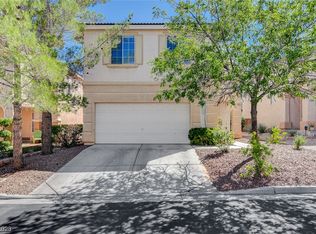
- $518,0004 bd3 ba2.4k sqft9859 Erins Grove Ct, Las Vegas, NV 89147For Sale
 MLS ID #2789374, Stephen Starks, Starks Homes LLC. LVR
 - $523,1004 bd3 ba2.3k sqft9931 Sierra Canyon Way, Las Vegas, NV 89147For Sale
 MLS ID #2789628, Stephen Starks, Starks Homes LLC. LVR
 - $469,9004 bd3 ba1.9k sqft8184 Palace Monaco Ave, Las Vegas, NV 89117For Sale
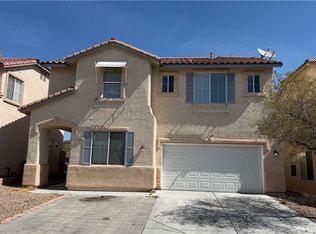 MLS ID #2803284, Minni Jiang, City Villa Realty & Management. LVR
 - $489,0004 bd3 ba1.8k sqft9213 Vosburgh Dr, Las Vegas, NV 89117For Sale
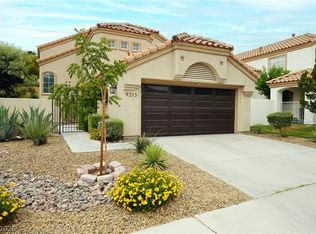 MLS ID #2802747, Alexey Prieto, Dream Homes Portfolio Realty. LVR
