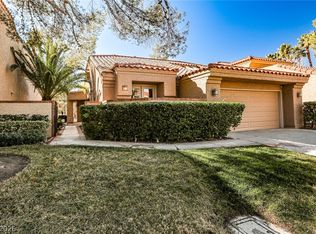
Beautifully remodeled home. All new stainless appliances, new wine cooler. new cabinets and granite counters, KitchenAid induction stove, new side by side Sub Zero refrigerator and Thermador oven. Master suite upstairs with balcony spa like bath. Two bedrooms down, one with a private patio and one with backyard access. Travertine, wood and ceramic flooring throughout, window blinds and sunscreens. All furniture is new and available if desired outside of escrow. HOA monthly fees include front yard landscape and irrigation, fitness center, tennis/pickleball, community pools, periodic exterior paint and roof repair & periodic replacement.
Active
$735,000
5105 Turnberry Ln, Las Vegas, NV 89113
3beds
2,477sqft
Single Family Residence
Built in 1987
6,098 Square Feet Lot
$-- Zestimate®
$297/sqft
$720/mo HOA
What's special
Thermador ovenWindow blinds and sunscreensKitchenaid induction stoveTwo bedrooms downSpa like bathBeautifully remodeled homeNew wine cooler
- 6 days
- 135
- 7
Likely to sell faster than
Zillow last checked:
Listing updated:
Listed by:
Elizabeth Rossum B.0007690 702-368-1850,
Rossum Realty Unlimited
Source: LVR,MLS#: 2824555 Originating MLS: Greater Las Vegas Association of Realtors Inc
Originating MLS: Greater Las Vegas Association of Realtors IncFacts & features
Interior
Bedrooms & bathrooms
- Bedrooms: 3
- Bathrooms: 2
- Full bathrooms: 1
- 3/4 bathrooms: 1
Primary bedroom
- Description: Balcony,Pbr Separate From Other,Upstairs
- Dimensions: 17x14
Bedroom 2
- Description: Downstairs
- Dimensions: 14x12
Bedroom 3
- Description: Downstairs
- Dimensions: 14x12
Primary bathroom
- Description: Double Sink,Separate Shower,Separate Tub
Kitchen
- Description: Breakfast Bar/Counter,Custom Cabinets,Marble/Stone Flooring,Stainless Steel Appliances
Heating
- Central, Gas
Cooling
- Central Air, Electric
Appliances
- Included: Built-In Electric Oven, Double Oven, Dryer, Dishwasher, Disposal, Refrigerator, Wine Refrigerator, Washer
- Laundry: Electric Dryer Hookup, Gas Dryer Hookup, Main Level, Laundry Room
Features
- Bathroom on Main Level, Bedroom on Main Level, Ceiling Fan(s), Window Treatments
- Flooring: Ceramic Tile, Hardwood, Marble
- Windows: Blinds, Double Pane Windows
- Number of fireplaces: 1
- Fireplace features: Gas, Living Room
Interior area
- Total structure area: 2,477
- Total interior livable area: 2,477 sqft
Video & virtual tour
Property
Parking
- Total spaces: 2
- Parking features: Attached, Garage, Garage Door Opener, Inside Entrance, Private
- Attached garage spaces: 2
Features
- Stories: 2
- Patio & porch: Balcony
- Exterior features: Balcony, Private Yard
- Pool features: Community
- Fencing: Block,Back Yard,Wrought Iron
Lot
- Size: 6,098 Square Feet
- Features: Landscaped, < 1/4 Acre
Details
- Parcel number: 16328612002
- Zoning description: Single Family
- Horse amenities: None
Construction
Type & style
- Home type: SingleFamily
- Architectural style: Two Story
- Property subtype: Single Family Residence
Materials
- Roof: Tile
Condition
- Resale
- Year built: 1987
Utilities & green energy
- Electric: Photovoltaics None
- Sewer: Public Sewer
- Water: Public
- Utilities for property: Cable Available
Green energy
- Energy efficient items: Windows
Community & HOA
Community
- Features: Pool
- Security: Security System Owned, Security System, Gated Community
- Subdivision: Villas At Spanish Trail #2
HOA
- Has HOA: Yes
- Amenities included: Country Club, Fitness Center, Golf Course, Gated, Pickleball, Pool, Guard, Spa/Hot Tub, Security, Tennis Court(s)
- Services included: Maintenance Grounds, Recreation Facilities, Security
- HOA fee: $432 monthly
- HOA name: Spanish Trail
- HOA phone: 702-367-8747
- Second HOA fee: $288 monthly
Location
- Region: Las Vegas
Financial & listing details
- Price per square foot: $297/sqft
- Tax assessed value: $441,654
- Annual tax amount: $3,615
- Date on market: 10/7/2026
- Listing agreement: Exclusive Right To Sell
- Listing terms: Cash,Conventional,VA Loan
- Ownership: Single Family Residential
Estimated market value
Not available
Estimated sales range
Not available
Not available
Price history
| Date | Event | Price |
|---|---|---|
| 10/7/2026 | Listed for sale | $735,000+194%$297/sqft |
Source:  LVR #2824555 Report a problem LVR #2824555 Report a problem | ||
| 4/2/2015 | Listing removed | $2,000$1/sqft |
Source: RESE Property Management Report a problem | ||
| 4/1/2015 | Price change | $2,000-10.1%$1/sqft |
Source: RESE Property Management Report a problem | ||
| 3/7/2015 | Price change | $2,225-3.3%$1/sqft |
Source: RESE Property Management Report a problem | ||
| 2/27/2015 | Listed for rent | $2,300$1/sqft |
Source: RESE Property Management Report a problem | ||
| 4/30/2013 | Sold | $250,000+0.8%$101/sqft |
Source: LVR #1274556 Report a problem | ||
| 2/26/2013 | Listed for sale | $248,000$100/sqft |
Source: Century 21 Aadvantage Gold #1274556 Report a problem | ||
| 1/8/2013 | Listing removed | $248,000$100/sqft |
Source: CENTURY 21 Aadvantage Gold #1274556 Report a problem | ||
| 11/16/2012 | Price change | $248,000-2.7%$100/sqft |
Source: CENTURY 21 Aadvantage Gold #1274556 Report a problem | ||
| 9/25/2012 | Price change | $255,000-7.3%$103/sqft |
Source: CENTURY 21 Aadvantage Gold #1274556 Report a problem | ||
| 8/21/2012 | Listed for sale | $275,000-29.5%$111/sqft |
Source: CENTURY 21 Aadvantage Gold #1274556 Report a problem | ||
| 1/31/2008 | Sold | $390,000$157/sqft |
Source: Public Record Report a problem | ||
Public tax history
| Year | Property taxes | Tax assessment |
|---|---|---|
| 2026 | $3,618 +3% | $154,579 +2.9% |
| 2025 | $3,513 +3% | $150,287 +7.9% |
| 2024 | $3,411 +3% | $139,248 +11.9% |
| 2023 | $3,312 +3% | $124,392 +12.2% |
| 2022 | $3,215 +3% | $110,881 -0.1% |
| 2021 | $3,121 +3% | $110,972 +3.6% |
| 2020 | $3,030 +3% | $107,082 +2.4% |
| 2019 | $2,941 +5.7% | $104,588 |
| 2018 | $2,784 | $104,588 -0.1% |
| 2017 | $2,784 | $104,664 +9.3% |
| 2016 | $2,784 -4.4% | $95,789 +0.4% |
| 2015 | $2,911 +8.2% | $95,366 +7.5% |
| 2014 | $2,692 | $88,691 |
| 2013 | -- | $88,691 -1.6% |
| 2012 | -- | $90,142 +5.1% |
| 2011 | -- | $85,763 -12.4% |
| 2010 | -- | $97,934 -18.9% |
| 2009 | -- | $120,743 |
| 2008 | -- | $120,743 -25.3% |
| 2007 | -- | $161,604 +0.2% |
| 2006 | -- | $161,352 +58% |
| 2005 | -- | $102,123 +19.5% |
| 2004 | -- | $85,432 -6.8% |
| 2003 | -- | $91,620 -3.9% |
| 2002 | -- | $95,370 +2.7% |
| 2001 | -- | $92,840 |
Find assessor info on the county website
Monthly payment
Est. payment
Payment breakdown
Explore the cost of this home by adjusting the details. Changes won't be saved.Climate risks
Neighborhood: Spring Valley
Nearby schools
Schools provided by the listing agent
- Elementary: Rogers, Lucille S.,Rogers, Lucille S.
- Middle: Sawyer Grant
- High: Durango
Source: LVR. This data may not be complete. We recommend contacting the local school district to confirm school assignments for this home.


Similar homes
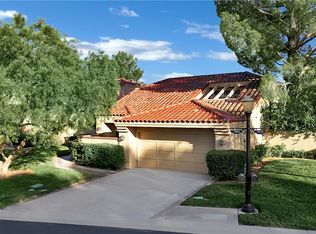
- $745,0003 bd2 ba1.8k sqft7565 Spanish Bay Dr, Las Vegas, NV 89113For Sale
 MLS ID #2810692, Matthew Levandowski, The Agency Las Vegas. LVR
 - $700,0003 bd3 ba2.5k sqft8240 Horseshoe Bend Ln, Las Vegas, NV 89113For Sale
 MLS ID #2812051, James McNamara, eXp Realty. LVR
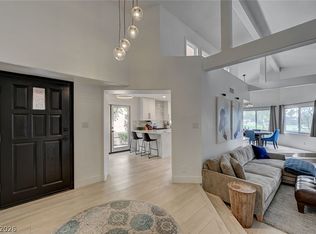
 - $719,5002 bd2 ba1.8k sqft7615 Spanish Bay Dr, Spring Valley, NV 89113For Sale
 MLS ID #2812639, Patrick Kettner, Sphere Real Estate. LVR
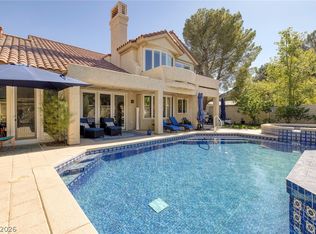
 - $990,0003 bd3 ba2.9k sqft7402 Mission Hills Dr, Las Vegas, NV 89113For Sale
 MLS ID #2825354, Mark L. Frye, Serhant. LVR
