Welcome to 7563 Dragon Fruit Drive, a stunning 2022-built home nestled within a prestigious gated community in the heart of Southwest Las Vegas. Offering 2,988 sqft of thoughtfully designed living space, this 5-bed, 3-bath residence features a versatile loft, formal dining area, and an impressive suite of upgrades including a whole-home water softener, RO drinking system, smart bidet toilets, ADT security, and Ring cameras throughout. Step outside to your private backyard oasis complete with a custom aluminum pergola, dual ceiling fans, built-in gas grill, and fire pit, designed for year-round entertaining under the Vegas sky. All of this just 10 minutes from Costco, IKEA, top-rated schools, and Chinatown, and only 15 minutes from the Strip and Harry Reid International Airport. The security and exclusivity of a gated community, modern living, and every upgrade included, in one of the valley’s most convenient locations.
Active
Price cut: $5K (10/9)
$690,000
7563 Dragonfruit Ave, Las Vegas, NV 89113
5beds
2,988sqft
Single Family Residence
Built in 2022
3,920 Square Feet Lot
$675,700 Zestimate®
$231/sqft
$40/mo HOA
What's special
Fire pitPrivate backyard oasisFormal dining areaBuilt-in gas grillCustom aluminum pergolaSmart bidet toiletsDual ceiling fans
- 19 days
- 217
- 17
Zillow last checked:
Listing updated:
Listed by:
Chuanfei Yu S.0180622 702-541-3568,
TopSky Realty INC
Source: LVR,MLS#: 2821758 Originating MLS: Greater Las Vegas Association of Realtors Inc
Originating MLS: Greater Las Vegas Association of Realtors IncFacts & features
Interior
Bedrooms & bathrooms
- Bedrooms: 5
- Bathrooms: 3
- Full bathrooms: 3
Primary bedroom
- Description: Walk-In Closet(s)
- Dimensions: 16x16
Bedroom 2
- Description: Closet
- Dimensions: 14x14
Bedroom 3
- Description: Closet
- Dimensions: 14x13
Bedroom 4
- Description: Closet
- Dimensions: 13x12
Bedroom 5
- Description: Closet
- Dimensions: 12x12
Primary bathroom
- Description: Shower Only
- Dimensions: 16x10
Dining room
- Description: Dining Area
- Dimensions: 13x12
Kitchen
- Description: Breakfast Bar/Counter
- Dimensions: 17x10
Living room
- Description: Rear
- Dimensions: 17x17
Loft
- Description: Other
- Dimensions: 14x12
Heating
- Central, Gas
Cooling
- Central Air, Electric
Appliances
- Included: Dryer, Dishwasher, Gas Cooktop, Disposal, Microwave, Refrigerator, Water Heater, Washer
- Laundry: Gas Dryer Hookup, Upper Level
Features
- Bathroom on Main Level, Bedroom on Main Level, Ceiling Fan(s), Full Bath on Main Level, Window Treatments
- Flooring: Carpet, Tile
- Windows: Blinds, Double Pane Windows, Window Treatments
- Has fireplace: No
Interior area
- Total structure area: 2,988
- Total interior livable area: 2,988 sqft
Video & virtual tour
Property
Parking
- Total spaces: 2
- Parking features: Attached, Garage, Private
- Attached garage spaces: 2
Features
- Stories: 2
- Patio & porch: Covered, Patio
- Exterior features: Patio, Private Yard
- Fencing: Brick,Back Yard
- Has view: Yes
- View description: Mountain(s)
Lot
- Size: 3,920 Square Feet
- Features: Desert Landscaping, Landscaped, < 1/4 Acre
Details
- Parcel number: 16327315194
- Zoning description: Single Family
- Horse amenities: None
Construction
Type & style
- Home type: SingleFamily
- Architectural style: Two Story
- Property subtype: Single Family Residence
Materials
- Frame, Stucco
- Roof: Tile
Condition
- Resale
- Year built: 2022
Utilities & green energy
- Electric: Photovoltaics None
- Sewer: Public Sewer
- Water: Public
- Utilities for property: Underground Utilities
Green energy
- Energy efficient items: Windows
Community & HOA
Community
- Subdivision: Tenaya Hacienda
HOA
- Has HOA: Yes
- Amenities included: Gated
- Services included: Common Areas, Taxes
- HOA fee: $40 monthly
- HOA name: Jade
- HOA phone: 702-625-5876
Location
- Region: Las Vegas
Financial & listing details
- Price per square foot: $231/sqft
- Tax assessed value: $557,780
- Annual tax amount: $5,726
- Date on market: 9/25/2026
- Listing agreement: Exclusive Right To Sell
- Listing terms: Cash,Conventional,FHA,USDA Loan,VA Loan
- Ownership: Single Family Residential
Estimated market value
$675,700
$642,000 - $709,000
$2,750/mo
Price history
| Date | Event | Price |
|---|---|---|
| 10/9/2026 | Price change | $690,000-0.7%$231/sqft |
Source:  LVR #2821758 Report a problem LVR #2821758 Report a problem | ||
| 9/25/2026 | Listed for sale | $695,000-0.7%$233/sqft |
Source: LVR #2821758 Report a problem | ||
| 9/25/2026 | Listing removed | $699,800$234/sqft |
Source: LVR #2783510 Report a problem | ||
| 7/16/2026 | Price change | $699,800-3.5%$234/sqft |
Source: LVR #2783510 Report a problem | ||
| 5/17/2026 | Listed for sale | $725,000+20.8%$243/sqft |
Source: LVR #2783510 Report a problem | ||
| 5/31/2022 | Sold | $600,000$201/sqft |
Source: Public Record Report a problem | ||
Public tax history
| Year | Property taxes | Tax assessment |
|---|---|---|
| 2026 | $5,728 -0.4% | $195,223 +1.8% |
| 2025 | $5,750 +10.1% | $191,737 +1.5% |
| 2024 | $5,222 +8% | $188,939 +499.8% |
| 2023 | $4,835 +421.7% | $31,500 |
| 2022 | $927 | $31,500 |
Find assessor info on the county website
Monthly payment
Est. payment
Payment breakdown
Explore the cost of this home by adjusting the details. Changes won't be saved.Climate risks
Neighborhood: Spring Valley
Nearby schools
Schools provided by the listing agent
- Elementary: Rogers, Lucille S.,Rogers, Lucille S.
- Middle: Sawyer Grant
- High: Durango
Source: LVR. This data may not be complete. We recommend contacting the local school district to confirm school assignments for this home.
Similar homes
- $589,0005 bd3 ba2.4k sqft5987 Coja St, Las Vegas, NV 89113For Sale
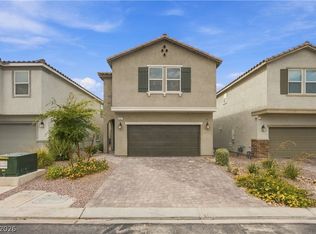 MLS ID #2825976, Yun Huang, The Zhu Realty Group, LLC. LVR
 - $725,0004 bd4 ba3.1k sqft6106 Andover Wood Rd, Spring Valley, NV 89113For Sale
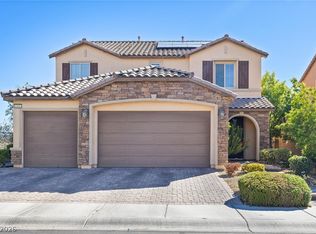 MLS ID #2820695, Elsi Sanchez Reyes, Galindo Group Real Estate. LVR
 - $735,0003 bd2 ba2.4k sqft5105 Turnberry Ln, Las Vegas, NV 89113For Sale
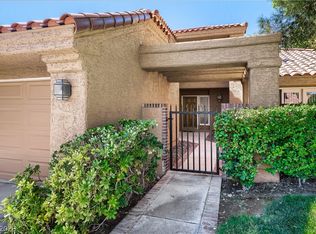 MLS ID #2824555, Elizabeth Rossum, Rossum Realty Unlimited. LVR
 - $599,9004 bd3 ba2.9k sqft5387 Winning Spirit Ln, Las Vegas, NV 89113For Sale
 MLS ID #2821158, Sandra F. Henning, AmeriWest Realty, LLC. LVR
