Inviting two-story home in Spring Valley offering 3 bedrooms, 2.5 baths, multiple living spaces, a separate dining room, and a flexible floor plan. The first floor features two bedrooms along with an additional living area, creating a separate space ideal for guests, extended family, a home office, or added privacy. Two large storage areas provide plenty of additional space. The second floor offers the home’s main living space and primary bedroom. The kitchen features a center island, walk-in pantry, and an open layout overlooking the living room, making it comfortable for everyday living and entertaining. A separate dining room provides additional space for meals and gatherings. Nine-foot ceilings enhance the open feel, while luxury vinyl plank flooring throughout the main living areas and carpet in the bedrooms provide a practical mix of style and comfort. Step outside to a spacious, low-maintenance backyard with a covered patio, perfect for outdoor dining and entertaining. One of the home’s standout features is the rooftop deck showcasing sweeping views of the Las Vegas Strip, Downtown skyline, surrounding mountains, city lights, and beautiful sunsets. The rooftop deck is also equipped with a gas stub and water bib, providing the opportunity to create an impressive outdoor entertaining space. Centrally located in Spring Valley bordering the Summerlin area, with convenient access to the 215 Beltway, Durango Casino & Resort, shopping, dining, entertainment, and major roadways. This home offers flexible living spaces, abundant storage, multiple areas to entertain, and impressive Las Vegas views.
Active
$499,000
7737 W Diablo Dr, Spring Valley, NV 89113
3beds
2,476sqft
Single Family Residence
Built in 2018
3,920 Square Feet Lot
$489,500 Zestimate®
$202/sqft
$40/mo HOA
What's special
Impressive las vegas viewsAbundant storageFlexible living spacesInviting two-story homeCovered patioSpacious low-maintenance backyardTwo large storage areas
- 25 days
- 320
- 40
Zillow last checked:
Listing updated:
Listed by:
Karina N. Jett S.0171416 702-218-0162,
Keller Williams VIP
Source: LVR,MLS#: 2817345 Originating MLS: Greater Las Vegas Association of Realtors Inc
Originating MLS: Greater Las Vegas Association of Realtors IncFacts & features
Interior
Bedrooms & bathrooms
- Bedrooms: 3
- Bathrooms: 3
- Full bathrooms: 2
- 1/2 bathrooms: 1
Primary bedroom
- Description: Ceiling Fan,Ceiling Light,Walk-In Closet(s)
- Dimensions: 16x16
Bedroom 2
- Description: Ceiling Fan,Walk-In Closet(s)
- Dimensions: 10X12
Bedroom 3
- Description: Ceiling Fan,Walk-In Closet(s)
- Dimensions: 10X12
Family room
- Description: Ceiling Fan
- Dimensions: 16x20
Kitchen
- Description: Breakfast Bar/Counter
- Dimensions: 20x10
Heating
- Central, Gas
Cooling
- Central Air, Electric
Appliances
- Included: Built-In Gas Oven, Disposal, Gas Range, Microwave, Refrigerator
- Laundry: Electric Dryer Hookup, Gas Dryer Hookup, Main Level, Laundry Room
Features
- Bathroom on Main Level, Ceiling Fan(s), Window Treatments
- Flooring: Carpet, Laminate, Luxury Vinyl Plank, Tile
- Windows: Blinds, Low-Emissivity Windows, Window Treatments
- Number of fireplaces: 1
- Fireplace features: Family Room, Gas
Interior area
- Total structure area: 2,476
- Total interior livable area: 2,476 sqft
Video & virtual tour
Property
Parking
- Total spaces: 2
- Parking features: Attached, Garage, Private
- Attached garage spaces: 2
Features
- Stories: 2
- Patio & porch: Covered, Deck, Patio, Rooftop
- Exterior features: Barbecue, Patio, Sprinkler/Irrigation
- Fencing: Brick,Back Yard
Lot
- Size: 3,920 Square Feet
- Features: Drip Irrigation/Bubblers, Desert Landscaping, Landscaped, < 1/4 Acre
Details
- Parcel number: 16327419054
- Zoning description: Single Family
- Horse amenities: None
Construction
Type & style
- Home type: SingleFamily
- Architectural style: Two Story
- Property subtype: Single Family Residence
Materials
- Roof: Tile
Condition
- Resale
- Year built: 2018
Utilities & green energy
- Electric: Photovoltaics None
- Sewer: Public Sewer
- Water: Public
- Utilities for property: Underground Utilities
Green energy
- Energy efficient items: Windows
Community & HOA
Community
- Subdivision: Aragon Phase 3
HOA
- Has HOA: Yes
- Services included: None
- HOA fee: $40 monthly
- HOA name: Aragon
- HOA phone: 702-942-2500
Location
- Region: Spring Valley
Financial & listing details
- Price per square foot: $202/sqft
- Tax assessed value: $500,577
- Annual tax amount: $5,012
- Date on market: 9/11/2026
- Listing agreement: Exclusive Right To Sell
- Listing terms: Cash,Conventional,FHA,VA Loan
Estimated market value
$489,500
$465,000 - $514,000
$2,374/mo
Price history
| Date | Event | Price |
|---|---|---|
| 9/11/2026 | Listed for sale | $499,000+38.2%$202/sqft |
Source:  LVR #2817345 Report a problem LVR #2817345 Report a problem | ||
| 11/20/2018 | Sold | $360,949$146/sqft |
Source: Public Record Report a problem | ||
Public tax history
| Year | Property taxes | Tax assessment |
|---|---|---|
| 2026 | $5,015 +8% | $175,202 +0.1% |
| 2025 | $4,644 +8% | $175,064 +6.3% |
| 2024 | $4,300 +8% | $164,738 +17.5% |
| 2023 | $3,982 +9.1% | $140,155 +6.8% |
| 2022 | $3,651 +7.7% | $131,266 +2.7% |
| 2021 | $3,389 +6.7% | $127,853 +6.4% |
| 2020 | $3,176 +799.8% | $120,191 +390.6% |
| 2019 | $353 +6.9% | $24,500 |
| 2018 | $330 | $24,500 +25% |
| 2017 | $330 | $19,600 |
| 2016 | $330 | -- |
Find assessor info on the county website
Monthly payment
Est. payment
Payment breakdown
Explore the cost of this home by adjusting the details. Changes won't be saved.Climate risks
Neighborhood: Spring Valley
Nearby schools
Schools provided by the listing agent
- Elementary: Rogers, Lucille S.,Rogers, Lucille S.
- Middle: Sawyer Grant
- High: Durango
Source: LVR. This data may not be complete. We recommend contacting the local school district to confirm school assignments for this home.

Similar homes
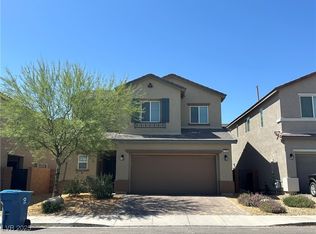
- $485,0003 bd3 ba2k sqft8355 Cozumel Creek Ct, Las Vegas, NV 89113For Sale
 MLS ID #2805044, Zihao Gu, HomePlus Realty LLC. LVR
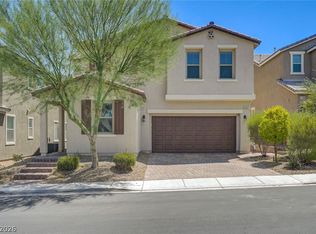
 - $549,9003 bd3 ba2k sqft8025 Ancient Oaks Ave, Spring Valley, NV 89113For Sale
 MLS ID #2793264, Tyler Shelton, eXp Realty. LVR
 - $595,5004 bd3 ba2.5k sqft6322 Arcade Fire St, Las Vegas, NV 89113For Sale
 MLS ID #2796698, Rong Chen, Investpro Realty. LVR
 - $518,0005 bd4 ba2.3k sqft5831 Sleepy Willow St, Las Vegas, NV 89148For Sale
 MLS ID #2801181, Wing Sin Yu, Nevada Real Estate Corp. LVR
