Nestled in the master-planned community of Mountain's Edge in southwest Las Vegas, few homes offer this sought-after combination: single-story living, a custom cook’s kitchen with full-height cabinetry, an expansive open-concept great room, three bedrooms plus a dedicated office, a private second ensuite, and a three-car garage—all on a corner cul-de-sac lot in a gated community.
The original floor plan was reimagined, removing walls to create a connected kitchen and great room with space for a pool table and entertaining. Ten-foot ceilings, 7-inch baseboards, and 8-foot doors with antique bronze hardware give the interior architectural character.
The kitchen features custom 10-foot ceiling-height cabinetry with dovetail drawers, full-extension slides, and soft-close hardware. A 10-foot island topped with 1¾-inch solid black walnut pairs with leather-finish granite. Bosch 800 Series stainless appliances include side-opening double wall ovens, a counter-depth French door refrigerator, and an ultra-quiet dishwasher. A 36-inch cooktop, stainless vent hood, instant hot water dispenser, and pull-out double trash bins complete this cook’s kitchen.
Full-height thin brick brings warmth and texture to the kitchen and dining room, while custom window casings and shiplap lend character to the great room. German-made AC4 laminate flooring and fresh interior paint create a clean, cohesive interior with no carpet and no stairs.
The second bedroom features its own ensuite bath and walk-in closet, offering privacy for guests or multigenerational living. The great room features in-ceiling surround sound and concealed TV wiring for a clean setup.
The three-car garage offers insulated doors, overhead storage, and keypad entry. Additional conveniences include Ecobee smart thermostats, Rachio smart irrigation, and a video doorbell. Other improvements include added attic insulation, 2022 exterior paint, and a 75-gallon water heater installed in 2023.
Active
Price cut: $25K (11/9)
$685,000
9740 Pan Falls St, Las Vegas, NV 89178
3beds
2,507sqft
Single Family Residence
Built in 2008
6,534 Square Feet Lot
$688,300 Zestimate®
$273/sqft
$111/mo HOA
What's special
Gated communityThree-car garageCorner cul-de-sac lotTen-foot ceilingsUltra-quiet dishwasherPrivate second ensuiteSingle-story living
- 21 days
- 908
- 24
Likely to sell faster than
Zillow last checked:
Listing updated:
Listed by:
Darren T. Bryan BS.0037553 (702)429-4294,
Realty ONE Group, Inc
Source: LVR,MLS#: 2827913 Originating MLS: Greater Las Vegas Association of Realtors Inc
Facts & features
Interior
Bedrooms & bathrooms
- Bedrooms: 3
- Bathrooms: 3
- Full bathrooms: 2
- 3/4 bathrooms: 1
Primary bedroom
- Description: Ceiling Light,Downstairs,Walk-In Closet(s)
- Dimensions: 13x24
Bedroom 2
- Description: Ceiling Fan,Ceiling Light,Closet
- Dimensions: 10x13
Bedroom 3
- Description: Walk-In Closet(s),With Bath
- Dimensions: 13x19
Primary bathroom
- Description: Double Sink,Separate Shower,Separate Tub
- Dimensions: 9x10
Den
- Description: Ceiling Fan,Ceiling Light
- Dimensions: 10x11
Dining room
- Description: Dining Area,Family Room/Dining Combo
- Dimensions: 15x12
Family room
- Description: Ceiling Fan
- Dimensions: 35x15
Kitchen
- Description: Breakfast Bar/Counter,Custom Cabinets,Island,Lighting Recessed,Luxury Vinyl Plank,Marble/Stone Countertops,Stainless Steel Appliances
- Dimensions: 22x12
Heating
- Central, Gas
Cooling
- Central Air, Electric
Appliances
- Included: Built-In Gas Oven, Double Oven, Dishwasher, Gas Cooktop, Disposal, Refrigerator
- Laundry: Gas Dryer Hookup, Main Level, Laundry Room
Features
- Bedroom on Main Level, Primary Downstairs, None
- Flooring: Laminate, Tile
- Has fireplace: No
Interior area
- Total structure area: 2,507
- Total interior livable area: 2,507 sqft
Video & virtual tour
Property
Parking
- Total spaces: 3
- Parking features: Attached, Garage, Private
- Attached garage spaces: 3
Features
- Stories: 1
- Patio & porch: Patio
- Exterior features: Courtyard, Patio, Private Yard
- Fencing: Block,Back Yard
Lot
- Size: 6,534 Square Feet
- Features: Back Yard, Landscaped, < 1/4 Acre
Details
- Parcel number: 17629112016
- Zoning description: Single Family
- Horse amenities: None
Construction
Type & style
- Home type: SingleFamily
- Architectural style: One Story
- Property subtype: Single Family Residence
Materials
- Roof: Tile
Condition
- Resale
- Year built: 2008
Utilities & green energy
- Electric: Photovoltaics None
- Sewer: Public Sewer
- Water: Public
- Utilities for property: Underground Utilities
Community & HOA
Community
- Subdivision: South Mountain 2 R2
HOA
- Has HOA: Yes
- Amenities included: Gated
- Services included: Maintenance Grounds
- HOA fee: $135 quarterly
- HOA name: Mountains Edge
- HOA phone: 702-457-6362
- Second HOA fee: $198 quarterly
Location
- Region: Las Vegas
Financial & listing details
- Price per square foot: $273/sqft
- Tax assessed value: $517,034
- Annual tax amount: $3,064
- Date on market: 10/20/2026
- Listing agreement: Exclusive Right To Sell
- Listing terms: Cash,Conventional,FHA,VA Loan
- Ownership: Single Family Residential
Estimated market value
$688,300
$654,000 - $723,000
$2,439/mo
Price history
| Date | Event | Price |
|---|---|---|
| 11/9/2026 | Price change | $685,000-3.5%$273/sqft |
Source:  LVR #2827913 Report a problem | ||
| 10/20/2026 | Listed for sale | $710,000+85.1%$283/sqft |
Source: LVR #2827913 Report a problem | ||
| 5/25/2018 | Sold | $383,500-0.6%$153/sqft |
Source: LVR #1977903 Report a problem | ||
| 4/27/2018 | Pending sale | $385,888$154/sqft |
Source: Executive Realty Services #1977903 Report a problem | ||
| 3/23/2018 | Listed for sale | $385,888+0.5%$154/sqft |
Source: Executive Realty Services #1977903 Report a problem | ||
| 12/11/2017 | Listing removed | $383,888$153/sqft |
Source: Motion Properties #1933263 Report a problem | ||
| 11/9/2017 | Price change | $383,888-0.3%$153/sqft |
Source: Motion Properties #1933263 Report a problem | ||
| 11/1/2017 | Price change | $384,888-1.3%$154/sqft |
Source: Motion Properties #1933263 Report a problem | ||
| 9/21/2017 | Listed for sale | $389,888+1.6%$156/sqft |
Source: Motion Properties #1933263 Report a problem | ||
| 8/29/2016 | Listing removed | $383,680$153/sqft |
Source: Realty ONE Group, Inc #1825340 Report a problem | ||
| 8/24/2016 | Price change | $383,680-1.3%$153/sqft |
Source: Realty ONE Group, Inc #1825340 Report a problem | ||
| 8/14/2016 | Listed for sale | $388,680+11.9%$155/sqft |
Source: Realty ONE Group, Inc #1825340 Report a problem | ||
| 2/1/2008 | Sold | $347,200$138/sqft |
Source: Public Record Report a problem | ||
Public tax history
| Year | Property taxes | Tax assessment |
|---|---|---|
| 2026 | $3,067 +3% | $180,962 +7.2% |
| 2025 | $2,978 +3% | $168,739 +3.8% |
| 2024 | $2,892 +3% | $162,484 +6.6% |
| 2023 | $2,807 +3% | $152,488 +24.3% |
| 2022 | $2,726 +3% | $122,662 +2% |
| 2021 | $2,646 +1.3% | $120,219 -0.1% |
| 2020 | $2,613 +4.8% | $120,301 +12.9% |
| 2019 | $2,493 +6.9% | $106,572 |
| 2018 | $2,332 | $106,572 +11.9% |
| 2017 | $2,332 | $95,222 +12.8% |
| 2016 | $2,332 +3.4% | $84,395 +9.8% |
| 2015 | $2,255 | $76,849 -0.9% |
| 2014 | $2,255 | $77,534 |
| 2013 | -- | $77,534 +7.6% |
| 2012 | -- | $72,042 +1.1% |
| 2011 | -- | $71,231 -17.3% |
| 2010 | -- | $86,081 -20.4% |
| 2009 | -- | $108,147 |
| 2008 | -- | $108,147 |
Find assessor info on the county website
Monthly payment
Est. payment
Payment breakdown
Explore the cost of this home by adjusting the details. Changes won't be saved.Climate risks
Neighborhood: Enterprise
Nearby schools
Schools provided by the listing agent
- Elementary: Wright, William V.,Wright, William V.
- Middle: Gunderson, Barry & June
- High: Sierra Vista High
Source: LVR. This data may not be complete. We recommend contacting the local school district to confirm school assignments for this home.
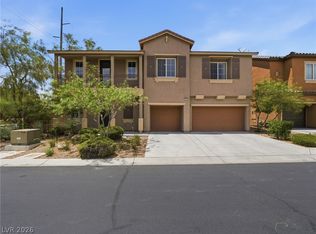

Similar homes
- $739,9004 bd3 ba3.2k sqft8592 Garden Valley Ct, Las Vegas, NV 89178For Sale
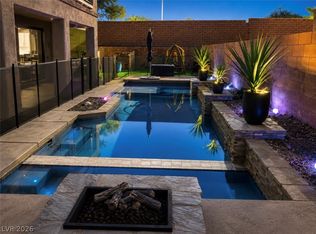 MLS ID #2809323, David J. Toro-Segarra, SMG Realty. LVR
- $569,5003 bd3 ba2.3k sqft8274 Cupertino Heights Way, Las Vegas, NV 89178For Sale
 MLS ID #2795514, Bryan Knisley, eXp Realty. LVR
- $569,9993 bd3 ba2k sqft9944 Wild Calla St, Las Vegas, NV 89178For Sale
 MLS ID #2794177, Alina V. Conley, Galindo Group Real Estate. LVR
- $620,0003 bd3 ba2.4k sqft9881 W Meranto Ave, Las Vegas, NV 89178For Sale
 MLS ID #2823752, Craig Tann, Huntington & Ellis, A Real Est. LVR
