Two stories of living space define this single-family residential home. The inviting layout features a design that accommodates daily routines and quiet evenings alike, First floor offering Formal living room, dining room, kitchen and one half bathroom.
Inside, the residence is equipped with functional details including blinds and designer upgrades. Meal preparation is facilitated by stainless steel appliances and open floor plan in the kitchen. The second floor features three bedrooms, two full bathrooms and Laundry room.
The home sits on a lot measuring 4,792 sq ft, providing an outdoor environment to enjoy the weather. The property is situated within a serene atmosphere that complements the outdoor space.
Just minutes from shopping, dining, great schools and medical services.
Schedule a time to tour this property and experience the environment in person.
Active
$450,000
565 Uxbridge Dr, Las Vegas, NV 89178
3beds
1,725sqft
Single Family Residence
Built in 2005
4,791 Square Feet Lot
$-- Zestimate®
$261/sqft
$59/mo HOA
What's special
Serene atmosphereInviting layoutDining roomThree bedroomsLaundry room
- 8 days
- 302
- 20
Likely to sell faster than
Zillow last checked:
Listing updated:
Listed by:
Joanna Garcia De Guzman S.0168179 (702)224-4061,
BHGRE Universal
Source: LVR,MLS#: 2832853 Originating MLS: Greater Las Vegas Association of Realtors Inc
Facts & features
Interior
Bedrooms & bathrooms
- Bedrooms: 3
- Bathrooms: 3
- Full bathrooms: 2
- 1/2 bathrooms: 1
Primary bedroom
- Description: Walk-In Closet(s)
- Dimensions: 16x14
Bedroom 2
- Description: Closet
- Dimensions: 13x12
Bedroom 3
- Description: Closet
- Dimensions: 13x12
Kitchen
- Description: Man Made Woodor Laminate Flooring
Living room
- Description: Formal
- Dimensions: 15x13
Heating
- Central, Gas
Cooling
- Central Air, Electric
Appliances
- Included: Dryer, Dishwasher, Gas Cooktop, Disposal, Microwave, Refrigerator, Washer
- Laundry: Gas Dryer Hookup, Laundry Room
Features
- Bathroom on Main Level, Ceiling Fan(s), Half Bath on Main Level, Window Treatments
- Flooring: Laminate
- Windows: Blinds
- Has fireplace: No
Interior area
- Total structure area: 1,725
- Total interior livable area: 1,725 sqft
Video & virtual tour
Property
Parking
- Total spaces: 2
- Parking features: Attached, Garage, Inside Entrance, Private
- Attached garage spaces: 2
Features
- Stories: 2
- Exterior features: Private Yard
- Fencing: Block,Back Yard
Lot
- Size: 4,791 Square Feet
- Features: Back Yard, Desert Landscaping, Fruit Trees, Landscaped, Rocks, < 1/4 Acre
Details
- Parcel number: 17618511016
- Zoning description: Single Family
- Horse amenities: None
Construction
Type & style
- Home type: SingleFamily
- Architectural style: Two Story
- Property subtype: Single Family Residence
Materials
- Block, Stucco
- Roof: Tile
Condition
- Resale
- Year built: 2005
Utilities & green energy
- Electric: Photovoltaics None
- Sewer: Public Sewer
- Water: Public
- Utilities for property: Underground Utilities
Community & HOA
Community
- Subdivision: Huntington Village C At Rhodes Ranch
HOA
- Has HOA: Yes
- Services included: Association Management
- HOA fee: $59 monthly
- HOA name: manchester
- HOA phone: 702-737-8580
Location
- Region: Las Vegas
Financial & listing details
- Price per square foot: $261/sqft
- Tax assessed value: $335,337
- Annual tax amount: $1,831
- Date on market: 11/8/2026
- Listing agreement: Exclusive Right To Sell
- Listing terms: Cash,Conventional,FHA,VA Loan
Estimated market value
Not available
Estimated sales range
Not available
Not available
Price history
| Date | Event | Price |
|---|---|---|
| 11/8/2026 | Listed for sale | $450,000+7.1%$261/sqft |
Source:  LVR #2832853 Report a problem | ||
| 1/16/2024 | Listing removed | -- |
Source: LVR #2542164 Report a problem | ||
| 11/17/2023 | Listed for rent | $2,200$1/sqft |
Source: LVR #2542164 Report a problem | ||
| 12/23/2021 | Sold | $420,000+5.3%$243/sqft |
Source: LVR #2349216 Report a problem | ||
| 11/23/2021 | Contingent | $399,000$231/sqft |
Source: LVR #2349216 Report a problem | ||
| 11/20/2021 | Listed for sale | $399,000+42.5%$231/sqft |
Source: LVR #2349216 Report a problem | ||
| 11/5/2018 | Sold | $280,000$162/sqft |
Source: LVR #2032004 Report a problem | ||
| 9/16/2018 | Listed for sale | $280,000+97.2%$162/sqft |
Source: Compass Realty & Management, L #2032004 Report a problem | ||
| 5/6/2010 | Sold | $142,000-8.3%$82/sqft |
Source: Public Record Report a problem | ||
| 11/20/2009 | Listing removed | $154,900$90/sqft |
Source: ERA SUNBELT REALTY #992419 Report a problem | ||
| 11/18/2009 | Listed for sale | $154,900-42.6%$90/sqft |
Source: ERA SUNBELT REALTY #992419 Report a problem | ||
| 10/14/2009 | Sold | $270,050-38.1%$157/sqft |
Source: Public Record Report a problem | ||
| 8/5/2005 | Sold | $436,014$253/sqft |
Source: Public Record Report a problem | ||
Public tax history
| Year | Property taxes | Tax assessment |
|---|---|---|
| 2026 | $1,834 +3% | $117,368 +0.7% |
| 2025 | $1,780 +3% | $116,541 +5.1% |
| 2024 | $1,729 +3% | $110,841 +13.7% |
| 2023 | $1,679 +3% | $97,525 +5.6% |
| 2022 | $1,630 +7.7% | $92,366 +2.2% |
| 2021 | $1,513 +6.7% | $90,362 +5.5% |
| 2020 | $1,417 +4.8% | $85,669 +8.2% |
| 2019 | $1,353 +6.9% | $79,198 |
| 2018 | $1,265 | $79,198 +10% |
| 2017 | $1,265 | $71,990 +12.9% |
| 2016 | $1,265 +3.5% | $63,756 +19.5% |
| 2015 | $1,223 | $53,344 +31.9% |
| 2014 | $1,223 | $40,450 |
| 2013 | -- | $40,450 -7.4% |
| 2012 | -- | $43,662 -5.5% |
| 2011 | -- | $46,186 +0.4% |
| 2010 | -- | $45,986 -35.5% |
| 2009 | -- | $71,281 |
| 2008 | -- | $71,281 -36.5% |
| 2007 | -- | $112,187 -2.8% |
| 2006 | -- | $115,478 |
Find assessor info on the county website
Monthly payment
Est. payment
Payment breakdown
Explore the cost of this home by adjusting the details. Changes won't be saved.Climate risks
Neighborhood: Enterprise
Nearby schools
Schools provided by the listing agent
- Elementary: Forbuss, Robert L. ,Forbuss, Robert L.
- Middle: Faiss, Wilbur & Theresa
- High: Sierra Vista High
Source: LVR. This data may not be complete. We recommend contacting the local school district to confirm school assignments for this home.
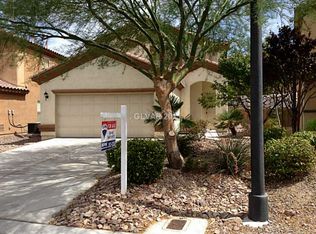
Similar homes
- $449,9003 bd3 ba2k sqft629 Wounded Star Ave, Las Vegas, NV 89178For Sale
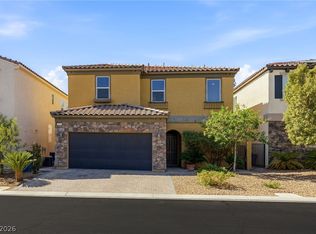 MLS ID #2829715, Raul Marquez, Huntington & Ellis, A Real Est. LVR
- $390,0003 bd3 ba1.7k sqft607 Haltwhistle Ct, Las Vegas, NV 89178For Sale
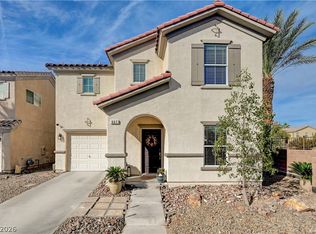 MLS ID #2830976, Jamie Gaglione, Signature Real Estate Group. LVR
- $424,9993 bd3 ba1.7k sqft8396 Waylon Ave, Las Vegas, NV 89178For Sale
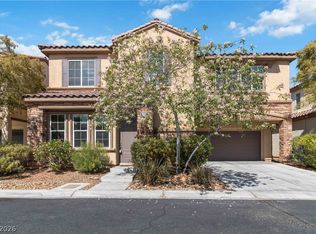 MLS ID #2830093, Chandler Prasad, LV Home Agency LLC. LVR
- $469,9003 bd3 ba2k sqft8355 Cozumel Creek Ct, Las Vegas, NV 89113For Sale
 MLS ID #2833626, Zihao Gu, HomePlus Realty LLC. LVR
