GREAT VALUE OΝ ΤΗIS 2871 SQ FΤ VIᏞLA IN SPAΝIЅH TRAIL. COURTYARD ENTRY. STONE FLOORS, NEUTRAL DECOR AND VAULTED CEILINGS. FIREPLACE IN LIVING ROOM WITH WET BAR. ISLAND KITCHEN WITH SUB ZERO AND NEWER KITCHEN AID APPLIANCES. HALF BATH AND LAUNDRY ROOM. PRIMARY BEDROOM HAS A BALCONY, WALK-IN CLOSET PLUS WARDROBE CLOSET. JETTED TUB AND SEPAERATE SHOWER IN PRIMARY BATH. 3RD BEDROOM USED AS AN OFFICE. BUILT-IN CABINETS. SPACIOUS INTERIOR LOT SURRONDED BY LUSH LANDSCAPING. LARGE POOL WITH SEPARATE SPA. BUILT-IN BBQ. 24 HOUR SECURITY, ACCESS TO TENNIS AND FITNESS CENTER. EXTERIOR PAINTING, ROOF REPAIR AND REPLACEMENT INCLUDED.
Active
$665,000
7647 Boca Raton Dr, Las Vegas, NV 89113
3beds
2,871sqft
Single Family Residence
Built in 1984
6,534 Square Feet Lot
$642,900 Zestimate®
$232/sqft
$720/mo HOA
What's special
Courtyard entryHalf bathVaulted ceilingsLaundry roomStone floorsBuilt-in cabinetsBuilt-in bbq
- 9 days
- 313
- 23
Likely to sell faster than
Zillow last checked:
Listing updated:
Listed by:
Jerry Masini B.0002718 (702)499-1963,
Award Realty
Source: LVR,MLS#: 2820060 Originating MLS: Greater Las Vegas Association of Realtors Inc
Originating MLS: Greater Las Vegas Association of Realtors IncFacts & features
Interior
Bedrooms & bathrooms
- Bedrooms: 3
- Bathrooms: 3
- Full bathrooms: 2
- 1/2 bathrooms: 1
Primary bedroom
- Description: Balcony,Ceiling Fan,Upstairs,Walk-In Closet(s)
- Dimensions: 18x15
Bedroom 2
- Description: Upstairs
- Dimensions: 14x12
Bedroom 3
- Description: Upstairs
- Dimensions: 13x12
Primary bathroom
- Description: Double Sink,Tub With Jets
Dining room
- Description: Formal Dining Room
- Dimensions: 18x12
Family room
- Description: Downstairs,Separate Family Room
- Dimensions: 17x13
Kitchen
- Description: Breakfast Nook/Eating Area,Custom Cabinets,Granite Countertops,Island,Pantry
Living room
- Description: Entry Foyer,Rear,Vaulted Ceiling
- Dimensions: 24x15
Heating
- Central, Gas, Multiple Heating Units
Cooling
- Central Air, Electric, Refrigerated, 2 Units
Appliances
- Included: Built-In Electric Oven, Double Oven, Dishwasher, Electric Cooktop, Disposal, Refrigerator, Water Softener Owned, Water Purifier
- Laundry: Electric Dryer Hookup, Gas Dryer Hookup, Main Level, Laundry Room
Features
- Bathroom on Main Level, Ceiling Fan(s), Half Bath on Main Level, Window Treatments
- Flooring: Carpet, Marble
- Windows: Blinds, Double Pane Windows, Drapes, Window Treatments
- Number of fireplaces: 1
- Fireplace features: Gas, Living Room
Interior area
- Total structure area: 2,871
- Total interior livable area: 2,871 sqft
Video & virtual tour
Property
Parking
- Total spaces: 2
- Parking features: Attached, Garage, Garage Door Opener, Inside Entrance, Private, Storage
- Attached garage spaces: 2
Features
- Stories: 2
- Patio & porch: Balcony, Deck, Patio
- Exterior features: Built-in Barbecue, Balcony, Barbecue, Courtyard, Deck, Patio, Private Yard, Sprinkler/Irrigation
- Has private pool: Yes
- Pool features: Heated
- Has spa: Yes
- Spa features: Above Ground, Fiberglass, Outdoor Hot Tub
- Fencing: Back Yard,Stucco Wall
- View description: None
Lot
- Size: 6,534 Square Feet
- Features: Drip Irrigation/Bubblers, Front Yard, Sprinklers In Front, Landscaped, Zero Lot Line
Details
- Parcel number: 16327114039
- Zoning description: Single Family
- Horse amenities: None
Construction
Type & style
- Home type: SingleFamily
- Architectural style: Two Story
- Property subtype: Single Family Residence
Materials
- Roof: Pitched,Tile
Condition
- Resale
- Year built: 1984
Utilities & green energy
- Electric: Photovoltaics None
- Sewer: Public Sewer
- Water: Public
- Utilities for property: Cable Available, Underground Utilities
Green energy
- Energy efficient items: Windows
Community & HOA
Community
- Security: Security System Owned, Security System
- Senior community: Yes
- Subdivision: Villas At Spanish Trail #1
HOA
- Has HOA: Yes
- Amenities included: Clubhouse, Fitness Center, Gated, RV Parking, Guard, Security, Tennis Court(s)
- Services included: Association Management, Reserve Fund, Security
- HOA fee: $432 monthly
- HOA name: Spanish Trail
- HOA phone: 702-367-8747
- Second HOA fee: $288 monthly
Location
- Region: Las Vegas
Financial & listing details
- Price per square foot: $232/sqft
- Tax assessed value: $440,194
- Annual tax amount: $3,652
- Date on market: 9/18/2026
- Listing agreement: Exclusive Right To Sell
- Listing terms: Cash,Conventional
- Road surface type: Paved
Estimated market value
$642,900
$611,000 - $675,000
$4,489/mo
Price history
| Date | Event | Price |
|---|---|---|
| 9/18/2026 | Listed for sale | $665,000$232/sqft |
Source:  LVR #2820060 Report a problem LVR #2820060 Report a problem | ||
Public tax history
| Year | Property taxes | Tax assessment |
|---|---|---|
| 2026 | $3,655 +3% | $154,068 +2.6% |
| 2025 | $3,548 +3% | $150,189 +7.7% |
| 2024 | $3,445 +3% | $139,401 +11.6% |
| 2023 | $3,345 +3% | $124,873 +12.1% |
| 2022 | $3,248 +3% | $111,442 -0.2% |
| 2021 | $3,152 +3% | $111,641 +3.4% |
| 2020 | $3,060 +3% | $108,007 +2.3% |
| 2019 | $2,971 +5.7% | $105,578 |
| 2018 | $2,811 | $105,578 -0.3% |
| 2017 | $2,811 | $105,876 +8.8% |
| 2016 | $2,811 +0.2% | $97,277 +0.7% |
| 2015 | $2,806 +3% | $96,581 +7.6% |
| 2014 | $2,724 | $89,760 |
| 2013 | -- | $89,760 -1.9% |
| 2012 | -- | $91,510 +5% |
| 2011 | -- | $87,158 -12.5% |
| 2010 | -- | $99,642 -18.7% |
| 2009 | -- | $122,518 |
| 2008 | -- | $122,518 -25% |
| 2007 | -- | $163,372 +0.1% |
| 2006 | -- | $163,167 +57% |
| 2005 | -- | $103,950 +19.1% |
| 2004 | -- | $87,255 -6.6% |
| 2003 | -- | $93,422 -3.9% |
| 2002 | -- | $97,250 +5.8% |
| 2001 | -- | $91,890 |
Find assessor info on the county website
Monthly payment
Est. payment
Payment breakdown
Explore the cost of this home by adjusting the details. Changes won't be saved.Climate risks
Neighborhood: Spring Valley
Nearby schools
Schools provided by the listing agent
- Elementary: Rogers, Lucille S.,Rogers, Lucille S.
- Middle: Sawyer Grant
- High: Durango
Source: LVR. This data may not be complete. We recommend contacting the local school district to confirm school assignments for this home.
Similar homes
- $599,9004 bd3 ba2.9k sqft5387 Winning Spirit Ln, Las Vegas, NV 89113For Sale
 MLS ID #2821158, Sandra F. Henning, AmeriWest Realty, LLC. LVR
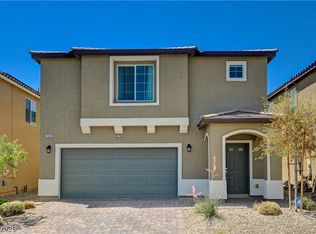
 - $695,0005 bd3 ba2.9k sqft7563 Dragonfruit Ave, Las Vegas, NV 89113For Sale
 MLS ID #2821758, Chuanfei Yu, TopSky Realty INC. LVR
 - $749,0003 bd2 ba1.8k sqft7565 Spanish Bay Dr, Las Vegas, NV 89113For Sale
 MLS ID #2810692, Matthew Levandowski, The Agency Las Vegas. LVR
 - $799,0003 bd4 ba3.2k sqft7761 Spanish Lake Dr, Las Vegas, NV 89113For Sale
 MLS ID #2816400, Elizabeth Rossum, Rossum Realty Unlimited. LVR
