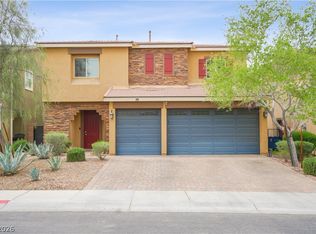
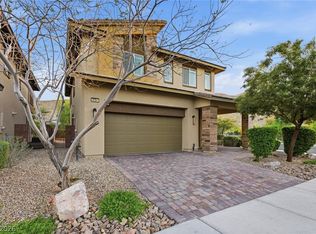
This beautifully designed 3,386 sq ft home blends space, style, and function with 4 bedrooms + a main-level den, 3.5 baths, loft, and a 3-car EV-ready garage in a gated community. A private courtyard welcomes you into a striking curved staircase with dark wood handrail and wrought iron balusters, opening to a bright open-concept living, kitchen, and breakfast nook, while a separate dining room offers its own space. The kitchen features granite countertops, metallic tile backsplash, oversized island with pendant lighting, dual ovens, chimney hood, and cabinetry.
Enjoy indoor-outdoor living with multi-panel sliding doors to a low-maintenance backyard. Upstairs offers two en-suite bedrooms and a spacious primary suite with a sitting area and barn door entry to the en suite bath, dual sinks, separate closets, soaking tub, and walk-in shower.
Fully paid-off solar—lower power bills from day one. Near Cowabunga Bay Water Park with easy access to shopping, dining, hospitals, and the 215.
Active
Price cut: $20K (5/30)
$729,900
7152 Willow Moss Ct, Las Vegas, NV 89148
4beds
3,386sqft
:
Get pre-qualified$4,761/mo
Single Family Residence
Built in 2018
5,227 Square Feet Lot
$-- Zestimate®
$216/sqft
$60/mo HOA
What's special
Chimney hoodLow-maintenance backyardPrivate courtyardDual sinksDual ovensSeparate dining roomSeparate closets
- 87 days |
- 406 |
- 24 |
Zillow last checked:
Listing updated:
Listed by:
Sheila Jane D. Regalado S.0198888 (702)601-0880,
Realty ONE Group, Inc
Source: LVR,MLS#: 2776945 Originating MLS: Greater Las Vegas Association of Realtors Inc
Originating MLS: Greater Las Vegas Association of Realtors IncFacts & features
Interior
Bedrooms & bathrooms
- Bedrooms: 4
- Bathrooms: 4
- Full bathrooms: 3
- 1/2 bathrooms: 1
Primary bedroom
- Description: Ceiling Light,Pbr Separate From Other,Sitting Room,Upstairs,Walk-In Closet(s)
- Dimensions: 16x18
Bedroom 2
- Description: Ceiling Light,Closet,Upstairs,With Bath
- Dimensions: 11x11
Bedroom 3
- Description: Ceiling Light,Closet,Upstairs
- Dimensions: 16x11
Bedroom 4
- Description: Ceiling Light,Closet,Upstairs
- Dimensions: 16x10
Den
- Description: Ceiling Light,Downstairs
- Dimensions: 14x12
Kitchen
- Description: Breakfast Nook/Eating Area,Granite Countertops,Island,Luxury Vinyl Plank
Heating
- Central, Gas
Cooling
- Central Air, Electric, 2 Units
Appliances
- Included: Built-In Gas Oven, Dryer, Dishwasher, Gas Cooktop, Disposal, Microwave, Refrigerator, Water Softener Owned, Washer
- Laundry: Gas Dryer Hookup, Laundry Room, Upper Level
Features
- Ceiling Fan(s), Window Treatments
- Flooring: Carpet, Luxury Vinyl Plank
- Windows: Double Pane Windows, Plantation Shutters, Window Treatments
- Number of fireplaces: 1
- Fireplace features: Electric, Living Room
Interior area
- Total structure area: 3,386
- Total interior livable area: 3,386 sqft
Video & virtual tour
Property
Parking
- Total spaces: 3
- Parking features: Attached, Electric Vehicle Charging Station(s), Garage, Inside Entrance, Private, Tandem
- Attached garage spaces: 3
Features
- Stories: 2
- Patio & porch: Patio
- Exterior features: Barbecue, Courtyard, Dog Run, Patio, Private Yard, Sprinkler/Irrigation
- Fencing: Block,Back Yard
Lot
- Size: 5,227 Square Feet
- Features: Drip Irrigation/Bubblers, Desert Landscaping, Sprinklers In Rear, Sprinklers In Front, Landscaped, Synthetic Grass, < 1/4 Acre
Details
- Parcel number: 17606813013
- Zoning description: Single Family
- Horse amenities: None
Construction
Type & style
- Home type: SingleFamily
- Architectural style: Two Story
- Property subtype: Single Family Residence
Materials
- Block, Stucco
- Roof: Tile
Condition
- Resale
- Year built: 2018
Utilities & green energy
- Electric: Photovoltaics Seller Owned
- Sewer: Public Sewer
- Water: Public
- Utilities for property: Underground Utilities
Green energy
- Energy efficient items: Windows, Solar Panel(s)
Community & HOA
Community
- Security: Gated Community
- Subdivision: Copper Ridge Phase 3
HOA
- Has HOA: Yes
- Amenities included: Dog Park, Gated, Playground, Park
- Services included: Recreation Facilities
- HOA fee: $180 quarterly
- HOA name: Copper Ridge
- HOA phone: 702-795-3344
Location
- Region: Las Vegas
Financial & listing details
- Price per square foot: $216/sqft
- Tax assessed value: $638,151
- Annual tax amount: $5,266
- Date on market: 5/1/2026
- Listing agreement: Exclusive Right To Sell
- Listing terms: Cash,Conventional,FHA,VA Loan
- Ownership: Single Family Residential
Estimated market value
Not available
Estimated sales range
Not available
Not available
Price history
| Date | Event | Price |
|---|---|---|
| 5/30/2026 | Price change | $729,900-2.7%$216/sqft |
Source:  LVR #2776945 Report a problem LVR #2776945 Report a problem | ||
| 5/1/2026 | Listed for sale | $749,900-0.7%$221/sqft |
Source: LVR #2776945 Report a problem | ||
| 11/23/2024 | Listing removed | $3,450$1/sqft |
Source: Zillow Rentals Report a problem | ||
| 9/23/2024 | Price change | $3,450-8%$1/sqft |
Source: Zillow Rentals Report a problem | ||
| 8/28/2024 | Listing removed | -- |
Source: LVR #2609049 Report a problem | ||
| 8/24/2024 | Listed for rent | $3,750$1/sqft |
Source: LVR #2611476 Report a problem | ||
| 8/16/2024 | Listed for sale | $754,950-1.3%$223/sqft |
Source: LVR #2609049 Report a problem | ||
| 8/16/2024 | Listing removed | -- |
Source: LVR #2600367 Report a problem | ||
| 7/17/2024 | Listed for sale | $764,950+68.6%$226/sqft |
Source: LVR #2600367 Report a problem | ||
| 1/26/2018 | Sold | $453,614$134/sqft |
Source: Public Record Report a problem | ||
Public tax history
| Year | Property taxes | Tax assessment |
|---|---|---|
| 2026 | $5,269 +3% | $223,353 -0.3% |
| 2025 | $5,115 +3% | $223,968 +7% |
| 2024 | $4,967 +3% | $209,261 +16.4% |
| 2023 | $4,822 -1.5% | $179,841 +2.3% |
| 2022 | $4,895 +7.7% | $175,778 +0.8% |
| 2021 | $4,545 +6.7% | $174,365 +13.9% |
| 2020 | $4,259 +4.8% | $153,085 +385.2% |
| 2019 | $4,064 +557.9% | $31,551 0% |
| 2018 | $618 | $31,552 +4.8% |
| 2017 | $618 | $30,100 |
| 2016 | $618 | -- |
Find assessor info on the county website
Monthly payment
Est. payment
Payment breakdown
Explore the cost of this home by adjusting the details. Changes won't be saved.Climate risks
Neighborhood: Spring Valley
Nearby schools
GreatSchools rating
- 7/10Shelley Berkley Elementary SchoolGrades: PK-5Distance: 0.5 mi
- 7/10Wilbur & Theresa Faiss Middle SchoolGrades: 6-8Distance: 0.3 mi
- 4/10Sierra Vista High SchoolGrades: 9-12Distance: 1.9 mi
Schools provided by the listing agent
- Elementary: Shelley, Berkley,Shelley, Berkley
- Middle: Faiss, Wilbur & Theresa
- High: Sierra Vista High
Source: LVR. This data may not be complete. We recommend contacting the local school district to confirm school assignments for this home.
- $---- sqft7152 Willow Moss Ct, Las Vegas, NV 89148Off Market
- $687,1005 bd4 ba3.3k sqft7162 Willow Moss Ct, Las Vegas, NV 89148Off Market

- $692,5004 bd3 ba3.3k sqft9557 Belmont Bay Ave, Las Vegas, NV 89148Sold

- $631,3005 bd5 ba2.6k sqft9551 Belmont Bay Ave, Las Vegas, NV 89148Off Market

- $597,9004 bd4 ba2.5k sqft7172 Willow Moss Ct, Las Vegas, NV 89148Off Market
- $665,0004 bd4 ba3.4k sqft9545 Belmont Bay Ave, Las Vegas, NV 89148Sold
- $726,9004 bd2 ba3k sqft7153 Sage Wren Ct, Las Vegas, NV 89148Off Market
- $606,4004 bd4 ba2.5k sqft7182 Willow Moss Ct, Las Vegas, NV 89148Off Market
A local agent can set up tours, give advice and negotiate with sellers.
Similar homes
- $739,9905 bd4 ba3.2k sqft9490 Wild Valley Ave, Las Vegas, NV 89148For Sale
 MLS ID #2786093, Steven A. Volman Cannon JR, Serhant. LVR
 - $725,0004 bd3 ba2.9k sqft6151 Hays Cove Ct, Las Vegas, NV 89148For Sale
 MLS ID #2794936, Robert Robinson, Alchemy Investments RE. LVR
 - $665,0003 bd3 ba2.1k sqft9781 Pyrite Mystery Ave, Las Vegas, NV 89148For Sale
 MLS ID #2767548, Deana L. Eastman, Rentmax Property Management. LVR
 - $959,0004 bd3 ba3k sqft9163 Mira Linda Rd, Las Vegas, NV 89148For Sale
 MLS ID #2794251, Tammy Truong, AM Realty. LVR
 - $909,9003 bd3 ba2.6k sqft5927 Villa Loma St, Las Vegas, NV 89148For SaleMLS ID #2752065, Yuriko Sakai, Keller Williams Realty Las Veg. LVR
- $489,0004 bd3 ba2.3k sqft6540 American Flower St, Las Vegas, NV 89148For SaleMLS ID #2783541, Jenny Wong, Sphere Real Estate. LVR
- $719,9004 bd3 ba2.9k sqft7711 Boyd Ave, Las Vegas, NV 89179For SaleMLS ID #2748157, Alicia Moffett, Realty ONE Group, Inc. LVR
- $799,8884 bd4 ba3.1k sqft10548 Meadow Mist Ave, Las Vegas, NV 89135For SaleMLS ID #2785654, Mehernaz Forooghi, Keller Williams MarketPlace. LVR
- $629,8884 bd4 ba3.1k sqft7694 Monomoy Bay Ave, Las Vegas, NV 89179For SaleMLS ID #2799997, Jorge A. Ramos, Galindo Group Real Estate. LVR
- $750,0004 bd3 ba2.5k sqft12012 Prada Verde Dr, Las Vegas, NV 89138For SaleMLS ID #2797995, Jessie Sorani, Coldwell Banker Premier. LVR
- $715,0003 bd2 ba2.2k sqft8610 Hallcrest Ct, Las Vegas, NV 89139For SaleMLS ID #2767240, Cindy D. Cifuentes Carino, Keller Williams MarketPlace. LVR
- $724,9955 bd3 ba3.3k sqft9627 Ashlynn Peak Ct, Las Vegas, NV 89149For SaleMLS ID #2797886, Robert G. Castro, Signature Real Estate Group. LVR
- $730,0004 bd3 ba2.4k sqft5641 Mystical Knight Ct, Las Vegas, NV 89149For SaleMLS ID #2785117, Austin Sherwood, Luxury Estates International. LVR
- $784,9004 bd3 ba3.1k sqft408 Silver Prairie Ct, Las Vegas, NV 89144For SaleMLS ID #2797642, Mercedes K Twigger, Red Canyon Realty. LVR
- $649,0003 bd3 ba1.8k sqft882 Cherry Glen Pl, Las Vegas, NV 89138For SaleMLS ID #2803569, Dasha I. Giraldo, Alchemy Investments RE. LVR
- $789,0005 bd4 ba3.9k sqft5953 Graystone Ridge Ave, Las Vegas, NV 89141For SaleMLS ID #2760290, Richel Farrales, Compass Realty & Management. LVR
- $724,8884 bd3 ba2.1k sqft12388 Liberty Beacon Ave, Las Vegas, NV 89138For SaleMLS ID #2790971, Darren Pohl, Huntington & Ellis, A Real Est. LVR
- $1,050,0004 bd4 ba3.1k sqft10314 Apache Blue Ave, Las Vegas, NV 89135For SaleMLS ID #2784882, Trang T. Hooser, Coldwell Banker Premier. LVR
- $720,0004 bd3 ba2.5k sqft10937 Krista Leigh Ave, Las Vegas, NV 89166For SaleMLS ID #2797768, Sarah Sorrells, R.I.S.E. LVR
- $850,0004 bd5 ba2.9k sqft6525 Twin Brooks Ave, Las Vegas, NV 89139For SaleMLS ID #2795624, Stacy Sheeley Reyes, Realty ONE Group, Inc. LVR
