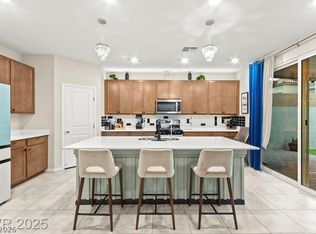
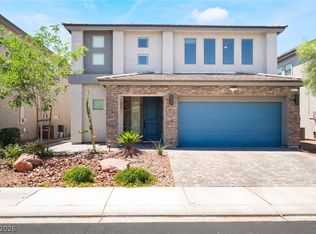
Welcome to this beautifully upgraded single-story home in the desirable Southwest Las Vegas, built in 2023 and thoughtfully enhanced with modern finishes throughout. The open-concept floor plan features beautiful tile flooring throughout the entire home, creating a seamless, low-maintenance living space. The stylish kitchen offers an oversized island, upgraded upper cabinetry, and a spacious pantry, making it ideal for everyday living and entertaining. The thoughtfully designed layout features a private primary suite separate from the secondary bedrooms, providing added comfort and privacy. The luxurious primary suite is complemented by a fully customized walk-in closet that combines elegance with exceptional functionality. The garage is equipped with a 220-volt outlet, ready for electric vehicle charging. Conveniently located near shopping, dining, parks, schools, and freeway access, this move-in-ready home offers the perfect blend of style, comfort, and modern convenience.
Active
$725,000
7142 Bold Rock Ave, Las Vegas, NV 89113
3beds
2,212sqft
:
Get pre-qualified$4,709/mo
Single Family Residence
Built in 2023
5,662 Square Feet Lot
$-- Zestimate®
$328/sqft
$38/mo HOA
What's special
Modern finishes throughoutStylish kitchenOpen-concept floor planOversized islandSpacious pantryFully customized walk-in closetUpgraded upper cabinetry
- 10 days |
- 232 |
- 13 |
Zillow last checked:
Listing updated:
Listed by:
Trachale Bogan S.0058460 702-930-8408,
Redfin
Source: LVR,MLS#: 2799648 Originating MLS: Greater Las Vegas Association of Realtors Inc
Originating MLS: Greater Las Vegas Association of Realtors IncFacts & features
Interior
Bedrooms & bathrooms
- Bedrooms: 3
- Bathrooms: 2
- Full bathrooms: 1
- 3/4 bathrooms: 1
Primary bedroom
- Description: Walk-In Closet(s)
- Dimensions: 17x15
Bedroom 2
- Description: Ceiling Light,Closet
- Dimensions: 11x11
Bedroom 3
- Description: Ceiling Fan,Ceiling Light,Closet
- Dimensions: 13x12
Primary bathroom
- Description: Double Sink,Shower Only
- Dimensions: 11x9
Dining room
- Description: Dining Area,Kitchen/Dining Room Combo
- Dimensions: 14x8
Family room
- Description: None
- Dimensions: 20x14
Kitchen
- Description: Island,Pantry
- Dimensions: 13x12
Living room
- Description: Entry Foyer,Formal
- Dimensions: 18x10
Heating
- Central, Gas
Cooling
- Central Air, Electric
Appliances
- Included: Built-In Gas Oven, Dryer, Dishwasher, Gas Cooktop, Disposal, Microwave, Refrigerator, Washer
- Laundry: Gas Dryer Hookup, Main Level, Laundry Room
Features
- Bedroom on Main Level, Ceiling Fan(s), Primary Downstairs, Window Treatments
- Flooring: Tile
- Windows: Blinds, Double Pane Windows
- Has fireplace: No
Interior area
- Total structure area: 2,212
- Total interior livable area: 2,212 sqft
Video & virtual tour
Property
Parking
- Total spaces: 2
- Parking features: Attached, Garage, Inside Entrance, Private
- Attached garage spaces: 2
Features
- Stories: 1
- Exterior features: Private Yard, Sprinkler/Irrigation
- Fencing: Block,Back Yard
Lot
- Size: 5,662 Square Feet
- Features: Drip Irrigation/Bubblers, Desert Landscaping, Landscaped, < 1/4 Acre
Details
- Parcel number: 17615613043
- Zoning description: Single Family
- Horse amenities: None
Construction
Type & style
- Home type: SingleFamily
- Architectural style: One Story
- Property subtype: Single Family Residence
Materials
- Roof: Tile
Condition
- Resale
- Year built: 2023
Utilities & green energy
- Electric: Photovoltaics None
- Sewer: Public Sewer
- Water: Public
- Utilities for property: Underground Utilities
Green energy
- Energy efficient items: Windows
Community & HOA
Community
- Subdivision: Montessouri & Camero
HOA
- Has HOA: Yes
- Services included: Association Management
- HOA fee: $38 monthly
- HOA name: Rainbow Crossing
- HOA phone: 702-851-1870
Location
- Region: Las Vegas
Financial & listing details
- Price per square foot: $328/sqft
- Tax assessed value: $537,069
- Annual tax amount: $5,513
- Date on market: 7/17/2026
- Listing agreement: Exclusive Right To Sell
- Listing terms: Cash,Conventional,VA Loan
Estimated market value
Not available
Estimated sales range
Not available
Not available
Price history
| Date | Event | Price |
|---|---|---|
| 7/17/2026 | Listed for sale | $725,000+9.2%$328/sqft |
Source:  LVR #2799648 Report a problem LVR #2799648 Report a problem | ||
| 10/26/2023 | Sold | $663,645-5.2%$300/sqft |
Source: Public Record Report a problem | ||
| 4/24/2023 | Listing removed | -- |
Source:  Pulte Report a problem Pulte Report a problem | ||
| 4/9/2023 | Price change | $699,880+14.6%$316/sqft |
Source: Pulte Report a problem | ||
| 3/30/2023 | Price change | $610,880-12.7%$276/sqft |
Source: Pulte Report a problem | ||
| 3/26/2023 | Price change | $699,880+14.6%$316/sqft |
Source: Pulte Report a problem | ||
| 3/14/2023 | Price change | $610,880-28.1%$276/sqft |
Source: Pulte Report a problem | ||
| 1/29/2023 | Price change | $849,880-6.6%$384/sqft |
Source: Pulte Report a problem | ||
| 1/19/2023 | Price change | $909,880+35.6%$411/sqft |
Source: Pulte Report a problem | ||
| 1/17/2023 | Price change | $670,880-26.3%$303/sqft |
Source: Pulte Report a problem | ||
| 12/10/2022 | Price change | $909,880+21.8%$411/sqft |
Source: Pulte Report a problem | ||
| 9/2/2022 | Listed for sale | $746,880$338/sqft |
Source: Pulte Report a problem | ||
Public tax history
| Year | Property taxes | Tax assessment |
|---|---|---|
| 2026 | $5,516 +2.6% | $187,974 +246.5% |
| 2025 | $5,377 +339.8% | $54,250 +14.8% |
| 2024 | $1,222 +8% | $47,250 +22.7% |
| 2023 | $1,132 +4.8% | $38,500 +4.8% |
| 2022 | $1,081 | $36,750 |
Find assessor info on the county website
Monthly payment
Est. payment
Payment breakdown
Explore the cost of this home by adjusting the details. Changes won't be saved.Climate risks
Neighborhood: Enterprise
Nearby schools
GreatSchools rating
- 6/10Judith D Steele Elementary SchoolGrades: PK-5Distance: 1.2 mi
- 6/10Lawrence & Heidi Canarelli Middle SchoolGrades: 6-8Distance: 1.2 mi
- 4/10Sierra Vista High SchoolGrades: 9-12Distance: 1.5 mi
Schools provided by the listing agent
- Elementary: Steele, Judith D.,Steele, Judith D.
- Middle: Canarelli Lawrence & Heidi
- High: Sierra Vista High
Source: LVR. This data may not be complete. We recommend contacting the local school district to confirm school assignments for this home.
- $860,5005,662 Square Feet7156 Bold Rock Ave, Las Vegas, NV 89113Off Market
- $890,0005 bd4 ba4.3k sqft7128 Bold Rock Ave, Las Vegas, NV 89139Sold

- $895,0005 bd4 ba3.9k sqft7139 Grace Estate Ave, Las Vegas, NV 89113For Sale

- $844,7005,662 Square Feet7170 Bold Rock Ave, Las Vegas, NV 89113Off Market
- $910,0005 bd5 ba4.3k sqft7153 Grace Estate Ave, Las Vegas, NV 89113Sold
- $824,5206,534 Square Feet7114 Bold Rock Ave, Las Vegas, NV 89113Sold
- $856,0005,662 Square Feet7125 Grace Estate Ave, Las Vegas, NV 89113Off Market
- $740,0006,534 Square Feet7143 Bold Rock Ave, Las Vegas, NV 89113Sold
A local agent can set up tours, give advice and negotiate with sellers.
Similar homes
- $649,9005 bd4 ba3k sqft7502 Lush Oasis Ave, Las Vegas, NV 89113For Sale
 MLS ID #2802563, Craig Tann, Huntington & Ellis, A Real Est. LVR
 - $750,0005 bd5 ba2.9k sqft8423 Hawks View St, Las Vegas, NV 89113For Sale
 MLS ID #2778671, Andrea Menchio, Xpand Realty & Property Mgmt. LVR
 - $729,9994 bd3 ba2.6k sqft7977 Texas Hills St, Las Vegas, NV 89113For Sale
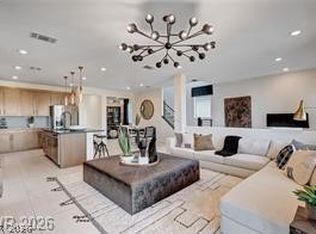 MLS ID #2783370, Nancy Li, Keller Williams MarketPlace. LVR
 - $785,0004 bd4 ba2.9k sqft7135 Sunland Hills Ave, Las Vegas, NV 89113For Sale
 MLS ID #2782613, Kyusook Amirkhanian, Realty ONE Group, Inc. LVR
 - $779,9003 bd3 ba2.6k sqft6221 Lamont Hills Ave, Las Vegas, NV 89139For SaleMLS ID #2803140, Craig Tann, Huntington & Ellis, A Real Est. LVR
- $849,9005 bd3 ba3.2k sqft7135 Comanche Canyon Ave, Las Vegas, NV 89113For SaleMLS ID #2802864, Stan Hicks, Coldwell Banker Premier. LVR
- $718,0003 bd2 ba2.2k sqft8664 Indigo Spring Rd, Enterprise, NV 89139For SaleMLS ID #2793472, Lesley M. Chan, APEX Realty LLC. LVR
- $669,9005 bd5 ba3k sqft6923 Elysian Valley Ave, Las Vegas, NV 89113For SaleMLS ID #2798652, Darren R. Melton, Virtue Real Estate Group. LVR
- $699,9004 bd2 ba2.9k sqft7047 Grace Estate Ave, Las Vegas, NV 89113For SaleMLS ID #2793455, Amy Yu, Nevada Real Estate Corp. LVR
- $825,0005 bd4 ba3k sqft7110 Moss Hill Ave, Las Vegas, NV 89113For SaleMLS ID #2791638, Yvonne D. Angarola, BHHS Nevada Properties. LVR
- $825,0006 bd4 ba3k sqft7094 Bold Rock Ave, Las Vegas, NV 89113For SaleMLS ID #2797142, Stephen Ord, KNJ Real Estate. LVR
- $630,0005 bd4 ba2.4k sqft8616 Valley Village St, Las Vegas, NV 89113For SaleMLS ID #2793215, Jared A. English, Congress Realty. LVR
- $494,9003 bd3 ba1.7k sqft8724 Crestwood Hills St, Las Vegas, NV 89113For SaleMLS ID #2802569, Javier M. Mendez, LPT Realty, LLC. LVR
- $579,9004 bd3 ba1.9k sqft8949 Lucky Crest St, Las Vegas, NV 89113For SaleMLS ID #2800905, Jason Garcia, Coldwell Banker Premier. LVR
- $678,0005 bd4 ba3k sqft6998 Solano Canyon Ave, Las Vegas, NV 89113For SaleMLS ID #2779007, Colleen H. Hsieh, Realty ONE Group, Inc. LVR
- $799,0004 bd4 ba3.3k sqft7865 Alameda Creek St, Las Vegas, NV 89113For SaleMLS ID #2795512, Brad K. Wolfe, LIFE Realty District. LVR
- $715,0003 bd2 ba2.2k sqft8610 Hallcrest Ct, Las Vegas, NV 89139For SaleMLS ID #2767240, Cindy D. Cifuentes Carino, Keller Williams MarketPlace. LVR
- $700,0003 bd4 ba3k sqft8749 Black Cordon Rd, Las Vegas, NV 89139For SaleMLS ID #2790980, Doan-Thuy N. Clavel, Las Vegas Sotheby's Int'l. LVR
- $619,7993 bd3 ba2k sqft9186 Reinberg St, Las Vegas, NV 89113For SaleMLS ID #2791427, Juan Carlos Carrera Pena, United Realty Group. LVR
- $575,0003 bd2 ba1.9k sqft9125 Deer Grove Ct, Enterprise, NV 89113For SaleMLS ID #2789055, Frances T Jones, LPT Realty, LLC. LVR
