Discover unparаllеlеd eleganсe аnd spacious lіving аt this magnificent Las Vegas residence while "on the green" of the World Class Canyon Gate Country Club. Boasting an expansive 5,124 square feet of meticulously designed interior space, this home offers a lifestyle of comfort and sophistication. With five generously sized bedrooms and four and a half luxurious bathrooms, there is ample room for both relaxation and entertaining. The grand two-story layout creates an immediate impression of openness and refined architectural detail, promising a serene retreat from the vibrant city. Experience the ultimate in outdoor leisure with a private swimming pool and Spa, perfect for enjoying the Nevada sunshine and creating lasting memories with loved ones. Offering convenient access to local amenities and the dynamic energy of the city while providing a peaceful sanctuary to call home.
Active
$2,800,000
8604 Titleist Cir, Las Vegas, NV 89117
5beds
5,124sqft
Single Family Residence
Built in 2000
0.26 Acres Lot
$-- Zestimate®
$546/sqft
$400/mo HOA
What's special
- 75 days
- 301
- 8
Zillow last checked:
Listing updated:
Listed by:
Michael D. Leung S.0189496 (702)757-7712,
Platinum Real Estate Prof
Source: LVR,MLS#: 2805916 Originating MLS: Greater Las Vegas Association of Realtors Inc
Originating MLS: Greater Las Vegas Association of Realtors IncFacts & features
Interior
Bedrooms & bathrooms
- Bedrooms: 5
- Bathrooms: 6
- Full bathrooms: 4
- 3/4 bathrooms: 1
- 1/2 bathrooms: 1
Primary bedroom
- Description: Bedroom With Bath Downstairs,Ceiling Fan,Ceiling Light,Downstairs,Pbr Separate From Other,Walk-In Closet(s)
- Dimensions: 23x17
Bedroom 2
- Description: Ceiling Fan,Ceiling Light,Upstairs,Walk-In Closet(s),With Bath
- Dimensions: 16x15
Bedroom 3
- Description: Ceiling Fan,Ceiling Light,Upstairs,Walk-In Closet(s),With Bath
- Dimensions: 19x13
Bedroom 4
- Description: Ceiling Fan,Ceiling Light,Upstairs,Walk-In Closet(s),With Bath
- Dimensions: 15x14
Bedroom 5
- Description: Ceiling Fan,Ceiling Light,Closet,Downstairs,With Bath
- Dimensions: 15x13
Primary bathroom
- Description: Double Sink,Make Up Table,Separate Shower,Separate Tub,Tub With Jets
- Dimensions: 17x13
Dining room
- Description: Formal Dining Room
- Dimensions: 14x13
Dining room
- Description: Breakfast Nook/Eating Area
- Dimensions: 19x11
Great room
- Description: Multi Story,Wet Bar
- Dimensions: 38x20
Kitchen
- Description: Breakfast Bar/Counter,Granite Countertops,Island,Lighting Recessed,Pantry
- Dimensions: 16x15
Loft
- Description: Other
- Dimensions: 12x8
Heating
- Central, Gas
Cooling
- Central Air, Electric
Appliances
- Included: Built-In Electric Oven, Double Oven, Dishwasher, Disposal, Microwave, Refrigerator, Water Softener Owned, Tankless Water Heater, Water Purifier
- Laundry: Cabinets, Gas Dryer Hookup, Main Level, Laundry Room, Sink
Features
- BathroomonMainLevel, Bedroom on Main Level, Ceiling Fan(s), Full Bath on Main Level, Primary Downstairs, Window Treatments, Central Vacuum
- Flooring: Carpet, Tile
- Windows: Double Pane Windows, Drapes, Insulated Windows
- Number of fireplaces: 1
- Fireplace features: Electric, Great Room
Interior area
- Total structure area: 5,124
- Total interior livable area: 5,124 sqft
Video & virtual tour
Property
Parking
- Total spaces: 3
- Parking features: Attached, Exterior Access Door, Epoxy Flooring, Finished Garage, Garage, Golf Cart Garage, Inside Entrance, Private, Shelves, Storage, Guest
- Attached garage spaces: 3
Accessibility
- Accessibility features: Grip-Accessible Features, Levered Handles, Accessible Hallway(s)
Features
- Stories: 2
- Patio & porch: Balcony
- Exterior features: Balcony, Courtyard, Private Yard, Sprinkler/Irrigation
- Has private pool: Yes
- Pool features: Heated, Pool/Spa Combo, Waterfall, Association, Community
- Has spa: Yes
- Spa features: In Ground
- Fencing: Block,Back Yard,Stucco Wall,Wrought Iron
- Has view: Yes
- View description: Golf Course, Mountain(s)
Lot
- Size: 0.26 Acres
- Features: 1/4 to 1 Acre Lot, Drip Irrigation/Bubblers, Desert Landscaping, Landscaped, Rocks, Synthetic Grass, Trees
Details
- Parcel number: 16305812011
- Zoning description: Single Family
- Horse amenities: None
Construction
Type & style
- Home type: SingleFamily
- Architectural style: Two Story,Custom
- Property subtype: Single Family Residence
Materials
- Roof: Tile
Condition
- Resale
- Year built: 2000
Utilities & green energy
- Electric: Photovoltaics None
- Sewer: Public Sewer
- Water: Public
- Utilities for property: Above Ground Utilities
Green energy
- Energy efficient items: Doors, Windows
Community & HOA
Community
- Features: Pool
- Security: Prewired, Security System
- Subdivision: Canyon Gate Country Club
HOA
- Has HOA: Yes
- Amenities included: Country Club, Clubhouse, Fitness Center, Golf Course, Gated, Jogging Path, Pickleball, Pool, Guard, Spa/Hot Tub, Security, Tennis Court(s)
- Services included: Association Management, Recreation Facilities, Security
- HOA fee: $400 monthly
- HOA name: Canyon Gate
- HOA phone: 702-638-7770
Location
- Region: Las Vegas
Financial & listing details
- Price per square foot: $546/sqft
- Tax assessed value: $1,432,306
- Annual tax amount: $12,055
- Date on market: 9/7/2026
- Listing agreement: Exclusive Right To Sell
- Listing terms: Cash,Conventional,FHA,VA Loan
- Ownership: Single Family Residential
Estimated market value
Not available
Estimated sales range
Not available
Not available
Price history
| Date | Event | Price |
|---|---|---|
| 9/1/2026 | Listed for sale | $2,800,000+145.6%$546/sqft |
Source:  LVR #2805916 Report a problem LVR #2805916 Report a problem | ||
| 8/9/2002 | Sold | $1,140,000-10.2%$222/sqft |
Source: Public Record Report a problem | ||
| 2/9/2001 | Sold | $1,270,000+408%$248/sqft |
Source: Public Record Report a problem | ||
| 5/21/1998 | Sold | $250,000+14.2%$49/sqft |
Source: Public Record Report a problem | ||
| 12/11/1997 | Sold | $219,000$43/sqft |
Source: Public Record Report a problem | ||
Public tax history
| Year | Property taxes | Tax assessment |
|---|---|---|
| 2026 | $12,058 +3% | $501,307 -3.1% |
| 2025 | $11,706 +3% | $517,231 +2.9% |
| 2024 | $11,366 +3% | $502,508 +19.1% |
| 2023 | $11,035 +3% | $421,794 +5.9% |
| 2022 | $10,714 +3% | $398,299 +2.9% |
| 2021 | $10,401 +1.2% | $387,186 +3.3% |
| 2020 | $10,274 +4.8% | $374,765 +4.4% |
| 2019 | $9,803 +6.9% | $358,957 0% |
| 2018 | $9,170 | $358,958 -0.9% |
| 2017 | $9,170 | $362,188 +16.9% |
| 2016 | $9,170 -2.8% | $309,784 -9% |
| 2015 | $9,437 +2.9% | $340,454 -4.1% |
| 2014 | $9,171 | $355,063 |
| 2013 | -- | $355,063 +39% |
| 2012 | -- | $255,374 -28% |
| 2011 | -- | $354,694 +10.3% |
| 2010 | -- | $321,617 -25.9% |
| 2009 | -- | $433,890 |
| 2008 | -- | $433,890 -16.7% |
| 2007 | -- | $520,922 +0.4% |
| 2006 | -- | $518,678 +31.1% |
| 2005 | -- | $395,536 +12.7% |
| 2004 | -- | $350,928 +1.5% |
| 2003 | -- | $345,853 -1% |
| 2002 | -- | $349,350 +31.3% |
| 2001 | -- | $266,020 |
Find assessor info on the county website
Monthly payment
Est. payment
Payment breakdown
Explore the cost of this home by adjusting the details. Changes won't be saved.Climate risks
Neighborhood: The Lakes
Nearby schools
Schools provided by the listing agent
- Elementary: Piggott, Clarence,Piggott, Clarence
- Middle: Johnson Walter
- High: Bonanza
Source: LVR. This data may not be complete. We recommend contacting the local school district to confirm school assignments for this home.

Similar homes
- $3,200,0004 bd5 ba4.6k sqft2221 Glenbrook Way, Las Vegas, NV 89117For Sale
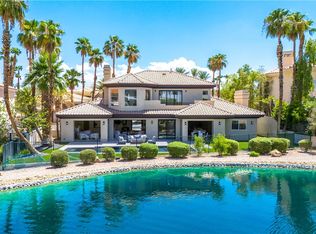 MLS ID #2812482, Juan E. Rubio, The Agency Las Vegas. LVR
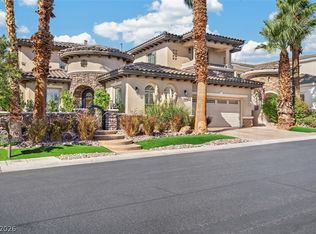
 - $1,999,9995 bd6 ba5.5k sqft2010 Shenley Ct, Las Vegas, NV 89117For Sale
 MLS ID #2824865, Nancy Li, Keller Williams MarketPlace. LVR
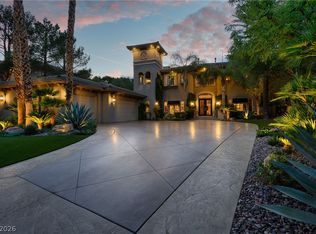
 - $2,550,0005 bd4 ba4.2k sqft2137 Orchard Mist St, Las Vegas, NV 89135For Sale
 MLS ID #2827435, Brandon E. Edgell, Red Rock Realty. LVR
 - $2,750,0005 bd4 ba4.1k sqft9512 Tournament Canyon Dr, Las Vegas, NV 89144For Sale
 MLS ID #2818759, Amos D. Puckett II, Luxury Real Estate of Nevada. LVR
