Welcome to 5875 St Ebbes Ct — a 5,649 SF luxury residence in a private gated community with no HOA. Featuring 5 en-suite bedrooms, 6.5 baths, a media room, and private study, designed by award-winning Enliven Interiors. The chef's kitchen stuns with natural stone countertops, walnut-toned fluted cabinetry, and a large walk-in pantry. The primary suite is a true retreat with a spa-worthy bath, Taj Mahal stone counters, private sauna, walk-in closet, and dedicated laundry. 10' stacking sliders open to a 1,200+ SF covered patio on a half-acre lot. Espresso chevron tile flows throughout for a seamless, low-maintenance aesthetic. The SW-facing orientation delivers gorgeous natural light all day without added heat. Auto and adventure enthusiasts will love the 3-car garage, side-load fourth spot, and 45' RV garage with full hookups. Finished with Level 5 wall texture, high R-value insulation, and window covering pre-wire — uncompromising luxury.
Active
Price cut: $280K (6/11)
$3,295,000
5875 Saint Ebbes Ct, Las Vegas, NV 89131
5beds
5,649sqft
:
Get pre-qualified$21,402/mo
Single Family Residence
Built in 2026
0.5 Acres Lot
$3,221,200 Zestimate®
$583/sqft
$-- HOA
What's special
Half-acre lotDedicated laundryPrivate saunaSide-load fourth spotMedia roomNatural stone countertopsWalnut-toned fluted cabinetry
- 62 days |
- 401 |
- 24 |
Zillow last checked:
Listing updated:
Listed by:
Samuel L. Coleman S.0180534 702-883-7845,
IS Luxury
Source: LVR,MLS#: 2783001 Originating MLS: Greater Las Vegas Association of Realtors Inc
Originating MLS: Greater Las Vegas Association of Realtors IncFacts & features
Interior
Bedrooms & bathrooms
- Bedrooms: 5
- Bathrooms: 7
- Full bathrooms: 6
- 1/2 bathrooms: 1
Primary bedroom
- Description: Closet
- Dimensions: 18x22
Bedroom 2
- Description: Closet
- Dimensions: 19x12
Bedroom 3
- Description: Closet
- Dimensions: 13x12
Bedroom 4
- Description: Closet
- Dimensions: 13x11
Den
- Description: Ceiling Light
- Dimensions: 12x19
Kitchen
- Description: Island
- Dimensions: 23x10
Heating
- Central, Gas
Cooling
- Central Air, Electric, 2 Units
Appliances
- Included: Built-In Electric Oven, Double Oven, Dryer, Gas Cooktop, Disposal, Microwave, Refrigerator, Washer
- Laundry: Electric Dryer Hookup, Gas Dryer Hookup, Laundry Room
Features
- Bedroom on Main Level, Ceiling Fan(s), Primary Downstairs
- Flooring: Tile
- Windows: Double Pane Windows
- Number of fireplaces: 2
- Fireplace features: Gas, Living Room, Primary Bedroom
Interior area
- Total structure area: 5,649
- Total interior livable area: 5,649 sqft
Video & virtual tour
Property
Parking
- Total spaces: 3
- Parking features: Attached, Garage, Garage Door Opener, Private, RV Garage, RV Access/Parking
- Attached garage spaces: 3
Features
- Stories: 1
- Exterior features: Private Yard, RV Hookup, Sprinkler/Irrigation
- Fencing: Block,Back Yard
Lot
- Size: 0.5 Acres
- Features: 1/4 to 1 Acre Lot, Drip Irrigation/Bubblers, Desert Landscaping, Landscaped
Details
- Parcel number: 12524311002
- Zoning description: Single Family
- Horse amenities: None
Construction
Type & style
- Home type: SingleFamily
- Architectural style: One Story
- Property subtype: Single Family Residence
Materials
- Roof: Tile
Condition
- New Construction
- New construction: Yes
- Year built: 2026
Details
- Builder name: Stonehaven
Utilities & green energy
- Electric: Photovoltaics None
- Sewer: Public Sewer
- Water: Public
- Utilities for property: Underground Utilities
Green energy
- Energy efficient items: Windows
Community & HOA
Community
- Security: Gated Community
- Subdivision: Mello at Stonehaven
HOA
- Has HOA: No
- Amenities included: Gated
Location
- Region: Las Vegas
Financial & listing details
- Price per square foot: $583/sqft
- Annual tax amount: $40,000
- Date on market: 6/6/2026
- Listing agreement: Exclusive Right To Sell
- Listing terms: Cash,Conventional,VA Loan
Estimated market value
$3,221,200
$3.06M - $3.38M
$6,644/mo
Price history
| Date | Event | Price |
|---|---|---|
| 6/11/2026 | Price change | $3,295,000-7.8%$583/sqft |
Source:  LVR #2783001 Report a problem LVR #2783001 Report a problem | ||
| 5/27/2026 | Listed for sale | $3,575,000$633/sqft |
Source: LVR #2783001 Report a problem | ||
Public tax history
Tax history is unavailable.
Monthly payment
Est. payment
Payment breakdown
Explore the cost of this home by adjusting the details. Changes won't be saved.Climate risks
Neighborhood: Sheep Mountain
Nearby schools
GreatSchools rating
- 7/10Kay Carl Elementary SchoolGrades: PK-5Distance: 1.1 mi
- 6/10Anthony Saville Middle SchoolGrades: 6-8Distance: 1.9 mi
- 6/10Shadow Ridge High SchoolGrades: 9-12Distance: 2.7 mi
Schools provided by the listing agent
- Elementary: Carl, Kay,Carl, Kay
- Middle: Saville Anthony
- High: Shadow Ridge
Source: LVR. This data may not be complete. We recommend contacting the local school district to confirm school assignments for this home.
- $3,395,0004 bd7 ba5.5k sqft5865 Saint Ebbes, Las Vegas, NV 89131Coming Soon

- $739,2003 bd2 ba2.4k sqft5901 Mello Ave, Las Vegas, NV 89131Off Market
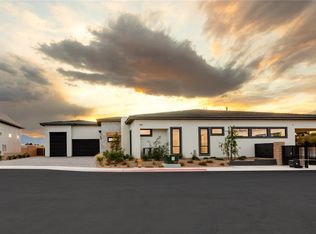
- $3,395,0006 bd6 ba6.5k sqft5885 Saint Ebbes Ct, Las Vegas, NV 89131New Construction
- $856,5003 bd3 ba2k sqft5850 Ano Dr, Las Vegas, NV 89131Off Market

- $1,092,7515.03 Acres5851 Mello Ave, Las Vegas, NV 89131Off Market
- $3,400,0006 bd7 ba6.8k sqft5855 Saint Ebbes Ct, Las Vegas, NV 89131Sold
- $768,4004 bd3 ba1.9k sqft6550 Cowboy Trl, Las Vegas, NV 89131Off Market
- $920,7004 bd3 ba2.2k sqft5921 Mello Ave, Las Vegas, NV 89131Off Market
A local agent can set up tours, give advice and negotiate with sellers.
Similar homes
- $3,395,0006 bd6 ba6.5k sqft5885 Saint Ebbes Ct, Las Vegas, NV 89131New ConstructionMLS ID #2751410, Samuel L. Coleman, IS Luxury. LVR
- $3,500,0004 bd5 ba4.9k sqft4050 N Tomsik St, Las Vegas, NV 89129For Sale
 MLS ID #2785250, Dylan Acosta, Luxury Estates International. LVR
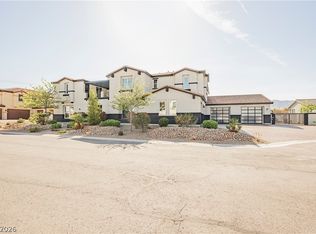
 - $2,999,0006 bd6 ba5.8k sqft6055 Gabrielle Carol Ct, Las Vegas, NV 89149For Sale
 MLS ID #2776727, Lee Benjamin Packer, Las Vegas Sotheby's Int'l. LVR
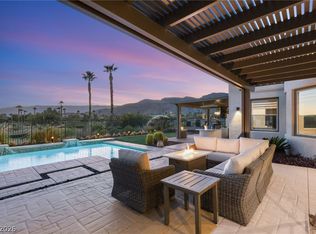
 - $3,275,0004 bd5 ba4.8k sqft11305 Golden Chestnut Pl, Las Vegas, NV 89135For Sale
 MLS ID #2802880, Ryan Zeppernick, IS Luxury. LVR
 - $3,000,0005 bd6 ba6.3k sqft8821 Greensboro Ln, Las Vegas, NV 89134For SaleMLS ID #2777241, Brandy J. White Elk, Innovative Real Estate Strateg. LVR
- $2,799,0005 bd5 ba6k sqft2313 Cedardale Pl, Las Vegas, NV 89134For SaleMLS ID #2797273, Joanne Cardone, Luxury Estates International. LVR
- $2,945,0005 bd6 ba5.2k sqft316 Lacy Ln, Las Vegas, NV 89107For SaleMLS ID #2776838, Nicolas S. Rasmussen, IS Luxury. LVR
- $3,200,0005 bd6 ba5.8k sqft712 Canyon Greens Dr, Las Vegas, NV 89144For SaleMLS ID #2767341, Randall J. Char, Las Vegas Sotheby's Int'l. LVR
- $3,499,8885 bd7 ba5.9k sqft9408 Players Canyon Ct, Las Vegas, NV 89144For SaleMLS ID #2745974, Nick Devitte, Real Broker LLC. LVR
- $2,875,0004 bd5 ba4.1k sqft5201 Peak Climb Dr, Las Vegas, NV 89135For SaleMLS ID #2803220, Johndanilin A. Dhas, The Agency Las Vegas. LVR
- $3,799,0005 bd7 ba5.5k sqft2650 Eldora Estates Ct, Las Vegas, NV 89117For SaleMLS ID #2793060, Darren Hansen, Serhant. LVR
- $4,000,0005 bd6 ba5.8k sqft1912 Redbird Dr, Las Vegas, NV 89134For SaleMLS ID #2796927, Randall J. Char, Las Vegas Sotheby's Int'l. LVR
- $3,350,0004 bd4 ba4.2k sqft1205 Moselle Ct, Las Vegas, NV 89144For SaleMLS ID #2794418, Brian Nugent, IS Luxury. LVR
- $3,000,0005 bd6 ba4.4k sqft12021 Vento Forte Ave, Las Vegas, NV 89138For SaleMLS ID #2794732, Sheri L. Holthaus, Las Vegas Sotheby's Int'l. LVR
- $3,299,9004 bd5 ba3.8k sqft2797 Turtle Head Peak Dr, Las Vegas, NV 89135For SaleMLS ID #2775318, Ross A. Fabrizio, Award Realty. LVR
- $2,300,0006 bd7 ba5.6k sqft5367 Secluded Brook Ct, Las Vegas, NV 89149For SaleMLS ID #2771505, Jesenia B. Brady, Brady Luxury Homes. LVR
- $3,299,9995 bd6 ba5k sqft4840 Blushing Hills St, Las Vegas, NV 89135For SaleMLS ID #2754328, Darwin Evans, Clear Sky Realty LLC. LVR
- $2,900,0004 bd4 ba3.9k sqft3084 The Peaks Ln, Las Vegas, NV 89138For SaleMLS ID #2794311, Amanda L. Romero, Las Vegas Sotheby's Int'l. LVR
- $3,100,0005 bd5 ba4.6k sqft5201 Fading Sunset Dr, Las Vegas, NV 89135For SaleMLS ID #2752174, Gianni Sammarco, Huntington & Ellis, A Real Est. LVR
- $2,700,0004 bd4 ba3.8k sqft5825 Alice Landing Ct, Las Vegas, NV 89149For SaleMLS ID #2750480, Yelena Horton, Las Vegas Sotheby's Int'l. LVR
