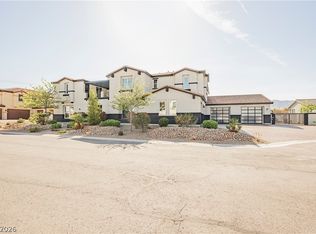
Your 6,550 sqft private estate where luxury meets adventure. This isn't just a home—it's your launchpad for the life you've dreamed of. Private gated enclave. Half-acre paradise. Only four exist. 45-foot RV garage with full hookups. Park your adventure rig at your door. No fees. No hassles. Pure freedom. Weekend warriors and explorers—this is your game-changer.
Six bedrooms including game room and theater. Dedicated office. Four full baths, two half baths. Brand-new pool and spa. Massive 1,372 sqft covered patio. Resort living minus the fees. Level 5 walls, LVP flooring, 12 foot ceilings, quartz countertops, wine cellar, 7-inch baseboards. Excellence in every detail. This is your personal resort, open 24/7.
Feel worlds away, yet 20 minutes to the Strip, 15 to Downtown Summerlin, 25 to Allegiant Stadium. Tranquility meets access. This blend of space, privacy, and lifestyle exists nowhere else.
Office Hours:
Monday: 9am-12pm
Wednesday-Friday: 9am-12pm
Active
Price cut: $5K (6/12)
$3,395,000
5885 Saint Ebbes Ct, Las Vegas, NV 89131
6beds
6,550sqft
:
Get pre-qualified$22,088/mo
Single Family Residence
Built in 2026
0.48 Acres Lot
$3,354,000 Zestimate®
$518/sqft
$-- HOA
What's special
Brand-new pool and spaPrivate gated enclaveHalf-acre paradiseQuartz countertopsDedicated officeWine cellarLvp flooring
- 179 days |
- 732 |
- 42 |
Zillow last checked:
Listing updated:
Listed by:
Samuel L. Coleman S.0180534 702-883-7845,
IS Luxury
Source: LVR,MLS#: 2751410 Originating MLS: Greater Las Vegas Association of Realtors Inc
Originating MLS: Greater Las Vegas Association of Realtors IncFacts & features
Interior
Bedrooms & bathrooms
- Bedrooms: 6
- Bathrooms: 6
- Full bathrooms: 4
- 1/2 bathrooms: 2
Primary bedroom
- Description: Ceiling Light,Custom Closet,Downstairs,Pbr Separate From Other,Sitting Room,Walk-In Closet(s)
- Dimensions: 22x18
Bedroom 2
- Description: Downstairs,Walk-In Closet(s),With Bath
- Dimensions: 17x16
Bedroom 3
- Description: Ceiling Light,Walk-In Closet(s),With Bath
- Dimensions: 13x12
Bedroom 4
- Description: Ceiling Light,Downstairs,Walk-In Closet(s),With Bath
- Dimensions: 11x11
Bedroom 5
- Description: No Closet
- Dimensions: 24X21
Bedroom 6
- Description: No Closet
- Dimensions: 17X12
Primary bathroom
- Description: Double Sink,Separate Shower,Separate Tub
Den
- Description: Downstairs
- Dimensions: 18x11
Dining room
- Description: Dining Area
- Dimensions: 22x14
Family room
- Description: Downstairs,Separate Family Room
- Dimensions: 25x20
Kitchen
- Description: Breakfast Bar/Counter,Custom Cabinets,Island,Lighting Recessed,Quartz Countertops,Stainless Steel Appliances
Living room
- Description: Front
- Dimensions: 22x18
Heating
- Central, Gas, Multiple Heating Units
Cooling
- Central Air, Electric, 2 Units
Appliances
- Included: Built-In Electric Oven, Double Oven, Dryer, Dishwasher, Gas Cooktop, Disposal, Microwave, Refrigerator, Washer
- Laundry: Cabinets, Electric Dryer Hookup, Gas Dryer Hookup, Main Level, Laundry Room, Sink
Features
- Bedroom on Main Level, Ceiling Fan(s), Primary Downstairs
- Flooring: Luxury Vinyl Plank
- Windows: Double Pane Windows
- Number of fireplaces: 2
- Fireplace features: Gas, Great Room, Primary Bedroom
Interior area
- Total structure area: 6,550
- Total interior livable area: 6,550 sqft
Video & virtual tour
Property
Parking
- Total spaces: 4
- Parking features: Attached, Garage, Garage Door Opener, Inside Entrance, Private, RV Garage, RV Access/Parking
- Attached garage spaces: 4
Features
- Stories: 1
- Exterior features: Private Yard
- Has private pool: Yes
- Pool features: In Ground, Private
- Has spa: Yes
- Spa features: In Ground
- Fencing: Block,Back Yard
Lot
- Size: 0.48 Acres
- Features: 1/4 to 1 Acre Lot, Desert Landscaping, Landscaped, Rocks, Synthetic Grass
Details
- Parcel number: 12524311001
- Zoning description: Single Family
- Horse amenities: None
Construction
Type & style
- Home type: SingleFamily
- Architectural style: One Story,Custom
- Property subtype: Single Family Residence
Materials
- Frame, Stucco, Drywall
- Roof: Tile
Condition
- New Construction
- New construction: Yes
- Year built: 2026
Details
- Builder name: StoneHaven
Utilities & green energy
- Electric: Photovoltaics None
- Sewer: Public Sewer
- Water: Public
- Utilities for property: Underground Utilities
Green energy
- Energy efficient items: Windows
Community & HOA
Community
- Subdivision: Stone Haven Mello
HOA
- Has HOA: No
- Amenities included: Gated
Location
- Region: Las Vegas
Financial & listing details
- Price per square foot: $518/sqft
- Tax assessed value: $175,000
- Annual tax amount: $40,000
- Date on market: 1/28/2026
- Listing agreement: Exclusive Right To Sell
- Listing terms: Cash,Conventional,VA Loan
Estimated market value
$3,354,000
$3.19M - $3.52M
$6,700/mo
Price history
| Date | Event | Price |
|---|---|---|
| 6/12/2026 | Price change | $3,395,000-0.1%$518/sqft |
Source:  LVR #2751410 Report a problem LVR #2751410 Report a problem | ||
| 6/10/2026 | Price change | $3,400,000-2.7%$519/sqft |
Source: LVR #2751410 Report a problem | ||
| 2/17/2026 | Price change | $3,495,000-12.6%$534/sqft |
Source: LVR #2751410 Report a problem | ||
| 1/28/2026 | Listed for sale | $4,000,000$611/sqft |
Source: LVR #2751410 Report a problem | ||
| 10/8/2025 | Listing removed | $4,000,000$611/sqft |
Source: LVR #2711653 Report a problem | ||
| 5/2/2025 | Listed for sale | $4,000,000$611/sqft |
Source: LVR #2679874 Report a problem | ||
Public tax history
| Year | Property taxes | Tax assessment |
|---|---|---|
| 2026 | $2,011 | $61,250 |
Find assessor info on the county website
Monthly payment
Est. payment
Payment breakdown
Explore the cost of this home by adjusting the details. Changes won't be saved.Climate risks
Neighborhood: Sheep Mountain
Nearby schools
GreatSchools rating
- 7/10Kay Carl Elementary SchoolGrades: PK-5Distance: 1.2 mi
- 6/10Anthony Saville Middle SchoolGrades: 6-8Distance: 1.9 mi
- 6/10Shadow Ridge High SchoolGrades: 9-12Distance: 2.7 mi
Schools provided by the listing agent
- Elementary: Carl, Kay,Carl, Kay
- Middle: Saville Anthony
- High: Shadow Ridge
Source: LVR. This data may not be complete. We recommend contacting the local school district to confirm school assignments for this home.
- $1,092,7515.03 Acres5851 Mello Ave, Las Vegas, NV 89131Off Market
- $739,2003 bd2 ba2.4k sqft5901 Mello Ave, Las Vegas, NV 89131Off Market
- $3,295,0005 bd7 ba5.6k sqft5875 Saint Ebbes Ct, Las Vegas, NV 89131New Construction

- $3,400,0006 bd7 ba6.8k sqft5855 Saint Ebbes Ct, Las Vegas, NV 89131Sold

- $825,0003 bd2 ba1.5k sqft5850 Mello Ave, Las Vegas, NV 89131Sold
- $699,4004 bd4 ba1.7k sqft5900 Mello Ave, Las Vegas, NV 89131Off Market
- $916,9004 bd3 ba2.2k sqft5921 Mello Ave, Las Vegas, NV 89131Off Market
- $942,7003 bd2 ba2.4k sqft5920 Mello Ave, Las Vegas, NV 89131Off Market
A local agent can set up tours, give advice and negotiate with sellers.
Similar homes
- $3,295,0005 bd7 ba5.6k sqft5875 Saint Ebbes Ct, Las Vegas, NV 89131New ConstructionMLS ID #2783001, Samuel L. Coleman, IS Luxury. LVR
- $2,999,0006 bd6 ba5.8k sqft6055 Gabrielle Carol Ct, Las Vegas, NV 89149For Sale
 MLS ID #2776727, Lee Benjamin Packer, Las Vegas Sotheby's Int'l. LVR
 - $3,500,0004 bd5 ba4.9k sqft4050 N Tomsik St, Las Vegas, NV 89129For Sale
 MLS ID #2785250, Dylan Acosta, Luxury Estates International. LVR
 - $3,250,0007 bd9 ba6.9k sqft9760 Solar Ave, Las Vegas, NV 89149For Sale
 MLS ID #2714965, Nina Grozav, Wardley Real Estate. LVR
 - $3,275,0004 bd5 ba4.3k sqft8575 Stange Ave, Las Vegas, NV 89129For SaleMLS ID #2801722, Craig Tann, Huntington & Ellis, A Real Est. LVR
- $3,350,0005 bd5 ba5.1k sqft628 Coriander Canyon Ct, Las Vegas, NV 89138For SaleMLS ID #2796378, Darren T. Bryan, Realty ONE Group, Inc. LVR
- $3,275,0004 bd5 ba4.8k sqft11305 Golden Chestnut Pl, Las Vegas, NV 89135For SaleMLS ID #2802880, Ryan Zeppernick, IS Luxury. LVR
- $2,799,0005 bd5 ba6k sqft2313 Cedardale Pl, Las Vegas, NV 89134For SaleMLS ID #2797273, Joanne Cardone, Luxury Estates International. LVR
- $3,000,0005 bd6 ba6.3k sqft8821 Greensboro Ln, Las Vegas, NV 89134For SaleMLS ID #2777241, Brandy J. White Elk, Innovative Real Estate Strateg. LVR
- $4,000,0005 bd6 ba5.8k sqft1912 Redbird Dr, Las Vegas, NV 89134For SaleMLS ID #2796927, Randall J. Char, Las Vegas Sotheby's Int'l. LVR
- $3,499,8885 bd7 ba5.9k sqft9408 Players Canyon Ct, Las Vegas, NV 89144For SaleMLS ID #2745974, Nick Devitte, Real Broker LLC. LVR
- $3,799,0005 bd7 ba5.5k sqft2650 Eldora Estates Ct, Las Vegas, NV 89117For SaleMLS ID #2793060, Darren Hansen, Serhant. LVR
- $3,400,0005 bd7 ba7.7k sqft5078 Spanish Hills Dr, Las Vegas, NV 89148For SaleMLS ID #2762342, Gretchen Wills, IS Luxury. LVR
- $2,945,0005 bd6 ba5.2k sqft316 Lacy Ln, Las Vegas, NV 89107For SaleMLS ID #2776838, Nicolas S. Rasmussen, IS Luxury. LVR
- $3,599,9995 bd6 ba5k sqft9624 Grand Isle Ln, Las Vegas, NV 89144For SaleMLS ID #2770608, Stefan Grabez, BlackRidge Luxury. LVR
- $2,300,0006 bd7 ba5.6k sqft5367 Secluded Brook Ct, Las Vegas, NV 89149For SaleMLS ID #2771505, Jesenia B. Brady, Brady Luxury Homes. LVR
- $2,875,0004 bd5 ba4.1k sqft5201 Peak Climb Dr, Las Vegas, NV 89135For SaleMLS ID #2803220, Johndanilin A. Dhas, The Agency Las Vegas. LVR
- $3,350,0004 bd4 ba4.2k sqft1205 Moselle Ct, Las Vegas, NV 89144For SaleMLS ID #2794418, Brian Nugent, IS Luxury. LVR
- $3,656,3705 bd6 ba4.9k sqft4318 Cameron Brook Ct, Las Vegas, NV 89129New ConstructionMLS ID #2724384, Darin Marques, Virtue Real Estate Group. LVR
- $3,349,9503 bd4 ba3.4k sqft10843 White Clay Dr, Summerlin, NV 89135For SaleMLS ID #2792698, Peyton Moncol, Luxury Estates International. LVR
