Located within Τhе Εstateѕ at Ꮮone Mountain, thiѕ turnkeу, half-acre custom home is the final residence in this exclusive nine-lot community. This Spire plan includes options of the MultiGen suite & and the upstairs 5th bd, offering a gated 5 bd & 5 & a 1/2 bth. The exterior showcases a bold metal-clad roof paired w/ natural wood & limestone for a timeless appearance. Inside, a warm modern design emphasizes the use of organic materials. Marble countertops & accent walls, limestone fireplaces, & warm wood cabinetry and flooring create a cohesive palette that feels refined. Floor-to-ceiling windows fill the home w/ natural light & frame beautiful views of Lone Mountain. Additional features include an attached RV garage, heated pool & spa, fully landscaped lot, private entry courtyard, outdoor shower, minimal HOA restrictions, Control4 smart home technology, & an integrated sound and security system for a seamless blend of comfort & sophistication
Active
Price cut: $20 (8/9)
$3,656,350
4318 Cameron Brook Ct, Las Vegas, NV 89129
5beds
4,941sqft
Single Family Residence
Built in 2025
0.42 Acres Lot
$-- Zestimate®
$740/sqft
$277/mo HOA
What's special
Heated pool and spaWarm modern designUse of organic materialsPrivate entry courtyardLimestone fireplacesBold metal-clad roofFloor-to-ceiling windows
- 327 days
- 1,005
- 50
Zillow last checked:
Listing updated:
Listed by:
Darin Marques B.0145227 702-803-3527,
Virtue Real Estate Group
Source: LVR,MLS#: 2724384 Originating MLS: Greater Las Vegas Association of Realtors Inc
Originating MLS: Greater Las Vegas Association of Realtors IncFacts & features
Interior
Bedrooms & bathrooms
- Bedrooms: 5
- Bathrooms: 6
- Full bathrooms: 5
- 1/2 bathrooms: 1
Primary bedroom
- Description: Walk-In Closet(s)
- Dimensions: 18x14
Bedroom 2
- Description: Closet
- Dimensions: 8x5
Bedroom 3
- Description: Closet
- Dimensions: 8x5
Bedroom 4
- Description: Closet
- Dimensions: 8x5
Bedroom 5
- Description: Closet
- Dimensions: 8x5
Dining room
- Description: Breakfast Nook/Eating Area
- Dimensions: 12x10
Kitchen
- Description: Breakfast Bar/Counter
- Dimensions: 15x12
Living room
- Description: Formal,Front
- Dimensions: 19x14
Heating
- Central, Gas, Multiple Heating Units
Cooling
- Central Air, Electric, 2 Units
Appliances
- Included: Built-In Gas Oven, Double Oven, Dishwasher, Gas Cooktop, Disposal, Microwave, Refrigerator, Tankless Water Heater
- Laundry: Gas Dryer Hookup, Laundry Room
Features
- BathroomonMainLevel, Bedroom on Main Level, Primary Downstairs
- Flooring: Other
- Windows: Double Pane Windows, Insulated Windows
- Number of fireplaces: 2
- Fireplace features: Family Room, Gas, Primary Bedroom
Interior area
- Total structure area: 4,941
- Total interior livable area: 4,941 sqft
Video & virtual tour
Property
Parking
- Total spaces: 4
- Parking features: Attached, Garage, Open, RV Garage, RV Access/Parking
- Attached garage spaces: 4
- Has uncovered spaces: Yes
Features
- Stories: 2
- Patio & porch: Covered, Patio
- Exterior features: Barbecue, Patio, Private Yard, Sprinkler/Irrigation
- Has private pool: Yes
- Pool features: In Ground, Private
- Has spa: Yes
- Spa features: In Ground
- Fencing: Block,Back Yard
- Has view: Yes
- View description: Mountain(s)
Lot
- Size: 0.42 Acres
- Features: 1/4 to 1 Acre Lot, Drip Irrigation/Bubblers, Desert Landscaping, Landscaped
Details
- Parcel number: 13806711009
- Zoning description: Single Family
- Horse amenities: None
Construction
Type & style
- Home type: SingleFamily
- Architectural style: Two Story
- Property subtype: Single Family Residence
- Attached to another structure: Yes
Materials
- Drywall
- Roof: Flat
Condition
- New Construction
- New construction: Yes
- Year built: 2025
Details
- Builder name: Templeton
Utilities & green energy
- Electric: Photovoltaics None
- Sewer: Public Sewer
- Water: Public
- Utilities for property: Underground Utilities
Green energy
- Energy efficient items: Windows
Community & HOA
Community
- Security: Gated Community
- Subdivision: Jensen & Helena Area 5
HOA
- Has HOA: Yes
- Amenities included: Gated
- Services included: Association Management
- HOA fee: $223 monthly
- HOA name: The Estates at Lone
- HOA phone: 702-873-6700
- Second HOA fee: $54 monthly
Location
- Region: Las Vegas
Financial & listing details
- Price per square foot: $740/sqft
- Tax assessed value: $555,000
- Annual tax amount: $2,271
- Date on market: 10/17/2025
- Listing agreement: Exclusive Right To Sell
- Listing terms: Cash,Conventional
Estimated market value
Not available
Estimated sales range
Not available
Not available
Price history
| Date | Event | Price |
|---|---|---|
| 8/9/2026 | Price change | $3,656,3500%$740/sqft |
Source:  LVR #2724384 Report a problem LVR #2724384 Report a problem | ||
| 7/20/2026 | Price change | $3,656,370+0%$740/sqft |
Source: LVR #2724384 Report a problem | ||
| 7/17/2026 | Price change | $3,656,3600%$740/sqft |
Source: LVR #2724384 Report a problem | ||
| 6/26/2026 | Price change | $3,656,3650%$740/sqft |
Source: LVR #2724384 Report a problem | ||
| 6/16/2026 | Price change | $3,656,380+0%$740/sqft |
Source: LVR #2724384 Report a problem | ||
| 5/27/2026 | Price change | $3,656,370+0%$740/sqft |
Source: LVR #2724384 Report a problem | ||
| 4/18/2026 | Price change | $3,656,360+0%$740/sqft |
Source: LVR #2724384 Report a problem | ||
| 4/1/2026 | Price change | $3,656,350+0%$740/sqft |
Source: LVR #2724384 Report a problem | ||
| 10/17/2025 | Listed for sale | $3,656,340+509.4%$740/sqft |
Source: LVR #2724384 Report a problem | ||
| 9/9/2024 | Sold | $600,000$121/sqft |
Source: Public Record Report a problem | ||
Public tax history
| Year | Property taxes | Tax assessment |
|---|---|---|
| 2026 | $2,275 +8% | $194,250 +0.9% |
| 2025 | $2,106 +8% | $192,500 +46.7% |
| 2024 | $1,951 +8% | $131,250 +70.5% |
| 2023 | $1,807 +8% | $77,000 +25.7% |
| 2022 | $1,673 | $61,250 |
Find assessor info on the county website
Monthly payment
Est. payment
Payment breakdown
Explore the cost of this home by adjusting the details. Changes won't be saved.Climate risks
Neighborhood: Lone Mountain
Nearby schools
Schools provided by the listing agent
- Elementary: Garehime, Edith,Garehime, Edith
- Middle: Leavitt Justice Myron E
- High: Centennial
Source: LVR. This data may not be complete. We recommend contacting the local school district to confirm school assignments for this home.
- $555,0005 bd4 ba4.5k sqft4338 Cameron Brook Ct, Las Vegas, NV 89129Off Market
- $1,268,6005 bd4 ba4k sqft4339 Maltese Crest Cir, Las Vegas, NV 89129Off Market
- $2,857,4994 bd5 ba3.8k sqft4317 Cameron Brook Ct, Las Vegas, NV 89129Sold
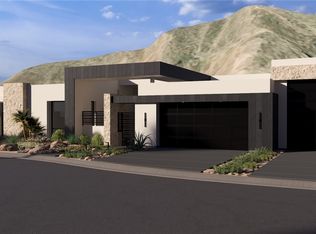
- $1,377,2005 bd4 ba3.6k sqft4319 Maltese Crest Cir, Las Vegas, NV 89129Off Market
Similar homes
- $3,200,0004 bd5 ba4.9k sqft4050 N Tomsik St, Las Vegas, NV 89129For Sale
 MLS ID #2809989, Dylan Acosta, Luxury Estates International. LVR
 - $3,275,0004 bd5 ba4.3k sqft8575 Stange Ave, Las Vegas, NV 89129For Sale
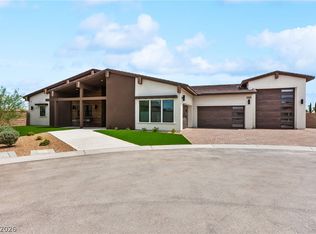 MLS ID #2801722, Craig Tann, Huntington & Ellis, A Real Est. LVR
 - $3,275,0004 bd5 ba4.3k sqft8565 Stange Ave, Las Vegas, NV 89129For Sale
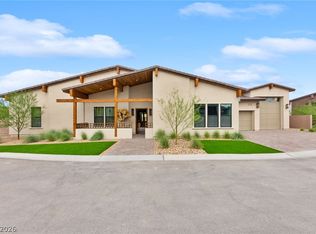 MLS ID #2801708, Craig Tann, Huntington & Ellis, A Real Est. LVR
 - $3,275,0004 bd5 ba4.3k sqft8585 Stange Ave, Las Vegas, NV 89129For Sale
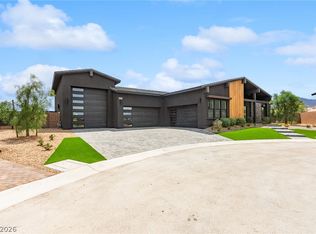 MLS ID #2801678, Craig Tann, Huntington & Ellis, A Real Est. LVR
