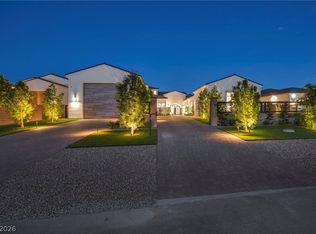
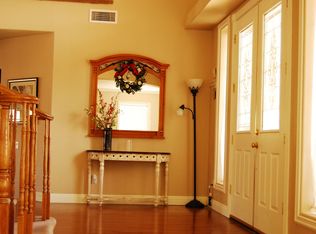
Sophisticated contemporary living defines this single-story Northwest estate in the Lone Mountain area. Beyond the motor court, the spacious interior features a seamless integration of the kitchen, living room, dining, and exterior. The bright and airy design offers over 4,700 square feet of living space with 4 bedrooms and 3.5 baths. Designed with a refined material palette, the residence features wide-plank luxury vinyl flooring, natural stone, and designer light fixtures. Inside, the kitchen boasts a central island with a Taj Mahal quartz waterfall countertop, GE Monogram appliances, and a butler’s pantry with motion-controlled lighting. The private primary suite has his-and-hers custom closets and an elegant bath with floating vanities, a freestanding tub, and a dual entrance walk-in shower. The landscaped exterior features an infinity-edge pool with a waterfall, comfortable conversation areas, and a fire pit. The residence includes monitored security, EV chargers, RV connections, and pre-wiring for a security gate.
Active
$2,650,000
4360 Conough Ln, Las Vegas, NV 89129
4beds
4,765sqft
Single Family Residence
Built in 2026
0.5 Acres Lot
$2,562,200 Zestimate®
$556/sqft
$-- HOA
What's special
Bright and airy designRefined material paletteMotor courtFire pitPrivate primary suiteGe monogram appliancesNatural stone
- 97 days
- 803
- 67
Zillow last checked:
Listing updated:
Listed by:
Darin Marques B.0145227 702-803-3527,
Virtue Real Estate Group
Source: LVR,MLS#: 2800048 Originating MLS: Greater Las Vegas Association of Realtors Inc
Originating MLS: Greater Las Vegas Association of Realtors IncFacts & features
Interior
Bedrooms & bathrooms
- Bedrooms: 4
- Bathrooms: 4
- Full bathrooms: 3
- 1/2 bathrooms: 1
Primary bedroom
- Description: Walk-In Closet(s)
- Dimensions: 18x19
Bedroom 2
- Description: Walk-In Closet(s)
- Dimensions: 12x13
Bedroom 3
- Description: Walk-In Closet(s)
- Dimensions: 12x13
Bedroom 4
- Description: Walk-In Closet(s)
- Dimensions: 18x12
Primary bathroom
- Description: Separate Shower,Separate Tub
Kitchen
- Description: Island,Quartz Countertops
Heating
- Central, Gas
Cooling
- Central Air, Electric
Appliances
- Included: Dryer, Disposal, Gas Range, Microwave, Refrigerator, Washer
- Laundry: Gas Dryer Hookup, Laundry Room
Features
- Bathroom on Main Level, Bedroom on Main Level, Ceiling Fan(s), Primary Downstairs
- Flooring: Luxury Vinyl Plank
- Number of fireplaces: 1
- Fireplace features: Gas, Great Room
Interior area
- Total structure area: 4,765
- Total interior livable area: 4,765 sqft
Video & virtual tour
Property
Parking
- Total spaces: 4
- Parking features: Garage, Garage Door Opener, Private, RV Hook-Ups, RV Access/Parking
- Garage spaces: 4
Features
- Stories: 1
- Patio & porch: Covered, Patio
- Exterior features: Patio, Irrigation Sprinklers
- Has private pool: Yes
- Pool features: Waterfall
- Has spa: Yes
- Fencing: None
Lot
- Size: 0.5 Acres
- Features: 1/4 to 1 Acre Lot, Drip Irrigation/Bubblers, Desert Landscaping, Landscaped
Details
- Parcel number: 13804703011
- Zoning description: Single Family
- Horse amenities: None
Construction
Type & style
- Home type: SingleFamily
- Architectural style: One Story
- Property subtype: Single Family Residence
Materials
- Roof: Tile
Condition
- Resale
- Year built: 2026
Utilities & green energy
- Electric: Photovoltaics None
- Sewer: Public Sewer
- Water: Public
- Utilities for property: Underground Utilities
Community & HOA
Community
- Subdivision: none
HOA
- Has HOA: No
- Amenities included: None
Location
- Region: Las Vegas
Financial & listing details
- Price per square foot: $556/sqft
- Tax assessed value: $250,000
- Annual tax amount: $890
- Date on market: 7/16/2026
- Listing agreement: Exclusive Right To Sell
- Listing terms: Cash,Conventional,FHA,VA Loan
Estimated market value
$2,562,200
$2.43M - $2.69M
$4,624/mo
Price history
| Date | Event | Price |
|---|---|---|
| 5/29/2026 | Listed for sale | $2,650,000+1147.1%$556/sqft |
Source:  LVR #2784186 Report a problem LVR #2784186 Report a problem | ||
| 7/27/2021 | Sold | $212,500$45/sqft |
Source: Public Record Report a problem | ||
Public tax history
| Year | Property taxes | Tax assessment |
|---|---|---|
| 2026 | $893 +8% | $87,500 +8.7% |
| 2025 | $827 +7.9% | $80,500 +9.5% |
| 2024 | $766 +8% | $73,500 +20% |
| 2023 | $710 +8% | $61,250 |
| 2022 | $657 +7.8% | $61,250 |
| 2021 | $610 +6.8% | $61,250 +9.4% |
| 2020 | $571 +4.8% | $56,000 +14.3% |
| 2019 | $545 +6.9% | $49,000 |
| 2018 | $510 | $49,000 +40% |
| 2017 | $510 | $35,000 +11.1% |
| 2016 | $510 +3.7% | $31,500 +20% |
| 2015 | $492 | $26,250 |
Find assessor info on the county website
Monthly payment
Est. payment
Payment breakdown
Explore the cost of this home by adjusting the details. Changes won't be saved.Climate risks
Neighborhood: Lone Mountain
Nearby schools
Schools provided by the listing agent
- Elementary: Deskin, Ruthe,Deskin, Ruthe
- Middle: Leavitt Justice Myron E
- High: Centennial
Source: LVR. This data may not be complete. We recommend contacting the local school district to confirm school assignments for this home.
Similar homes
- $3,200,0004 bd5 ba4.9k sqft4050 N Tomsik St, Las Vegas, NV 89129For Sale
 MLS ID #2809989, Dylan Acosta, Luxury Estates International. LVR
 - $1,975,0004 bd4 ba4.2k sqft7780 Hickam Ave, Las Vegas, NV 89129For Sale
 MLS ID #2781603, Amber Rush, Simply Vegas. LVR
 - $2,250,0004 bd4 ba5.5k sqft6294 Magnifico Cir, Las Vegas, NV 89149For Sale
 MLS ID #2811633, Frank Napoli II, BHHS Nevada Properties. LVR
 - $1,385,0005 bd4 ba4.1k sqft4883 Grey Mesa St, Las Vegas, NV 89149For Sale
 MLS ID #2825060, Ross A. Fabrizio, Award Realty. LVR
