Skip main navigation
Closed
  • $3,269,000

    4390 Conough Ln, Clark County, NV 89129

    4beds
    6,281sqft
    Single Family Residence
    Built in 2024
    0.48 Acres Lot
    $3,133,200 Zestimate®
    $520/sqft
    $7,805 Estimated rent

    Home value

    $3,133,200

    $2.82M - $3.48M

    $7,805/mo

    Zestimate® history
    Loading
    Loading...

    Owner options

    List your home for rent

    $7,805/mo

    Rent Zestimate®

    Find your next renter with Zillow Rental Manager. Plus, with online applications, you can quickly screen prospective tenants – for free.

    Learn more

    $7,805/mo

    Rent Zestimate®

    Refinance and save

    $15,155/mo

    Est. payment

    Refinancing to a lower rate could help reduce your monthly payments and save thousands over the life of the loan.

    See today's rates

    $15,155/mo

    Est. payment

    Explore your selling options

    Work with a Zillow partner agent

    Leverage their expertise and Zillow's premium Showcase listings to get your home seen by more buyers.

    Get started

    List with your own agent

    Get your home in front of millions of buyers by listing it on Zillow.

    Learn how to do it

    Sell it yourself

    Take full control of how buyers see your home on Zillow by listing For Sale by Owner (FSBO).

    List your home

    What's special

    Beverage stationDual vanitiesSpa-inspired ensuiteExpansive windowsPrimary suiteCozy sitting areaNatural light
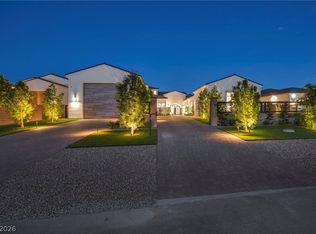
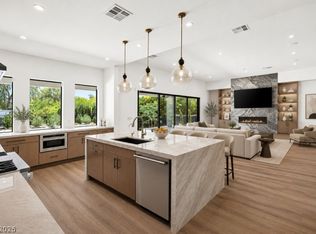
    Experience true luxury in this Spanish Modern estate in Northwest Las Vegas, privately gated and designed for single-story living.With 14-foot coffered ceilings and a warm, neutral color palette, the space exudes timeless elegance.Expansive windows and sliding doors flood the interior with natural light, seamlessly blending the indoor and outdoor spaces.The lush outdoor retreat, accessible from both the primary suite and the prep kitchen, features an inviting outdoor kitchen, perfect for entertaining or relaxing.The great room, with its striking 72-inch fireplace, is ideal for entertaining, while the gourmet kitchen boasts a spacious island, custom cabinetry, and JennAir Noir appliances.The primary suite offers a serene escape with a cozy sitting area, beverage station, and direct patio access.Its spa-inspired ensuite features a soaking tub, steam shower, and dual vanities.A 700-square-foot loft adds extra versatility, and the 1,400-square-foot RV garage ensures ultimate convenience.

    Zillow last checked:

    Listing updated:

    Listed by:

    Darin Marques B.0145227 702-803-3527,

    Virtue Real Estate Group

    Bought with:

    Randall J. Char, BS.0143566

    Las Vegas Sotheby's Int'l

    Source: LVR,MLS#: 2644479MLS LogoOriginating MLS: Greater Las Vegas Association of Realtors Inc

    Facts & features

    Interior

    Bedrooms & bathrooms
    • Bedrooms: 4
    • Bathrooms: 5
    • Full bathrooms: 1
    • 3/4 bathrooms: 3
    • 1/2 bathrooms: 1
    Primary bedroom
    • Description: Bedroom With Bath Downstairs,Custom Closet,Pbr Separate From Other
    • Dimensions: 22x18
    Bedroom 2
    • Description: Custom Closet,Downstairs,With Bath
    • Dimensions: 17x13
    Bedroom 3
    • Description: Custom Closet,Downstairs,With Bath
    • Dimensions: 17x13
    Bedroom 4
    • Description: Custom Closet,Downstairs,With Bath
    • Dimensions: 19x15
    Primary bathroom
    • Description: Steam Shower
    Kitchen
    • Description: Breakfast Bar/Counter,Island,Quartz Countertops,Stainless Steel Appliances,Tile Flooring,Walk-in Pantry
    Heating
    • Central, Gas
    Cooling
    • Central Air, Electric
    Appliances
    • Included: Dryer, Dishwasher, Disposal, Gas Range, Refrigerator, Tankless Water Heater, Washer
    • Laundry: Cabinets, Gas Dryer Hookup, Main Level, Laundry Room, Sink
    Features
    • Bedroom on Main Level, Primary Downstairs, None, Programmable Thermostat
    • Flooring: Carpet, Porcelain Tile, Tile
    • Has fireplace: No
    Interior area
    • Total structure area: 5,993
    • Total interior livable area: 6,281 sqft

    Property

    Parking
    • Total spaces: 5
    • Parking features: Air Conditioned Garage, Attached, Garage, Garage Door Opener, Private, RV Garage, RV Access/Parking
    • Attached garage spaces: 5
    Features
    • Stories: 2
    • Patio & porch: Balcony, Covered, Patio
    • Exterior features: Balcony, Barbecue, Courtyard, Patio, Private Yard, Sprinkler/Irrigation
    • Has private pool: Yes
    • Pool features: Salt Water
    • Has spa: Yes
    • Fencing: Block,Back Yard
    • Has view: Yes
    • View description: None
    Lot
    • Size: 0.48 Acres
    • Features: 1/4 to 1 Acre Lot, Drip Irrigation/Bubblers, Desert Landscaping, Landscaped, Synthetic Grass
    Details
    • Parcel number: 13804703009
    • Zoning description: Single Family
    • Horse amenities: None

    Construction

    Type & style
    • Home type: SingleFamily
    • Architectural style: Two Story
    • Property subtype: Single Family Residence
    Materials
    • Frame, Stucco
    • Roof: Tile
    Condition
    • New Construction,Resale
    • New construction: Yes
    • Year built: 2024
    Details
    • Builder name: Rocas 1 Ll

    Utilities & green energy

    • Electric: Photovoltaics None
    • Sewer: Public Sewer
    • Water: Public
    • Utilities for property: Underground Utilities

    Community & neighborhood

    Location
    • Region: Clark County
    • Subdivision: None

    Other

    Other facts
    • Listing agreement: Exclusive Right To Sell
    • Listing terms: Cash,Conventional

    Price history

    DateEventPrice
    1/31/2025Sold$3,269,000-3.5%$520/sqft
    Source: LVR #2644479 Report a problem
    1/15/2025Contingent$3,388,888$540/sqft
    Source: LVR #2644479 Report a problem
    1/9/2025Listed for sale$3,388,888-9.6%$540/sqft
    Source: LVR #2644479 Report a problem
    12/19/2024Listing removed$3,750,000$597/sqft
    Source: LVR #2640164 Report a problem
    12/14/2024Listed for sale$3,750,000$597/sqft
    Source: LVR #2640164 Report a problem
    12/5/2024Listing removed$3,750,000$597/sqft
    Source: LVR #2591704 Report a problem
    7/11/2024Listed for sale$3,750,000+500%$597/sqft
    Source: LVR #2591704 Report a problem
    6/30/2021Sold$625,000$100/sqft
    Source: LVR #2256305 Report a problem
    1/20/2021Listing removed$625,000$100/sqft
    Source: LVR #2256305 Report a problem
    1/8/2021Listed for sale$625,000+19%$100/sqft
    Source: Commercial & Res Invstmnt Rlty #2256305 Report a problem
    7/1/2020Listing removed$525,000$84/sqft
    Source: Commercial & Res Invstmnt Rlty #2095487 Report a problem
    3/16/2020Listed for sale$525,000$84/sqft
    Source: Commercial & Res Invstmnt Rlty #2095487 Report a problem
    3/14/2020Pending sale$525,000$84/sqft
    Source: Commercial & Res Invstmnt Rlty #2095487 Report a problem
    12/3/2019Listed for sale$525,000$84/sqft
    Source: Commercial & Res Invstmnt Rlty #2095487 Report a problem

    Public tax history

    YearProperty taxesTax assessment
    2026$17,660 +8.8%$694,488 +650.2%
    2025$16,226 +2017.7%$92,575 +9.5%
    2024$766 +8%$84,525 +20%
    2023$710 +8%$70,438 +15%
    2022$657 +7.8%$61,250
    2021$610 +6.8%$61,250 +9.4%
    2020$571 +4.8%$56,000 +14.3%
    2019$545 +6.9%$49,000
    2018$510 $49,000 +40%
    2017$510 $35,000 +11.1%
    2016$510 +3.7%$31,500 +20%
    2015$492 $26,250

    Find assessor info on the county website

    Neighborhood: Lone Mountain

    Nearby schools

    GreatSchools rating
    Schools provided by the listing agent
    • Elementary: Deskin, Ruthe,Deskin, Ruthe
    • Middle: Leavitt Justice Myron E
    • High: Centennial

    Source: LVR. This data may not be complete. We recommend contacting the local school district to confirm school assignments for this home.

    Get a cash offer in 3 minutes
    Find out how much your home could sell for in as little as 3 minutes with a no-obligation cash offer.
    Estimated market value
    $3,133,200
    Get a cash offer in 3 minutes
    Find out how much your home could sell for in as little as 3 minutes with a no-obligation cash offer.
    Estimated market value
    $3,133,200