A study in warm, organic modernism, this home was designed around a single vision: calm, timeless luxury inspired by nature. Soft travertine-inspired hues, natural stone, and rift-cut white oak cabinetry flow throughout, layered with limewash textures and polished nickel details for a look that is both serene and quietly sophisticated.
The showstopping double-island kitchen anchors the home, pairing flush shaker-style cabinetry and warm white oak accents with Perla Venato natural stone countertops—an open, effortlessly functional layout with a fully custom feel.
In the family room, a custom limewash fireplace wall rises as the home's architectural centerpiece, its soft organic texture warmed by a white oak mantel and integrated bench detail.
The primary bath is a true spa retreat: dual floating vanities, a freestanding soaking tub, and a luxurious walk-in shower wrapped in Taj Mahal quartzite with a Calacatta Gold mosaic floor. Secondary baths carry the same elevated standard—warm, monolithic design with large-format Ivory Strie porcelain, deep-textured custom vanities, and a soft neutral palette.
Every finish, from stone to hardware, was selected to create one cohesive experience—a zen-inspired sanctuary where modern design meets natural warmth.
Coming soon 08/23
$3,395,000
5865 Saint Ebbes, Las Vegas, NV 89131
4beds
5,589sqft
:
Get pre-qualified$22,052/mo
Single Family Residence
Built in 2026
0.5 Acres Lot
$-- Zestimate®
$607/sqft
$-- HOA
What's special
- 2 days |
- 85 |
- 4 |
Zillow last checked:
Listing updated:
Listed by:
Samuel L. Coleman S.0180534 702-883-7845,
IS Luxury
Source: LVR,MLS#: 2788301 Originating MLS: Greater Las Vegas Association of Realtors Inc
Originating MLS: Greater Las Vegas Association of Realtors IncFacts & features
Interior
Bedrooms & bathrooms
- Bedrooms: 4
- Bathrooms: 7
- Full bathrooms: 6
- 1/2 bathrooms: 1
Primary bedroom
- Description: Bedroom With Bath Downstairs,Walk-In Closet(s)
- Dimensions: 30x18
Bedroom 2
- Description: Walk-In Closet(s)
- Dimensions: 17x23
Bedroom 3
- Description: Walk-In Closet(s)
- Dimensions: 16x12
Bedroom 4
- Description: Walk-In Closet(s)
- Dimensions: 12x11
Den
- Description: Downstairs
- Dimensions: 13x12
Dining room
- Description: None
- Dimensions: 13x12
Kitchen
- Description: Island
- Dimensions: 30x16
Heating
- Central, Gas
Cooling
- Central Air, Electric, 2 Units
Appliances
- Included: Built-In Electric Oven, Double Oven, Dryer, Dishwasher, Gas Cooktop, Disposal, Microwave, Refrigerator, Washer
- Laundry: Electric Dryer Hookup, Gas Dryer Hookup, Laundry Room
Features
- Bedroom on Main Level, Primary Downstairs, None
- Flooring: Tile
- Windows: Double Pane Windows
- Number of fireplaces: 2
- Fireplace features: Family Room, Gas, Primary Bedroom
Interior area
- Total structure area: 5,589
- Total interior livable area: 5,589 sqft
Property
Parking
- Total spaces: 3
- Parking features: Attached, Garage, Garage Door Opener, Private, RV Garage, RV Access/Parking
- Attached garage spaces: 3
Features
- Stories: 1
- Patio & porch: Covered, Patio
- Exterior features: Patio, Private Yard, RV Hookup, Sprinkler/Irrigation
- Fencing: Block,Back Yard
Lot
- Size: 0.5 Acres
- Features: 1/4 to 1 Acre Lot, Drip Irrigation/Bubblers, Desert Landscaping, Landscaped
Details
- Parcel number: 12524311003
- Zoning description: Single Family
- Horse amenities: None
Construction
Type & style
- Home type: SingleFamily
- Architectural style: One Story
- Property subtype: Single Family Residence
Materials
- Roof: Tile
Condition
- New Construction
- New construction: Yes
- Year built: 2026
Details
- Builder name: Stonehaven
Utilities & green energy
- Electric: Photovoltaics None
- Sewer: Public Sewer
- Water: Public
- Utilities for property: Underground Utilities
Green energy
- Energy efficient items: Windows
Community & HOA
Community
- Subdivision: Sandringham Manor
HOA
- Has HOA: No
- Amenities included: None
Location
- Region: Las Vegas
Financial & listing details
- Price per square foot: $607/sqft
- Annual tax amount: $40,000
- Date on market: 8/23/2026
- Listing agreement: Exclusive Right To Sell
- Listing terms: Cash,Conventional,VA Loan
- Ownership: Single Family Residential
Estimated market value
Not available
Estimated sales range
Not available
Not available
Price history
Price history is unavailable.
Public tax history
Tax history is unavailable.
Monthly payment
Est. payment
Payment breakdown
Explore the cost of this home by adjusting the details. Changes won't be saved.Climate risks
Neighborhood: Sheep Mountain
Nearby schools
GreatSchools rating
- 7/10Kay Carl Elementary SchoolGrades: PK-5Distance: 1.1 mi
- 6/10Anthony Saville Middle SchoolGrades: 6-8Distance: 1.9 mi
- 6/10Shadow Ridge High SchoolGrades: 9-12Distance: 2.7 mi
Schools provided by the listing agent
- Elementary: Carl, Kay,Carl, Kay
- Middle: Saville Anthony
- High: Shadow Ridge
Source: LVR. This data may not be complete. We recommend contacting the local school district to confirm school assignments for this home.
- $3,295,0005 bd7 ba5.6k sqft5875 Saint Ebbes Ct, Las Vegas, NV 89131New Construction

- $3,400,0006 bd7 ba6.8k sqft5855 Saint Ebbes Ct, Las Vegas, NV 89131Sold

- $1,237,3005 bd3 ba3.3k sqft5820 Ano Dr, Las Vegas, NV 89131Off Market
- $3,395,0006 bd6 ba6.5k sqft5885 Saint Ebbes Ct, Las Vegas, NV 89131New Construction
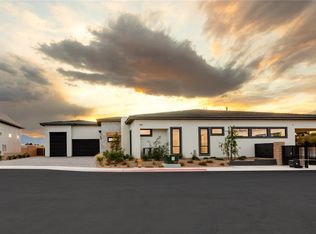
- $856,5003 bd3 ba2k sqft5850 Ano Dr, Las Vegas, NV 89131Off Market
- $1,092,7515.03 Acres5851 Mello Ave, Las Vegas, NV 89131Off Market
- $739,2003 bd2 ba2.4k sqft5901 Mello Ave, Las Vegas, NV 89131Off Market
- $616,7002 bd1 ba1.3k sqft5800 Ano Dr, Las Vegas, NV 89131Off Market
A local agent can set up tours, give advice and negotiate with sellers.
Similar homes
- $3,295,0005 bd7 ba5.6k sqft5875 Saint Ebbes Ct, Las Vegas, NV 89131New ConstructionMLS ID #2783001, Samuel L. Coleman, IS Luxury. LVR
- $3,395,0006 bd6 ba6.5k sqft5885 Saint Ebbes Ct, Las Vegas, NV 89131New ConstructionMLS ID #2751410, Samuel L. Coleman, IS Luxury. LVR
- $2,390,0004 bd4 ba3k sqft5353 Dorrell Ln, Las Vegas, NV 89131For Sale
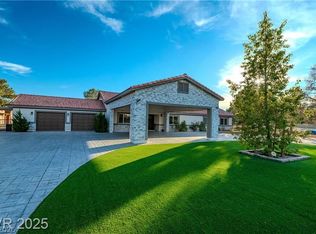 MLS ID #2801457, Natalie Cunningham, Simply Vegas. LVR
 - $3,275,0004 bd5 ba4.3k sqft8565 Stange Ave, Las Vegas, NV 89129For Sale
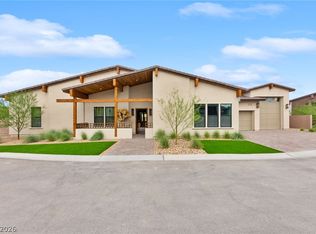 MLS ID #2801708, Craig Tann, Huntington & Ellis, A Real Est. LVR
 - $3,500,0004 bd5 ba4.9k sqft4050 N Tomsik St, Las Vegas, NV 89129For SaleMLS ID #2785250, Dylan Acosta, Luxury Estates International. LVR
- $3,275,0004 bd5 ba4.3k sqft8575 Stange Ave, Las Vegas, NV 89129For SaleMLS ID #2801722, Craig Tann, Huntington & Ellis, A Real Est. LVR
- $3,275,0004 bd5 ba4.3k sqft8585 Stange Ave, Las Vegas, NV 89129For SaleMLS ID #2801678, Craig Tann, Huntington & Ellis, A Real Est. LVR
- $3,200,0005 bd6 ba7.9k sqft9908 Moon Valley Pl, Las Vegas, NV 89134For SaleMLS ID #2801775, Spenser McDonald, IS Luxury. LVR
- $2,100,0006 bd5 ba5k sqft10360 Mystic Ledge Ct, Las Vegas, NV 89149For SaleMLS ID #2803392, Nigussie A. Riktu, Real Broker LLC. LVR
- $2,775,0005 bd5 ba3.9k sqft1833 Corta Bella Dr, Las Vegas, NV 89134For SaleMLS ID #2803862, Ashley R. McCormick, IS Luxury. LVR
- $2,750,0005 bd4 ba3.7k sqft6500 Bullring Ln, Las Vegas, NV 89130For SaleMLS ID #2773425, Terri G. Johnson, Las Vegas Sotheby's Int'l. LVR
- $2,495,0005 bd2 ba5.7k sqft5435 N Rainbow Blvd, Las Vegas, NV 89130For SaleMLS ID #2790363, Amy Allen, Leading Vegas Realty. LVR
- $3,188,8006 bd8 ba6.4k sqft9117 Hickam Ave, Clark County, NV 89129For SaleMLS ID #2769377, Randey Fradelis, Compass Realty & Management. LVR
- $3,298,8884 bd5 ba4.6k sqft9308 Canyon Classic Dr, Las Vegas, NV 89144For SaleMLS ID #2798091, Craig Tann, Huntington & Ellis, A Real Est. LVR
- $2,999,0006 bd6 ba5.8k sqft6055 Gabrielle Carol Ct, Las Vegas, NV 89149For SaleMLS ID #2776727, Lee Benjamin Packer, Las Vegas Sotheby's Int'l. LVR
- $3,300,0003 bd4 ba4.2k sqft4410 Palisades Canyon Cir, Las Vegas, NV 89129New ConstructionMLS ID #2795397, Heather Stone, TMI Realty. LVR
- $3,590,0005 bd7 ba5.6k sqft9302 Canyon Classic Dr, Las Vegas, NV 89144For SaleMLS ID #2798333, Jessica Cordero, Huntington & Ellis, A Real Est. LVR
- $2,635,0004 bd4 ba5.3k sqft8574 Verde Park Cir, Las Vegas, NV 89129For SaleMLS ID #2761463, Max F. Hecker, Hecker Real Estate & Develop. LVR
- $2,650,0004 bd4 ba4.7k sqft4360 Conough Ln, Las Vegas, NV 89129For SaleMLS ID #2800048, Darin Marques, Virtue Real Estate Group. LVR
- $2,799,0005 bd5 ba6k sqft2313 Cedardale Pl, Las Vegas, NV 89134For SaleMLS ID #2797273, Joanne Cardone, Luxury Estates International. LVR
