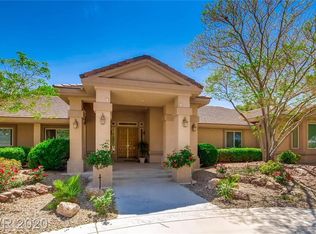
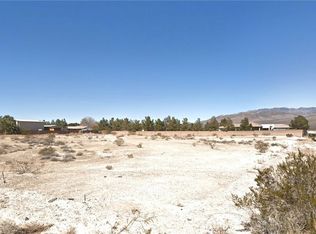
*** Spectacular 2+ Acre Custom Home & Horse Property with direct access to the Floyd Lamb Park - the BEST trail riding in Las Vegas *** Mountain Views & National Monument never to be built on *** Gorgeous 3,550 sf Custom Home and 1,490 additional sf of patio converted to Sunroom closed in with all around HUGE sliding glass doors floor to ceiling and able to open anywhere *** Full Solar set up, monthly power bill is $19, Property is set up to function if the grid goes down - 26 KW Generac generator, two 500 gallon propane tanks, Private well with 2 Holding/Storage Tanks & 2 acre feet of Irrevocable Water Rights *** Beautiful & lush green Backyard with lawn and garden area *** Extensive Horse set up with 13 Huge Oversized Corrals 60x24' and 50x24', 4 tack rooms, Private Tack Stations, Round pen, Dressage Arena and 3 large shed/covers: 50x25' Hay Shed, 60x24' & 60x24' RV parking capable of holding 3 RVs built by the people who built Allegiant Stadium *** 3 dog runs & chicken coops *** Over 75 Beautiful mature trees on the property, auto irrigation systems *** Located next to Floyd Lamb Park so not necessary to cross any paved roads to get to the park, most beautiful ride in town!! ***
Active
Price cut: $300K (10/19)
$2,950,000
6325 Iron Mountain Rd, Las Vegas, NV 89131
4beds
5,027sqft
Single Family Residence
Built in 2002
2.08 Acres Lot
$-- Zestimate®
$587/sqft
$-- HOA
What's special
Round pen dressage arenaAuto irrigation systems
- 37 days
- 587
- 28
Zillow last checked:
Listing updated:
Listed by:
Terri G. Gamboa S.0066408 (702)528-5473,
Realty ONE Group, Inc
Source: LVR,MLS#: 2816739 Originating MLS: Greater Las Vegas Association of Realtors Inc
Facts & features
Interior
Bedrooms & bathrooms
- Bedrooms: 4
- Bathrooms: 3
- Full bathrooms: 3
Primary bedroom
- Description: Ceiling Fan,Ceiling Light,Pbr Separate From Other,Sitting Room,Walk-In Closet(s)
- Dimensions: 27x16
Bedroom 2
- Description: Ceiling Fan,Ceiling Light,Mirrored Door,With Bath
- Dimensions: 15x13
Bedroom 3
- Description: Ceiling Fan,Ceiling Light,Walk-In Closet(s)
- Dimensions: 14x13
Primary bathroom
- Description: Double Sink,Make Up Table,Separate Shower,Separate Tub,Tub With Jets
Den
- Description: Built-Ins,Ceiling Fan,Double Doors
- Dimensions: 20x13
Dining room
- Description: Formal Dining Room,Vaulted Ceiling
- Dimensions: 18X16
Great room
- Description: Built-In Entertainment Center,Vaulted Ceiling,Wet Bar
- Dimensions: 28x24
Kitchen
- Description: Breakfast Bar/Counter,Breakfast Nook/Eating Area,Custom Cabinets,Granite Countertops,Island,Lighting Recessed,Marble/Stone Flooring,Stainless Steel Appliances,Walk-in Pantry
- Dimensions: 18x16
Heating
- Central, Propane, Multiple Heating Units
Cooling
- Central Air, Electric, 2 Units
Appliances
- Included: Built-In Electric Oven, Double Oven, Dryer, Dishwasher, Gas Cooktop, Disposal, Refrigerator, Water Softener Owned, Tankless Water Heater, Water Purifier, Wine Refrigerator, Washer
- Laundry: Cabinets, Gas Dryer Hookup, Laundry Room, Sink
Features
- Bathroom on Main Level, Bedroom on Main Level, Ceiling Fan(s), Full Bath on Main Level, Primary Downstairs, Window Treatments
- Flooring: Carpet, Marble
- Windows: Blinds, Double Pane Windows, Drapes, Low-Emissivity Windows, Window Treatments
- Number of fireplaces: 2
- Fireplace features: Gas, Great Room, Primary Bedroom, Multi-Sided
Interior area
- Total structure area: 3,537
- Total interior livable area: 5,027 sqft
Video & virtual tour
Property
Parking
- Total spaces: 3
- Parking features: Attached, Finished Garage, Garage, Garage Door Opener, Guest, Inside Entrance, Private, RV Garage, RV Hook-Ups, RV Access/Parking
- Attached garage spaces: 3
- Has uncovered spaces: Yes
Features
- Stories: 1
- Patio & porch: Deck, Enclosed, Patio, Rooftop
- Exterior features: Circular Driveway, Private Yard, RV Hookup, Irrigation Sprinklers
- Fencing: Block,Electric,Full,RV Gate,Wrought Iron
- Has view: Yes
- View description: Mountain(s)
Lot
- Size: 2.08 Acres
- Features: 1 to 5 Acres, Back Yard, Corner Lot, Drip Irrigation/Bubblers, Desert Landscaping, Fruit Trees, Front Yard, Landscaped, Rocks, Sprinklers On Side
Details
- Parcel number: 12511501002
- Zoning description: Horses Permitted,Single Family
- Horses can be raised: Yes
- Horse amenities: Arena, Corral(s), Riding Trail, Horses Allowed, Tack Room
Construction
Type & style
- Home type: SingleFamily
- Architectural style: One Story,Custom
- Property subtype: Single Family Residence
Materials
- Frame, Stucco, Drywall
- Roof: Tile
Condition
- Resale
- Year built: 2002
Utilities & green energy
- Electric: Photovoltaics Seller Owned
- Sewer: Septic Tank
- Water: Private, Well
- Utilities for property: Underground Utilities, Septic Available
Green energy
- Energy efficient items: Windows
Community & HOA
Community
- Security: Security System Owned
- Subdivision: Land Div 118-90
HOA
- Has HOA: No
- Amenities included: None
Location
- Region: Las Vegas
Financial & listing details
- Price per square foot: $587/sqft
- Tax assessed value: $981,846
- Annual tax amount: $4,314
- Date on market: 9/14/2026
- Listing agreement: Exclusive Right To Sell
- Listing terms: Cash,Conventional,VA Loan
- Ownership: Single Family Residential
Estimated market value
Not available
Estimated sales range
Not available
Not available
Price history
| Date | Event | Price |
|---|---|---|
| 10/19/2026 | Price change | $2,950,000-9.2%$587/sqft |
Source:  LVR #2816739 Report a problem | ||
| 10/9/2026 | Price change | $3,250,000-7.1%$647/sqft |
Source: LVR #2816739 Report a problem | ||
| 9/22/2026 | Listed for sale | $3,500,000+119.4%$696/sqft |
Source: LVR #2816739 Report a problem | ||
| 12/4/2020 | Listing removed | $1,595,000+20.4%$317/sqft |
Source: Realty ONE Group, Inc #2208496 Report a problem | ||
| 12/2/2020 | Sold | $1,325,000-16.9%$264/sqft |
Source: LVR #2208496 Report a problem | ||
| 10/8/2019 | Pending sale | $1,595,000$317/sqft |
Source: Realty ONE Group, Inc #2115961 Report a problem | ||
| 8/14/2019 | Price change | $1,595,000+6.3%$317/sqft |
Source: Realty ONE Group, Inc #2115961 Report a problem | ||
| 7/16/2019 | Listed for sale | $1,500,000+33.3%$298/sqft |
Source: Realty ONE Group, Inc #2115961 Report a problem | ||
| 8/31/2018 | Sold | $1,125,000-5.9%$224/sqft |
Source: LVR #2027721 Report a problem | ||
| 8/31/2018 | Listed for sale | $1,195,000$238/sqft |
Source: Realty ONE Group, Inc #2027721 Report a problem | ||
| 5/27/2018 | Listing removed | $1,195,000$238/sqft |
Source: Realty ONE Group, Inc #1934066 Report a problem | ||
| 4/24/2018 | Listed for sale | $1,195,000-4.4%$238/sqft |
Source: Realty ONE Group, Inc #1934066 Report a problem | ||
| 9/28/2017 | Listed for sale | $1,250,000-3.1%$249/sqft |
Source: Realty ONE Group, Inc #1934066 Report a problem | ||
| 5/13/2015 | Listing removed | $1,290,000$257/sqft |
Source: Realty ONE Group #1477907 Report a problem | ||
| 4/15/2015 | Listed for sale | $1,290,000-7.2%$257/sqft |
Source: Realty ONE Group #1477907 Report a problem | ||
| 7/2/2011 | Listing removed | $1,390,000$277/sqft |
Source: Realty One Group #1137755 Report a problem | ||
| 6/18/2011 | Price change | $1,390,000-4.1%$277/sqft |
Source: Realty One Group #1137755 Report a problem | ||
| 6/3/2011 | Price change | $1,450,000-2.7%$288/sqft |
Source: Realty One Group #1137755 Report a problem | ||
| 4/17/2011 | Listed for sale | $1,490,000$296/sqft |
Source: Realty One Group #1137755 Report a problem | ||
Public tax history
| Year | Property taxes | Tax assessment |
|---|---|---|
| 2026 | $5,066 +3% | $343,646 +4.5% |
| 2025 | $4,918 +3% | $328,955 +1.5% |
| 2024 | $4,775 +3% | $323,967 +11.8% |
| 2023 | $4,637 +3% | $289,862 +8.1% |
| 2022 | $4,502 +3% | $268,117 +4.9% |
| 2021 | $4,370 +3% | $255,526 +6.9% |
| 2020 | $4,242 +3% | $239,035 +7.6% |
| 2019 | $4,119 +6.9% | $222,122 |
| 2018 | $3,853 | $222,122 +5.1% |
| 2017 | $3,853 | $211,379 +23.6% |
| 2016 | $3,853 +3.2% | $170,981 +10.5% |
| 2015 | $3,734 | $154,792 +9.6% |
| 2014 | $3,734 | $141,208 |
| 2013 | -- | $141,208 +9.5% |
| 2012 | -- | $128,994 -30.6% |
| 2011 | -- | $185,877 -18.3% |
| 2010 | -- | $227,400 -30.8% |
| 2009 | -- | $328,594 |
| 2008 | -- | $328,594 -13.7% |
| 2007 | -- | $380,616 +12.8% |
| 2006 | -- | $337,448 +35.4% |
| 2005 | -- | $249,256 +41.5% |
| 2004 | -- | $176,197 +18.3% |
| 2003 | -- | $148,904 |
Find assessor info on the county website
Monthly payment
Est. payment
Payment breakdown
Explore the cost of this home by adjusting the details. Changes won't be saved.Climate risks
Neighborhood: Sheep Mountain
Nearby schools
Schools provided by the listing agent
- Elementary: Ward, Kitty McDonough,Ward, Kitty McDonough
- Middle: Saville Anthony
- High: Shadow Ridge
Source: LVR. This data may not be complete. We recommend contacting the local school district to confirm school assignments for this home.

Similar homes
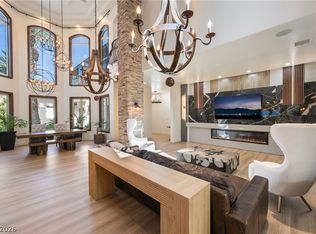
- $3,175,0004 bd6 ba5.7k sqft9325 Canyon Classic Dr, Las Vegas, NV 89144For Sale
 MLS ID #2825702, Austen Gardner, Freedom Realty LLC. LVR
- $2,900,0005 bd7 ba7.2k sqft3341 Camino Gardens Way, Las Vegas, NV 89146For Sale
 MLS ID #2822048, Gisela Galvan, RE/MAX CENTRAL. LVR
- $1,600,0004 bd4 ba3.6k sqft5985 N Conquistador St, Las Vegas, NV 89149For Sale
 MLS ID #2827882, Paul-Colten G. Smith, BluePrint Real Estate Services. LVR
- $2,895,0004 bd5 ba3.9k sqft24 Cross Ridge St, Las Vegas, NV 89135For Sale
 MLS ID #2816863, David C. Wray, Las Vegas Luxury Realty, LLC. LVR
