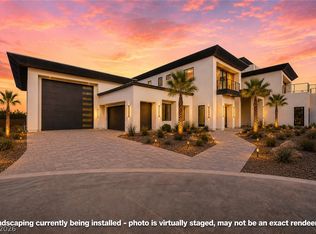
THIS IS YOUR DREAM HOME! CUSTOM BUILT 2-STORY HOME W/ ADDT'L 46'X40 RV GARAGE & ATTACHED CASITA W/ SEPARATE LIVING ROOM, BEDROOM & KITCHEN. MAIN HOME HAS STUNNING HARD WOOD, 23' CEILINGS IN THE GREAT ROOM, 12' CEILINGS IN KITCHEN, THERMADOR APPLIANCES & 22'X10' BUTLERS PANTRY! MASTER IS DOWN & HAS A SEPARATE BUILT-IN OFFICE! WAIT UNTIL YOU SEE THE PRIMARY BEDROOMS 23'X21' CUSTOM CLOSET W/ ISLAND, 12' CEILINGS & ITS OWN WASHER & DRYER. UPSTAIRS BEDROOMS W/ 10' CEILINGS ALL HAVE OWN BATH & W/IN CUSTOM CLOSETS! UPSTAIRS ALSO HAS A LOFT, A PLAYROOM, A WORK/SCHOOL/TEACHING AREA & A GYM THAT IS 22'X20'. IN ADDT'N A MEDIA ROOM W/ FRIDGE THAT COULD BE CONVERTED TO A 5TH BEDROOM. THE 2-DOOR HOME GARAGE, HAS ONE SPACE THAT IS A 30'X12' & BOTH HAVE 10' GARAGE DOORS. THE 10' SLIDERS BRING YOU TO A BACKYARD OASIS! POOL IS 7' DEEP W/ A SUN SHELF & SPA. WATER PLAY AREA, BUILT-IN BBQ, PICKLEBALL/ BASKETBALL COURT & PUTTING GREEN. SOLAR PANELS COVER POWER, MONTHLY BILL IS $26. YOU REALLY CAN'T BELIEVE IT UNTIL YOU SEE IT!
Active
$4,200,000
6265 Iron Mountain Rd, Las Vegas, NV 89131
5beds
7,470sqft
Single Family Residence
Built in 2022
1.06 Acres Lot
$-- Zestimate®
$562/sqft
$-- HOA
What's special
Water play areaPutting greenThermador appliancesBuilt-in bbq
- 2 hours
- 71
- 5
Zillow last checked:
Listing updated:
Listed by:
Elizabeth Combs S.0176183 IzzyCombsRealtor@gmail.com,
Signature Real Estate Group
Source: LVR,MLS#: 2822223 Originating MLS: Greater Las Vegas Association of Realtors Inc
Originating MLS: Greater Las Vegas Association of Realtors IncFacts & features
Interior
Bedrooms & bathrooms
- Bedrooms: 5
- Bathrooms: 8
- Full bathrooms: 3
- 3/4 bathrooms: 4
- 1/2 bathrooms: 1
Primary bedroom
- Description: Bedroom With Bath Downstairs,Ceiling Fan,Custom Closet,Downstairs,Pbr Separate From Other,Walk-In Closet(s)
- Dimensions: 22X20
Bedroom 2
- Description: Ceiling Fan,Ceiling Light,Custom Closet,TV/ Cable,Upstairs,Walk-In Closet(s),With Bath
- Dimensions: 14X13
Bedroom 3
- Description: Ceiling Fan,Ceiling Light,Custom Closet,TV/ Cable,Upstairs,Walk-In Closet(s),With Bath
- Dimensions: 14X12
Bedroom 4
- Description: Ceiling Fan,Ceiling Light,Custom Closet,TV/ Cable,Upstairs,Walk-In Closet(s),With Bath
- Dimensions: 14X14
Primary bathroom
- Description: Double Sink,Low Flow Toilet,Separate Shower,Separate Tub
- Dimensions: 12X10
Den
- Description: Built-Ins,Ceiling Fan,Ceiling Light,Upstairs
- Dimensions: 16X14
Great room
- Description: Built-in Bookcases,Downstairs,Surround Sound
- Dimensions: 33X24
Kitchen
- Description: Butler Pantry,Custom Cabinets,Island,Quartz Countertops,Stainless Steel Appliances,Tile Flooring
- Dimensions: 18X15
Loft
- Description: 1 Bath,Ceiling Fan
- Dimensions: 24X13
Heating
- Central, Electric, High Efficiency, Multiple Heating Units
Cooling
- Central Air, Electric, High Efficiency, 2 Units
Appliances
- Included: Built-In Electric Oven, Built-In Gas Oven, Double Oven, Dryer, Dishwasher, Disposal, Instant Hot Water, Microwave, Refrigerator, Water Softener Owned, Washer
- Laundry: Cabinets, Electric Dryer Hookup, Laundry Room, Sink, Upper Level
Features
- Bathroom on Main Level, Bedroom on Main Level, Ceiling Fan(s), Full Bath on Main Level, Primary Downstairs, Window Treatments, Programmable Thermostat
- Flooring: Carpet, Hardwood, Tile
- Windows: Blinds, Double Pane Windows, Low-Emissivity Windows, Window Treatments
- Number of fireplaces: 1
- Fireplace features: Gas, Great Room
Interior area
- Total structure area: 7,470
- Total interior livable area: 7,470 sqft
Video & virtual tour
Property
Parking
- Total spaces: 9
- Parking features: Attached, Epoxy Flooring, Finished Garage, Garage, Garage Door Opener, Inside Entrance, Private, RV Garage, RV Hook-Ups, RV Gated, RV Access/Parking, Shelves
- Attached garage spaces: 9
Features
- Stories: 2
- Patio & porch: Covered, Patio
- Exterior features: Built-in Barbecue, Barbecue, Patio, Private Yard, RV Hookup, Tennis Court(s), Sprinkler/Irrigation
- Has private pool: Yes
- Pool features: In Ground, Private, Pool/Spa Combo
- Has spa: Yes
- Spa features: In Ground
- Fencing: Electric,Full,RV Gate
- Has view: Yes
- View description: Mountain(s)
Lot
- Size: 1.06 Acres
- Features: 1 to 5 Acres, Desert Landscaping, Landscaped, Synthetic Grass, Sprinklers Timer
Details
- Additional structures: Guest House
- Parcel number: 12511502006
- Zoning description: Horses Permitted,Single Family
- Horses can be raised: Yes
- Horse amenities: None, Horses Allowed
Construction
Type & style
- Home type: SingleFamily
- Architectural style: Two Story,Custom
- Property subtype: Single Family Residence
- Attached to another structure: Yes
Materials
- Frame, Stucco
- Roof: Tile
Condition
- Resale
- Year built: 2022
Utilities & green energy
- Sewer: Septic Tank
- Water: Community/Coop, Shared Well
- Utilities for property: High Speed Internet Available, Septic Available
Green energy
- Energy efficient items: Windows, HVAC, Solar Panel(s)
Community & HOA
Community
- Security: Security System Owned, Fire Sprinkler System
- Subdivision: None
HOA
- Has HOA: No
- Amenities included: None
Location
- Region: Las Vegas
Financial & listing details
- Price per square foot: $562/sqft
- Tax assessed value: $2,656,043
- Annual tax amount: $26,000
- Date on market: 9/28/2026
- Listing agreement: Exclusive Right To Sell
- Listing terms: Cash,Conventional
Estimated market value
Not available
Estimated sales range
Not available
Not available
Price history
| Date | Event | Price |
|---|---|---|
| 9/28/2026 | Listed for sale | $4,200,000-14.3%$562/sqft |
Source:  LVR #2822223 Report a problem LVR #2822223 Report a problem | ||
| 12/8/2025 | Listing removed | $4,900,000$656/sqft |
Source: LVR #2737089 Report a problem | ||
| 11/25/2025 | Listed for sale | $4,900,000+4.3%$656/sqft |
Source: LVR #2737089 Report a problem | ||
| 11/1/2025 | Listing removed | $4,700,000$629/sqft |
Source: LVR #2669032 Report a problem | ||
| 9/30/2025 | Price change | $4,700,000-4.1%$629/sqft |
Source: LVR #2669032 Report a problem | ||
| 3/28/2025 | Listed for sale | $4,900,000+1125%$656/sqft |
Source: LVR #2669032 Report a problem | ||
| 12/21/2020 | Sold | $400,000+5.3%$54/sqft |
Source: Public Record Report a problem | ||
| 12/26/2013 | Sold | $380,000$51/sqft |
Source: Public Record Report a problem | ||
Public tax history
| Year | Property taxes | Tax assessment |
|---|---|---|
| 2026 | $22,685 +3% | $929,615 +1.2% |
| 2025 | $22,024 +9.6% | $918,891 +517.7% |
| 2024 | $20,087 +1133.6% | $148,750 +14.9% |
| 2023 | $1,628 +8% | $129,500 +12.1% |
| 2022 | $1,508 +7.7% | $115,500 +10% |
| 2021 | $1,400 +6.7% | $105,000 +15.4% |
| 2020 | $1,311 +4.8% | $91,000 +15.6% |
| 2019 | $1,251 +6.9% | $78,750 |
| 2018 | $1,171 | $78,750 |
| 2017 | $1,171 | $78,750 +12.5% |
| 2016 | $1,171 +3.5% | $70,000 +33.3% |
| 2015 | $1,131 | $52,500 |
Find assessor info on the county website
Monthly payment
Est. payment
Payment breakdown
Explore the cost of this home by adjusting the details. Changes won't be saved.Climate risks
Neighborhood: Sheep Mountain
Nearby schools
Schools provided by the listing agent
- Elementary: Ward, Kitty McDonough,Ward, Kitty McDonough
- Middle: Saville Anthony
- High: Shadow Ridge
Source: LVR. This data may not be complete. We recommend contacting the local school district to confirm school assignments for this home.

- $1,709,0000.46 acres6274 Braided Romel Ct, Las Vegas, NV 89131Off Market
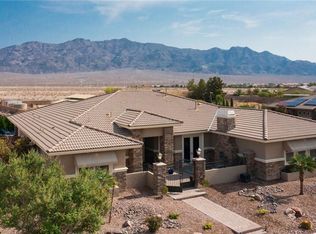
- $1,302,5003 bd3 ba2.9k sqft6220 Iron Mountain Rd, Las Vegas, NV 89131Off Market
- $1,264,3004 bd4 ba3.7k sqft6258 Braided Romel Ct, Las Vegas, NV 89131Off Market
- $1,301,3000.46 acres6290 Braided Romel Ct, Las Vegas, NV 89131Off Market
Similar homes
- $3,999,9004 bd5 ba5.6k sqft9155 Witch Mountain St, Clark County, NV 89166For Sale
 MLS ID #2813557, Jack Greenberg, Huntington & Ellis, A Real Est. LVR
 - $4,500,0005 bd7 ba7.4k sqft5016 Scenic Ridge Dr, Las Vegas, NV 89148For Sale
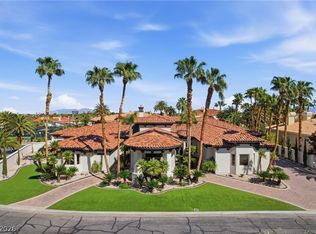 MLS ID #2817170, T. Zane Weber, The Agency Las Vegas. LVR
 - $2,900,0005 bd7 ba7.2k sqft3341 Camino Gardens Way, Las Vegas, NV 89146For Sale
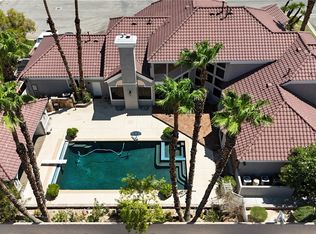 MLS ID #2822048, Gisela Galvan, RE/MAX CENTRAL. LVR
 - $4,200,0005 bd8 ba7k sqft5624 N Dapple Gray Rd, Las Vegas, NV 89149New Construction
 MLS ID #2723997, Jillian M. Batchelor, Real Broker LLC. LVR
