*** AMAZING 10 Acre EQUESTRIAN FACILITY 37 Barn Stalls & 16 Additional Stalls 53 Stalls total *** Or 4 separate 2.5 Acre Parcels ** Two Homes: 3,041 sq ft 4 BR +Den, 3.5 BA, 3 Car Garage & 2,000 sq ft Home 4 BR 2 BA, 2 Car Garage, both with private wells & septic ** 4 Arenas, Round Pens, Turnouts, Tack Sheds, Wash Areas, Hay Shed, beautiful mature trees & landscaping ** INCOME PROPERTIES!! ** Located in the GREAT OUTDOORS of the northwest part of Las Vegas in the Largest Equestrian Neighborhood with Luxury Homes, access to Floyd Lamb Park 1,500 Acres of the BEST soft trails & Trail Riding in LV - green rolling hills, mature trees, ponds, ducks & peacocks, Horsey Trail Riding Paradise!! ** ONE OF THE TOP EQUESTRIAN TRAINING & BOARDING FACILITIES IN LAS VEGAS ** Where the community meets for SHOWS ** 5 Acres of land for expansion ** Investment opportunity - be part of group purchase: 10 Acres 6.92m, 5 Acres 4.3m or 2.6m, 2.5 Acres 2.3 or 1.9m depending on parcel ** OR PRIVATE PURCHASE ** A few items on the land belong to the tenant and can be purchased separately **
Active
Price cut: $2.6M (5/24)
$6,920,000
6325 Guy Ave #&-6320, Las Vegas, NV 89131
8beds
5,041sqft
Single Family Residence
Built in 1996
10 Acres Lot
$-- Zestimate®
$1,373/sqft
$-- HOA
What's special
- 92 days |
- 574 |
- 18 |
Zillow last checked:
Listing updated:
Listed by:
Terri G. Gamboa S.0066408 (702)528-5473,
Realty ONE Group, Inc
Source: LVR,MLS#: 2782202 Originating MLS: Greater Las Vegas Association of Realtors Inc
Originating MLS: Greater Las Vegas Association of Realtors IncFacts & features
Interior
Bedrooms & bathrooms
- Bedrooms: 8
- Bathrooms: 6
- Full bathrooms: 5
- 1/2 bathrooms: 1
Primary bedroom
- Description: Closet
- Dimensions: 16x15
Bedroom 2
- Description: Closet
- Dimensions: 21x14
Bedroom 3
- Description: Closet
- Dimensions: 16x13
Bedroom 4
- Description: Closet
- Dimensions: 13x12
Primary bathroom
- Description: Double Sink
Den
- Description: Double Doors
- Dimensions: 14x12
Dining room
- Description: Formal Dining Room
- Dimensions: 13x14
Kitchen
- Description: Garden Window
Living room
- Description: Rear
- Dimensions: 20x20
Heating
- Central, Electric, Multiple Heating Units
Cooling
- Central Air, Electric, 2 Units
Appliances
- Included: Built-In Electric Oven, Dishwasher, Electric Range, Disposal
- Laundry: Electric Dryer Hookup, Laundry Room
Features
- Bedroom on Main Level, Ceiling Fan(s), Primary Downstairs, Window Treatments
- Flooring: Carpet, Ceramic Tile
- Windows: Blinds, Double Pane Windows, Low-Emissivity Windows
- Number of fireplaces: 1
- Fireplace features: Living Room, Wood Burning
Interior area
- Total structure area: 3,041
- Total interior livable area: 5,041 sqft
Video & virtual tour
Property
Parking
- Total spaces: 5
- Parking features: Attached, Garage, Garage Door Opener, Guest, Inside Entrance, RV Gated, RV Access/Parking
- Attached garage spaces: 5
Features
- Stories: 1
- Patio & porch: Covered, Patio
- Exterior features: Dog Run, Patio, Private Yard, Shed, Sprinkler/Irrigation
- Fencing: Block,Chain Link,Full
- Has view: Yes
- View description: Mountain(s)
Lot
- Size: 10 Acres
- Features: 5-10 Acres, Back Yard, Corner Lot, Drip Irrigation/Bubblers, Desert Landscaping, Sprinklers In Rear, Landscaped, Multiple lots, Rocks, Split Possible
Details
- Additional structures: Guest House, Shed(s)
- Additional parcels included: 125116010071251160100412511601006
- Parcel number: 12511601005
- Zoning description: Horses Permitted,Single Family
- Horses can be raised: Yes
- Horse amenities: Arena, Corral(s), Riding Trail, Horses Allowed, Tack Room
Construction
Type & style
- Home type: SingleFamily
- Architectural style: One Story
- Property subtype: Single Family Residence
Materials
- Drywall
- Roof: Tile
Condition
- Resale
- Year built: 1996
Utilities & green energy
- Electric: Photovoltaics None
- Sewer: Septic Tank
- Water: Private, Well
- Utilities for property: Electricity Available, Natural Gas Not Available, Underground Utilities, Septic Available
Green energy
- Energy efficient items: Windows
Community & HOA
Community
- Subdivision: None
HOA
- Has HOA: No
- Amenities included: None
Location
- Region: Las Vegas
Financial & listing details
- Price per square foot: $1,373/sqft
- Annual tax amount: $14,210
- Date on market: 5/20/2026
- Listing agreement: Exclusive Right To Sell
- Listing terms: Cash,Conventional,VA Loan
- Electric utility on property: Yes
- Road surface type: Paved
Estimated market value
Not available
Estimated sales range
Not available
Not available
Price history
| Date | Event | Price |
|---|---|---|
| 5/24/2026 | Price change | $4,340,000-37.3%$861/sqft |
Source:  LVR #2782308 Report a problem LVR #2782308 Report a problem | ||
| 5/20/2026 | Listed for sale | $6,920,000$1,373/sqft |
Source: LVR #2782202 Report a problem | ||
| 5/8/2026 | Listing removed | $6,920,000+59.4%$1,373/sqft |
Source: LVR #2630519 Report a problem | ||
| 11/12/2025 | Price change | $4,340,000-37.3%$861/sqft |
Source: LVR #2690596 Report a problem | ||
| 11/11/2025 | Price change | $6,920,000-7.7%$1,373/sqft |
Source: LVR #2630519 Report a problem | ||
| 9/6/2025 | Price change | $7,500,000+56.3%$1,488/sqft |
Source: LVR #2630519 Report a problem | ||
| 6/9/2025 | Price change | $4,800,000-36%$952/sqft |
Source: LVR #2690596 Report a problem | ||
| 6/4/2025 | Price change | $7,500,000-5.1%$1,488/sqft |
Source: LVR #2630519 Report a problem | ||
| 5/19/2025 | Price change | $7,900,000-6%$1,567/sqft |
Source: LVR #2630519 Report a problem | ||
| 12/10/2024 | Listed for sale | $8,400,000$1,666/sqft |
Source: LVR #2630519 Report a problem | ||
Public tax history
Tax history is unavailable.
Monthly payment
Est. payment
Payment breakdown
Explore the cost of this home by adjusting the details. Changes won't be saved.Climate risks
Neighborhood: Sheep Mountain
Nearby schools
GreatSchools rating
- 8/10Kitty Mcdonough Ward Elementary SchoolGrades: PK-5Distance: 0.8 mi
- 6/10Anthony Saville Middle SchoolGrades: 6-8Distance: 0.5 mi
- 6/10Shadow Ridge High SchoolGrades: 9-12Distance: 1.3 mi
Schools provided by the listing agent
- Elementary: Ward, Kitty McDonough,Ward, Kitty McDonough
- Middle: Saville Anthony
- High: Shadow Ridge
Source: LVR. This data may not be complete. We recommend contacting the local school district to confirm school assignments for this home.
- $6,920,00010 acres6325 Guy Ave, Las Vegas, NV 89131Lot/Land

- $782,7004 bd3 ba3.2k sqft8418 Illusionary Magic Cir, Las Vegas, NV 89131Off Market
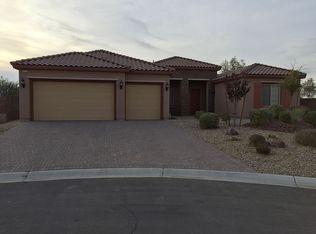
- $717,7002 bd2 ba1.2k sqft6320 Guy Ave, Las Vegas, NV 89131Off Market
- $1,108,2005 bd4 ba4.2k sqft8424 Illusionary Magic Cir, Las Vegas, NV 89131Off Market
- $1,290,0001.99 acresGuy & Torrey Pnes, Las Vegas, NV 89131Lot/Land
- $981,8004 bd3 ba3.2k sqft8406 Illusionary Magic Cir, Las Vegas, NV 89131Off Market
- $523,9004 bd3 ba3.2k sqft8406 Illusionary Magic Cir #0, Las Vegas, NV 89131Off Market
- $1,362,9003 bd3 ba3k sqft8620 Mustang St, Las Vegas, NV 89131Off Market
A local agent can set up tours, give advice and negotiate with sellers.
Similar homes
- $4,250,0006 bd5 ba4.4k sqft13490 Racel St, Las Vegas, NV 89166For Sale
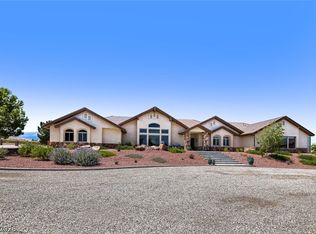 MLS ID #2779108, Terri G. Gamboa, Realty ONE Group, Inc. LVR
 - $5,499,0005 bd6 ba6.1k sqft2885 Red Arrow Dr, Las Vegas, NV 89135For Sale
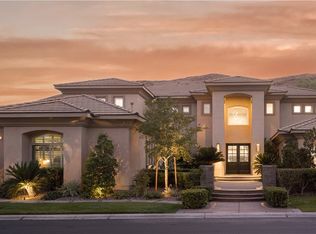 MLS ID #2807195, Gavin Ernstone, Simply Vegas. LVR
 - $4,500,0005 bd7 ba7.4k sqft2021 S Valadez St, Las Vegas, NV 89117For Sale
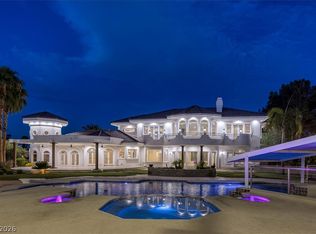 MLS ID #2808100, Mia Danzak, Brady Luxury Homes. LVR
 - $4,000,0005 bd6 ba5.8k sqft1912 Redbird Dr, Las Vegas, NV 89134For Sale
 MLS ID #2796927, Randall J. Char, Las Vegas Sotheby's Int'l. LVR
 - $4,250,0005 bd6 ba6.9k sqft1809 White Hawk Ct, Las Vegas, NV 89134For SaleMLS ID #2751834, Lisa D. Quam, BHHS Nevada Properties. LVR
- $5,000,0005 bd6 ba4.4k sqft48 Panorama Crest Ave, Las Vegas, NV 89135For SaleMLS ID #2804851, Darin Marques, Virtue Real Estate Group. LVR
- $4,200,0005 bd6 ba5.4k sqft2009 Redbird Dr, Las Vegas, NV 89134For SaleMLS ID #2777931, Lisa D. Quam, BHHS Nevada Properties. LVR
- $3,590,0005 bd7 ba5.6k sqft9302 Canyon Classic Dr, Las Vegas, NV 89144For SaleMLS ID #2798333, Jessica Cordero, Huntington & Ellis, A Real Est. LVR
- $3,950,0005 bd6 ba5.5k sqft10205 Orkiney Dr, Las Vegas, NV 89144For SaleMLS ID #2806122, Kamran D. Zand, Luxury Estates International. LVR
- $3,950,0005 bd5 ba7.2k sqft500 Shetland Rd, Las Vegas, NV 89107For SaleMLS ID #2794934, Anthony Spiegel, Lusso Residential Sales & Inv. LVR
- $4,550,0005 bd6 ba6.2k sqft9252 Tournament Canyon Dr, Las Vegas, NV 89144For SaleMLS ID #2767785, Stephanie Sibley, Signature Real Estate Group. LVR
- $3,498,8006 bd8 ba7.3k sqft1008 Trophy Hills Dr, Las Vegas, NV 89134For SaleMLS ID #2735423, SweeLee S Chee, Vertex Realty & Property Manag. LVR
- $4,299,0005 bd8 ba6.6k sqft1413 Iron Hills Ln, Las Vegas, NV 89134For SaleMLS ID #2801958, Gavin Ernstone, Simply Vegas. LVR
- $3,599,9995 bd6 ba5k sqft9624 Grand Isle Ln, Las Vegas, NV 89144For SaleMLS ID #2770608, Stefan Grabez, BlackRidge Luxury. LVR
- $5,000,0005 bd6 ba5.1k sqft4155 Badura Ave, Las Vegas, NV 89118For SaleMLS ID #2778825, Perpetua Mary Thomas, BHHS Nevada Properties. LVR
- $4,250,0007 bd7 ba6.6k sqft29 Soaring Bird Ct, Las Vegas, NV 89135For SaleMLS ID #2739045, Jillian M. Batchelor, Real Broker LLC. LVR
- $6,000,0006 bd8 ba6.5k sqft7385 Heron Canyon Ct, Las Vegas, NV 89117For SaleMLS ID #2769496, Terrell A. Wade, Simply Vegas. LVR
- $6,500,0005 bd7 ba6.1k sqft19 Vintage Ct, Las Vegas, NV 89113New ConstructionMLS ID #2772751, Jude Nassar, Growth Luxury Realty. LVR
- $3,575,0005 bd5 ba6.1k sqft10301 Orkiney Dr, Las Vegas, NV 89144For SaleMLS ID #2770514, Ivan G. Sher, IS Luxury. LVR
- $4,499,0006 bd6 ba6.1k sqft72 Wildwing Ct, Las Vegas, NV 89135For SaleMLS ID #2800876, Gavin Ernstone, Simply Vegas. LVR
