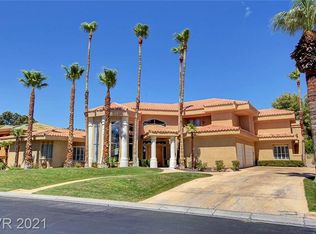
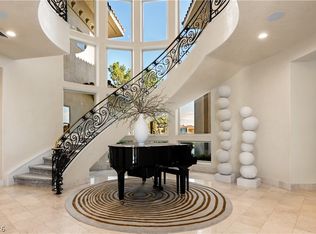
Welcome to the newеѕt Εxclusіve Ꮮuxury Custom Home bу Growth Ꮮuxury Homes! This custom-built 6,148 sq ft masterpiece is located in the highly desired Spanish Trail Country Club! This exquisite home features 5 spacious bedrooms and 7 elegantly designed bathrooms, ensuring comfort and style in every corner. Highlights include a dedicated home office, a gourmet kitchen equipped with top-of-the-line appliances and custom cabinetry, luxury pool with a covered patio, and an outdoor BBQ area great for entertaining. Additionally, a 6-car garage ensures ample space for your vehicles and storage needs. Don't miss this unique opportunity to own a piece of luxury, where every detail has been crafted to offer an unparalleled living experience. Home is in final stages and scheduled for completion and available for delivery in October 2026
Active
$6,500,000
19 Vintage Ct, Las Vegas, NV 89113
5beds
6,148sqft
Single Family Residence
Built in 2025
0.47 Acres Lot
$6,145,000 Zestimate®
$1,057/sqft
$559/mo HOA
What's special
Dedicated home office
- 147 days
- 441
- 13
Zillow last checked:
Listing updated:
Listed by:
Jude Nassar B.1002166 (702)866-0053,
Growth Luxury Realty
Source: LVR,MLS#: 2772751 Originating MLS: Greater Las Vegas Association of Realtors Inc
Originating MLS: Greater Las Vegas Association of Realtors IncFacts & features
Interior
Bedrooms & bathrooms
- Bedrooms: 5
- Bathrooms: 7
- Full bathrooms: 5
- 1/2 bathrooms: 2
Primary bedroom
- Description: Closet
- Dimensions: 22x14
Bedroom 2
- Description: Walk-In Closet(s),With Bath
- Dimensions: 12x16
Bedroom 3
- Description: Closet
- Dimensions: 18x14
Bedroom 4
- Description: Closet
- Dimensions: 18x14
Bedroom 5
- Description: Closet
- Dimensions: 17x14
Bedroom 6
- Description: Closet
- Dimensions: 13x16
Primary bathroom
- Description: Double Sink
- Dimensions: 12x18
Dining room
- Description: Formal Dining Room
- Dimensions: 13x19
Kitchen
- Description: Breakfast Nook/Eating Area
- Dimensions: 20x23
Living room
- Description: Formal
- Dimensions: 28x27
Heating
- Gas, High Efficiency, Multiple Heating Units
Cooling
- Central Air, Electric, High Efficiency, 2 Units
Appliances
- Included: Built-In Gas Oven, Double Oven, Dryer, Electric Range, Disposal, Microwave, Refrigerator, Washer
- Laundry: Electric Dryer Hookup, Gas Dryer Hookup, Main Level, Laundry Room
Features
- BathroomonMainLevel, Bedroom on Main Level, Primary Downstairs
- Flooring: Luxury Vinyl Plank, Porcelain Tile, Tile
- Windows: Double Pane Windows, Low-Emissivity Windows
- Number of fireplaces: 2
- Fireplace features: Living Room, Primary Bedroom, Other
Interior area
- Total structure area: 6,148
- Total interior livable area: 6,148 sqft
Video & virtual tour
Property
Parking
- Total spaces: 6
- Parking features: Attached, Epoxy Flooring, Finished Garage, Garage, Garage Door Opener, Inside Entrance, Private, Tandem
- Attached garage spaces: 6
Features
- Stories: 1
- Patio & porch: Covered, Patio
- Exterior features: Built-in Barbecue, Barbecue, Courtyard, Patio, Sprinkler/Irrigation
- Has private pool: Yes
- Pool features: In Ground, Private, Community
- Has spa: Yes
- Fencing: Block,Back Yard
Lot
- Size: 0.47 Acres
- Features: 1/4 to 1 Acre Lot, Drip Irrigation/Bubblers, Desert Landscaping, Landscaped
Details
- Parcel number: 16327611045
- Zoning description: Single Family
- Horse amenities: None
Construction
Type & style
- Home type: SingleFamily
- Architectural style: One Story
- Property subtype: Single Family Residence
Materials
- Roof: Flat
Condition
- Under Construction
- New construction: Yes
- Year built: 2025
Details
- Builder model: Custom
- Builder name: GLH
Utilities & green energy
- Electric: Photovoltaics None
- Sewer: Public Sewer
- Water: Public
- Utilities for property: Underground Utilities
Green energy
- Energy efficient items: Windows, HVAC
Community & HOA
Community
- Features: Pool
- Security: Prewired
- Subdivision: Estates At Spanish Trail #3
HOA
- Has HOA: Yes
- Amenities included: Country Club, Clubhouse, Fitness Center, Golf Course, Gated, Pickleball, Pool, Guard, Spa/Hot Tub, Tennis Court(s)
- Services included: Association Management, Maintenance Grounds, Security
- HOA fee: $379 monthly
- HOA name: Spanish Trail
- HOA phone: 702-367-8747
- Second HOA fee: $180 monthly
Location
- Region: Las Vegas
Financial & listing details
- Price per square foot: $1,057/sqft
- Tax assessed value: $535,726
- Annual tax amount: $5,242
- Date on market: 4/13/2026
- Listing agreement: Exclusive Right To Sell
- Listing terms: Cash,Conventional
Estimated market value
$6,145,000
$5.84M - $6.45M
$4,755/mo
Price history
| Date | Event | Price |
|---|---|---|
| 4/13/2026 | Listed for sale | $6,500,000$1,057/sqft |
Source:  LVR #2772751 Report a problem LVR #2772751 Report a problem | ||
| 4/13/2026 | Listing removed | $6,500,000$1,057/sqft |
Source: LVR #2719930 Report a problem | ||
| 3/5/2026 | Price change | $6,500,000+8.4%$1,057/sqft |
Source: LVR #2719930 Report a problem | ||
| 9/18/2025 | Listed for sale | $5,995,000$975/sqft |
Source: LVR #2719930 Report a problem | ||
| 7/30/2025 | Listing removed | $5,995,000$975/sqft |
Source: LVR #2605036 Report a problem | ||
| 8/2/2024 | Listed for sale | $5,995,000+499.5%$975/sqft |
Source: LVR #2605036 Report a problem | ||
| 1/8/2024 | Sold | $1,000,000$163/sqft |
Source: Public Record Report a problem | ||
| 4/21/2023 | Sold | $1,000,000+0%$163/sqft |
Source: LVR #2471859 Report a problem | ||
| 3/24/2023 | Contingent | $999,999$163/sqft |
Source: LVR #2471859 Report a problem | ||
| 2/7/2023 | Listed for sale | $999,999+62.6%$163/sqft |
Source: LVR #2471859 Report a problem | ||
| 7/16/2019 | Listing removed | $615,000$100/sqft |
Source: Compass Realty & Management, L #2065511 Report a problem | ||
| 6/18/2019 | Price change | $615,000-1.6%$100/sqft |
Source: Compass Realty & Management, L #2065511 Report a problem | ||
| 6/11/2019 | Price change | $625,000-3.8%$102/sqft |
Source: Compass Realty & Management, L #2065511 Report a problem | ||
| 5/30/2019 | Listed for sale | $650,000$106/sqft |
Source: Compass Realty & Management, L #2065511 Report a problem | ||
| 2/28/2019 | Listing removed | $650,000$106/sqft |
Source: Urban Nest Realty #2065511 Report a problem | ||
| 2/13/2019 | Price change | $650,000-7.1%$106/sqft |
Source: Urban Nest Realty #2065511 Report a problem | ||
| 1/29/2019 | Listed for sale | $700,000+12%$114/sqft |
Source: Urban Nest Realty #2065511 Report a problem | ||
| 12/24/2010 | Listing removed | $625,000$102/sqft |
Source: Prudential Americana Group #1010104 Report a problem | ||
| 12/17/2010 | Listed for sale | $625,000-0.8%$102/sqft |
Source: Prudential Americana Group #1010104 Report a problem | ||
| 9/1/2010 | Sold | $630,000+0.8%$102/sqft |
Source: Public Record Report a problem | ||
| 4/16/2010 | Price change | $625,000-3.8%$102/sqft |
Source: Prudential Americana Group #1010104 Report a problem | ||
| 3/10/2010 | Price change | $649,900-3.7%$106/sqft |
Source: Prudential Americana Group #1010104 Report a problem | ||
| 1/29/2010 | Listed for sale | $675,000+462.5%$110/sqft |
Source: Prudential Real Estate #1010104 Report a problem | ||
| 3/12/1998 | Sold | $120,000-11.1%$20/sqft |
Source: Public Record Report a problem | ||
| 11/17/1997 | Sold | $135,000-77.3%$22/sqft |
Source: Public Record Report a problem | ||
| 4/3/1995 | Sold | $595,000+8.2%$97/sqft |
Source: Public Record Report a problem | ||
| 3/10/1994 | Sold | $550,000$89/sqft |
Source: Public Record Report a problem | ||
Public tax history
| Year | Property taxes | Tax assessment |
|---|---|---|
| 2026 | $5,502 +1.9% | $187,504 -29.3% |
| 2025 | $5,399 +3% | $265,312 +2.6% |
| 2024 | $5,242 +8% | $258,628 +10.2% |
| 2023 | $4,854 -8.2% | $234,750 +46.2% |
| 2022 | $5,286 -8.5% | $160,594 -38.4% |
| 2021 | $5,779 +1.4% | $260,675 +0.2% |
| 2020 | $5,699 +10.3% | $260,172 +2.9% |
| 2019 | $5,168 +6.9% | $252,723 |
| 2018 | $4,834 | $252,723 +9.8% |
| 2017 | $4,834 | $230,096 +19.5% |
| 2016 | $4,834 +0.2% | $192,606 -18.4% |
| 2015 | $4,826 +3.2% | $236,139 +53% |
| 2014 | $4,677 | $154,335 |
| 2013 | -- | $154,335 -1.1% |
| 2012 | -- | $156,124 -18.2% |
| 2011 | -- | $190,933 -2.1% |
| 2010 | -- | $195,041 -34% |
| 2009 | -- | $295,389 |
| 2008 | -- | $295,389 -15.3% |
| 2007 | -- | $348,664 +0.2% |
| 2006 | -- | $348,035 +31.3% |
| 2005 | -- | $265,034 +8.3% |
| 2004 | -- | $244,734 +2.3% |
| 2003 | -- | $239,278 -2% |
| 2002 | -- | $244,140 +17% |
| 2001 | -- | $208,720 |
Find assessor info on the county website
Monthly payment
Est. payment
Payment breakdown
Explore the cost of this home by adjusting the details. Changes won't be saved.Climate risks
Neighborhood: Spring Valley
Nearby schools
Schools provided by the listing agent
- Elementary: Rogers, Lucille S.,Rogers, Lucille S.
- Middle: Sawyer Grant
- High: Durango
Source: LVR. This data may not be complete. We recommend contacting the local school district to confirm school assignments for this home.

Similar homes
- $6,500,0004 bd8 ba6.5k sqft8733 Newport Isle Ct, Las Vegas, NV 89117For Sale
 MLS ID #2794421, Derek Hoskins, Serhant. LVR
 - $6,499,0004 bd6 ba4.7k sqft91 Sun Glow Ln, Summerlin, NV 89135For Sale
 MLS ID #2795876, Gavin Ernstone, Simply Vegas. LVR
 - $6,000,0006 bd8 ba6.5k sqft7385 Heron Canyon Ct, Las Vegas, NV 89117For Sale
 MLS ID #2769496, Terrell A. Wade, Simply Vegas. LVR
 - $4,598,0005 bd7 ba8k sqft65 Cascade Creek Ln, Las Vegas, NV 89113For Sale
 MLS ID #2779299, Jason M. Abrams, Maxus Real Estate. LVR
