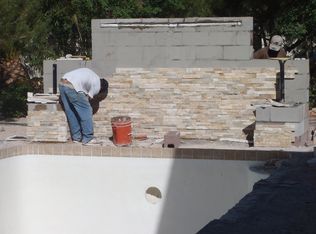
500 Shetland Rd. is a 2-acre parcel on the hard corner of Alta Dr. and Shetland Rd. in the heart of the coveted Alta Drive Historic District. The parcel includes an unfinished 7,000+ square foot custom home originally built by Jerry Herbst of Terrible Herbst fame and was subsequently owned by singer Kenny Rodgers. A substantial 20,000 sq/ft home had been designed for the property, the owner first decided to perform a significant remodel on the existing home. The interior was stripped and new interior framing, wiring, electrical and HVAC ducting was subsequently installed. The home remains in updated, yet unfinished condition. In addition, the centrality of the location is perfect for those who want quick access to Downtown, The Strip or the Harry Reid International Airport (it is also less than 10 minutes from the private North Las Vegas airport). There are few opportunities to own a large property in a prime location, on a community well, with the ability to build whatever your heart desires. If you have been looking for something very special in a more private non-HOA community, this is it.
Active
$3,950,000
500 Shetland Rd, Las Vegas, NV 89107
5beds
7,249sqft
Single Family Residence
Built in 1970
2.02 Acres Lot
$-- Zestimate®
$545/sqft
$-- HOA
What's special
- 93 days
- 907
- 41
Zillow last checked:
Listing updated:
Listed by:
Anthony Spiegel BS.0145405 702-954-4117,
Lusso Residential Sales & Inv
Source: LVR,MLS#: 2794934 Originating MLS: Greater Las Vegas Association of Realtors Inc
Originating MLS: Greater Las Vegas Association of Realtors IncFacts & features
Interior
Bedrooms & bathrooms
- Bedrooms: 5
- Bathrooms: 5
- Full bathrooms: 4
- 1/2 bathrooms: 1
Primary bedroom
- Description: Closet,Dressing Room,Sitting Room
- Dimensions: 22x35
Bedroom 2
- Description: Closet,Downstairs
- Dimensions: 22x15
Bedroom 3
- Description: Closet,Downstairs
- Dimensions: 13x11
Bedroom 4
- Description: Downstairs
- Dimensions: 25x20
Bedroom 5
- Description: Downstairs
- Dimensions: 15x20
Primary bathroom
- Description: None
Kitchen
- Description: Other
Living room
- Description: None
Heating
- Central, Electric
Cooling
- Central Air, Electric
Appliances
- Laundry: Gas Dryer Hookup, None
Features
- Bedroom on Main Level, Primary Downstairs, None
- Flooring: Concrete
- Number of fireplaces: 3
- Fireplace features: Great Room, Living Room, Primary Bedroom, Wood Burning
Interior area
- Total structure area: 7,249
- Total interior livable area: 7,249 sqft
Video & virtual tour
Property
Parking
- Total spaces: 3
- Parking features: Attached, Garage, Private, RV Potential, RV Access/Parking
- Attached garage spaces: 3
Features
- Stories: 1
- Patio & porch: Patio, Porch
- Exterior features: Porch, Patio, Private Yard, Sprinkler/Irrigation
- Has private pool: Yes
- Pool features: In Ground, Private
- Fencing: Block,Brick,Full
Lot
- Size: 2.02 Acres
- Features: 1 to 5 Acres, Drip Irrigation/Bubblers, Desert Landscaping, Landscaped
Details
- Parcel number: 13932701011
- Zoning description: Single Family
- Horse amenities: None
Construction
Type & style
- Home type: SingleFamily
- Architectural style: One Story
- Property subtype: Single Family Residence
Materials
- Roof: Metal
Condition
- Resale
- Year built: 1970
Utilities & green energy
- Electric: Photovoltaics None
- Sewer: Public Sewer
- Water: Private, Well
- Utilities for property: Underground Utilities
Community & HOA
Community
- Subdivision: None
HOA
- Has HOA: No
- Amenities included: None
Location
- Region: Las Vegas
Financial & listing details
- Price per square foot: $545/sqft
- Tax assessed value: $1,340,980
- Annual tax amount: $12,823
- Date on market: 7/23/2026
- Listing agreement: Exclusive Right To Sell
- Listing terms: Cash,Conventional,VA Loan
- Ownership: Single Family Residential
Estimated market value
Not available
Estimated sales range
Not available
Not available
Price history
| Date | Event | Price |
|---|---|---|
| 7/23/2026 | Listed for sale | $3,950,000+41.6%$545/sqft |
Source:  LVR #2794934 Report a problem LVR #2794934 Report a problem | ||
| 4/2/2021 | Sold | $2,790,000-12.8%$385/sqft |
Source: LVR #2233780 Report a problem | ||
| 12/30/2020 | Contingent | $3,199,999$441/sqft |
Source:  LVR #2233780 Report a problem LVR #2233780 Report a problem | ||
| 12/30/2020 | Pending sale | $3,199,999$441/sqft |
Source: Huntington & Ellis, A Real Est #2233780 Report a problem | ||
| 10/9/2020 | Listed for sale | $3,199,999+204.8%$441/sqft |
Source: Huntington & Ellis, A Real Est #2233780 Report a problem | ||
| 4/28/1995 | Sold | $1,050,000$145/sqft |
Source: Public Record Report a problem | ||
Public tax history
| Year | Property taxes | Tax assessment |
|---|---|---|
| 2026 | $12,826 +8% | $469,343 +0.4% |
| 2025 | $11,876 -5.7% | $467,426 +18.8% |
| 2024 | $12,587 +8% | $393,505 +10.7% |
| 2023 | $11,655 +5.7% | $355,443 +5.7% |
| 2022 | $11,024 +6.6% | $336,195 -1.4% |
| 2021 | $10,339 +6.7% | $340,940 +7.3% |
| 2020 | $9,690 +4.8% | $317,841 +12.7% |
| 2019 | $9,246 +4.9% | $281,990 |
| 2018 | $8,818 | $281,990 +0.9% |
| 2017 | $8,818 | $279,581 +1.9% |
| 2016 | $8,818 +3.2% | $274,420 +5.3% |
| 2015 | $8,547 | $260,572 +1% |
| 2014 | $8,547 | $258,063 |
| 2013 | -- | $258,063 -2.3% |
| 2012 | -- | $264,206 -2.5% |
| 2011 | -- | $270,962 -12.2% |
| 2010 | -- | $308,548 -30.7% |
| 2009 | -- | $445,523 |
| 2008 | -- | $445,523 +15.4% |
| 2007 | -- | $386,146 +0.1% |
| 2006 | -- | $385,582 +17.8% |
| 2005 | -- | $327,271 +17% |
| 2004 | -- | $279,836 +2.8% |
| 2003 | -- | $272,286 -0.9% |
| 2002 | -- | $274,680 +28.6% |
| 2001 | -- | $213,530 |
Find assessor info on the county website
Monthly payment
Est. payment
Payment breakdown
Explore the cost of this home by adjusting the details. Changes won't be saved.Climate risks
Neighborhood: Rancho Charleston
Nearby schools
Schools provided by the listing agent
- Elementary: Wasden, Howard,Wasden, Howard
- Middle: Hyde Park
- High: Clark Ed. W.
Source: LVR. This data may not be complete. We recommend contacting the local school district to confirm school assignments for this home.


Similar homes
- $2,890,0005 bd6 ba5.2k sqft316 Lacy Ln, Las Vegas, NV 89107For Sale
 MLS ID #2776838, Nicolas S. Rasmussen, IS Luxury. LVR
 - $3,580,0005 bd6 ba5.5k sqft10205 Orkiney Dr, Las Vegas, NV 89144For Sale
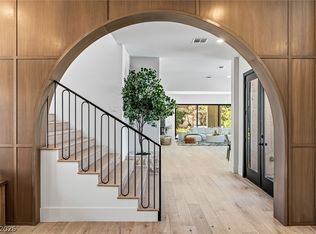 MLS ID #2829034, Kamran D. Zand, Luxury Estates International. LVR
 - $3,695,0005 bd7 ba5.5k sqft2650 Eldora Estates Ct, Las Vegas, NV 89117For Sale
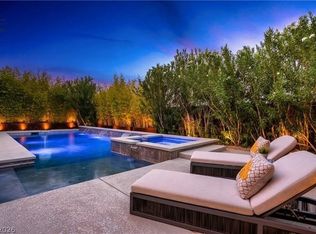 MLS ID #2817267, Courtney Bentley, IS Luxury. LVR
 - $3,800,0005 bd6 ba5.8k sqft1912 Redbird Dr, Las Vegas, NV 89134For Sale
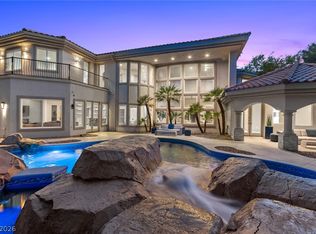 MLS ID #2796927, Randall J. Char, Las Vegas Sotheby's Int'l. LVR
