Skip main navigation
Active
  • $1,220,000

    2701 Alta Dr, Las Vegas, NV 89107

    4beds
    3,546sqft
    : 
    Loading
    Get pre-qualified
    Single Family Residence
    Built in 1960
    0.91 Acres Lot
    $1,175,700 Zestimate®
    $344/sqft
    $-- HOA

    What's special

    Resort-style pool and spaNearly one-acre homesiteSculpted italian cypressProfessionally designed water-smart landscapingExtraordinary private estate gardenDramatic architectural garden pavilionElegant tiered fountain
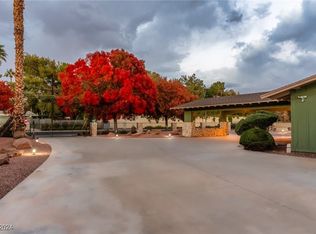
    Located along prestigious Alta Drive, this thoughtfully updated Mid-Century Modern residence built in 1960 captures the timeless architectural character of Las Vegas' golden era while offering an extraordinary private estate garden rarely found in the city. Offering 4 bedrooms, 3.5 baths, a den, and a beautifully updated kitchen, the home pairs its cool vintage aesthetic with today's modern comforts and effortless indoor-outdoor living. A resort-style pool and spa, expansive sun deck, and covered patio create the perfect setting for relaxing and entertaining. The signature feature of this remarkable property is its professionally designed private estate garden—a rare, park-like sanctuary where mature shade trees, sculpted Italian cypress, a dramatic architectural garden pavilion, elegant tiered fountain, and formal walkways evoke the timeless beauty of a private European estate. More than $56,000 was recently invested in transforming the grounds with professionally designed water-smart landscaping, including premium synthetic turf that preserves the lush estate appearance while dramatically reducing water consumption and maintenance. The result is an extraordinary outdoor retreat that is as sustainable as it is stunning. Set on a nearly one-acre homesite, the property also offers exceptional flexibility with ample space for RV parking. Significant capital improvements include a complete tear-off and installation of a premium 60-mil TPO roofing system, newer HVAC, IWC Ambassador 8200 thermally broken aluminum windows, water heater, variable-speed pool pump, and AquaLink® 3.0 Wi-Fi pool automation system. An exceptional opportunity to own a unique Mid-Century Modern home in one of Las Vegas' most sought-after historic neighborhoods.
    4 days
    |
    889
    |
    70
    |

    Likely to sell faster than

    Zillow last checked:

    Listing updated:

    Listed by:

    Nancy Wong BS.0144840 (702)348-8929,

    Coldwell Banker Premier

    Source: LVR,MLS#: 2801002MLS LogoOriginating MLS: Greater Las Vegas Association of Realtors Inc

      Facts & features

      Interior

      Bedrooms & bathrooms
      • Bedrooms: 4
      • Bathrooms: 4
      • Full bathrooms: 1
      • 3/4 bathrooms: 2
      • 1/2 bathrooms: 1
      Primary bedroom
      • Description: Ceiling Fan,Walk-In Closet(s)
      • Dimensions: 22x18
      Bedroom 2
      • Description: Ceiling Fan,Closet,Mirrored Door
      • Dimensions: 14x12
      Bedroom 3
      • Description: Ceiling Fan,Closet,Mirrored Door
      • Dimensions: 14x15
      Bedroom 4
      • Description: Closet
      • Dimensions: 14x15
      Primary bathroom
      • Description: Double Sink,Make Up Table,Separate Shower,Separate Tub
      Den
      • Description: Ceiling Fan
      Kitchen
      • Description: Breakfast Bar/Counter,Granite Countertops,Lighting Recessed,Stainless Steel Appliances
      • Dimensions: 14x12
      Heating
      • Central, Gas
      Cooling
      • Central Air, Electric
      Appliances
      • Included: Built-In Gas Oven, Dryer, Dishwasher, Gas Cooktop, Disposal, Gas Water Heater, Microwave, Refrigerator, Water Softener Owned, Washer
      • Laundry: Gas Dryer Hookup, Main Level, Laundry Room
      Features
      • Bedroom on Main Level, Ceiling Fan(s), Primary Downstairs, Skylights, Window Treatments
      • Flooring: Carpet, Tile
      • Windows: Double Pane Windows, Low-Emissivity Windows, Plantation Shutters, Skylight(s), Window Treatments
      • Number of fireplaces: 1
      • Fireplace features: Living Room, Wood Burning
      Interior area
      • Total structure area: 3,546
      • Total interior livable area: 3,546 sqft
      Video & virtual tour

      Property

      Parking
      • Total spaces: 2
      • Parking features: Attached, Finished Garage, Garage, Private, RV Gated, RV Access/Parking
      • Attached garage spaces: 2
      • Has uncovered spaces: Yes
      Features
      • Stories: 1
      • Patio & porch: Covered, Patio
      • Exterior features: Circular Driveway, Patio, Private Yard, Water Feature
      • Has private pool: Yes
      • Pool features: In Ground, Private, Pool/Spa Combo
      • Has spa: Yes
      • Fencing: Block,Back Yard,Wood
      • Has view: Yes
      • View description: None
      Lot
      • Size: 0.91 Acres
      • Features: 1/4 to 1 Acre Lot, Landscaped, Synthetic Grass, Trees
      Details
      • Parcel number: 13932701002
      • Zoning description: Single Family
      • Horse amenities: None

      Construction

      Type & style
      • Home type: SingleFamily
      • Architectural style: One Story,Custom
      • Property subtype: Single Family Residence
      Materials
      • Frame, Stucco
      • Roof: Flat,Other
      Condition
      • Resale
      • Year built: 1960

      Utilities & green energy

      • Electric: Photovoltaics None
      • Sewer: Public Sewer
      • Water: Public
      • Utilities for property: Underground Utilities
      Green energy
      • Energy efficient items: Windows

      Community & HOA

      Community
      • Security: Security System Owned
      • Subdivision: none
      HOA
      • Has HOA: No
      • Amenities included: None
      Location
      • Region: Las Vegas

      Financial & listing details

      • Price per square foot: $344/sqft
      • Tax assessed value: $735,529
      • Annual tax amount: $5,660
      • Date on market: 7/18/2026
      • Listing agreement: Exclusive Right To Sell
      • Listing terms: Cash,Conventional,VA Loan
      • Ownership: Single Family Residential

        Estimated market value

        $1,175,700

        $1.12M - $1.23M

        $5,131/mo

        Price history

        DateEventPrice
        7/18/2026Listed for sale$1,220,000+43.5%$344/sqft
        Source: LVR #2801002 Report a problem
        3/7/2026Listing removed$6,100$2/sqft
        Source: LVR #2730824 Report a problem
        10/28/2025Listed for rent$6,100$2/sqft
        Source: LVR #2730824 Report a problem
        12/16/2004Sold$850,000+48.1%$240/sqft
        Source: Public Record Report a problem
        8/1/2003Sold$573,900$162/sqft
        Source: Public Record Report a problem

        Public tax history

        YearProperty taxesTax assessment
        2026$5,663 +8%$257,435 +0.2%
        2025$5,243 +8%$256,942 +6.5%
        2024$4,856 +8%$241,247 +17%
        2023$4,496 +8%$206,211 +10.5%
        2022$4,163 +7.7%$186,620 +0.9%
        2021$3,865 +6.7%$185,009 +15.7%
        2020$3,622 +4.8%$159,963 +28.2%
        2019$3,456 +6.9%$124,763
        2018$3,233 $124,763 +6.9%
        2017$3,233 $116,711 +12.3%
        2016$3,233 +3.4%$103,889 +8.5%
        2015$3,126 $95,772 +1.6%
        2014$3,126 $94,291
        2013-- $94,291 +6.2%
        2012-- $88,813 -18.7%
        2011-- $109,253 -18.9%
        2010-- $134,770 -43.6%
        2009-- $239,136
        2008-- $239,136 +38.2%
        2007-- $172,998 -0.1%
        2006-- $173,200 +25.7%
        2005-- $137,736 +6.1%
        2004-- $129,843 +0.4%
        2003-- $129,367 -2.1%
        2002-- $132,160 +33.9%
        2001-- $98,670
        Find assessor info on the county website

        Monthly payment

        Est. payment

        Payment breakdown

        Explore the cost of this home by adjusting the details. Changes won't be saved.
        All calculations are estimates and provided by Zillow, Inc. for informational purposes only. Actual amounts may vary.
        HOA fees may include property taxes on listings classified as Co-Ops. Contact the listing agent and/or owner for fee details.
        Mortgage interest rates are dependent on a number of factors, including credit score, down payment, and repayment length. Interest rate data provided by Zillow Group Marketplace, Inc. as of 1/1/1970 from various mortgage lenders with which we have lead or other similar arrangements; the Estimated Payment is an average of those rates.
        See how much you could borrow to make a competitive offer.

        Climate risks

        Neighborhood: Rancho Charleston

        Getting around

        50 / 100
        Car-Dependent
        40 / 100
        Some Transit
        43 / 100
        Somewhat Bikeable

        Nearby schools

        GreatSchools rating
        Schools provided by the listing agent
        • Elementary: Wasden, Howard,Wasden, Howard
        • Middle: Hyde Park
        • High: Clark Ed. W.

        Source: LVR. This data may not be complete. We recommend contacting the local school district to confirm school assignments for this home.

        A local agent can set up tours, give advice and negotiate with sellers.

        Browse local experts

        Similar homes