Welcome to an exceptional single-story custom estate blending modern design, privacy, and versatility. This fully furnished residence offers 3,842 sq ft of elegant living space, including a private casita, office, gym, courtyard set on a half-acre gated cul-de-sac with no HOA.
The open-concept layout features a chef’s kitchen, a luxurious primary suite, a striking onyx bar, creating an ideal setting for both everyday living and entertaining. The home is complemented by low-maintenance landscaping, synthetic grass, a paved driveway, solar panels, tankless water heater, and a modern security system.
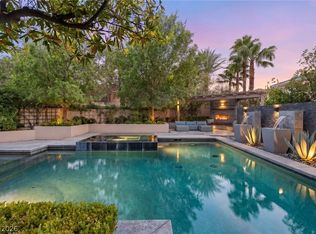
Designed for outdoor enjoyment, the property includes covered patios, a resort-style pool, a built-in barbecue, putting green and a dog run. A 2-car garage for daily drivers, plus a separate 42-foot air-conditioned RV garage, together offer 8-car capacity, delivering exceptional flexibility for collectors, storage, or recreational vehicles.
Active
$2,700,000
5825 Alice Landing Ct, Las Vegas, NV 89149
4beds
3,842sqft
Single Family Residence
Built in 2022
0.49 Acres Lot
$-- Zestimate®
$703/sqft
$-- HOA
What's special
Low-maintenance landscapingPrivate casitaOpen-concept layoutResort-style poolPutting greenHalf-acre gated cul-de-sacCovered patios
- 222 days
- 359
- 27
Zillow last checked:
Listing updated:
Listed by:
Yelena Horton S.0180578 (702)738-6306,
Las Vegas Sotheby's Int'l
Source: LVR,MLS#: 2750480 Originating MLS: Greater Las Vegas Association of Realtors Inc
Originating MLS: Greater Las Vegas Association of Realtors IncFacts & features
Interior
Bedrooms & bathrooms
- Bedrooms: 4
- Bathrooms: 4
- Full bathrooms: 3
- 1/2 bathrooms: 1
Primary bedroom
- Description: Ceiling Light,Custom Closet,Downstairs,Sitting Room,Walk-In Closet(s)
- Dimensions: 25x14
Bedroom 2
- Description: Ceiling Light,Closet,Downstairs,Telephone Jack,TV/ Cable,With Bath
- Dimensions: 14x12
Bedroom 3
- Description: Ceiling Light,Closet,Downstairs,Telephone Jack,TV/ Cable,Walk-In Closet(s),With Bath
- Dimensions: 14x12
Bedroom 4
- Description: Ceiling Light,Custom Closet,Downstairs,Telephone Jack,TV/ Cable,Walk-In Closet(s)
- Dimensions: 18x13
Primary bathroom
- Description: Double Sink,Dual Flush Toilet,Make Up Table,Separate Shower,Separate Tub,Steam Shower
Den
- Description: Built-Ins,Double Doors
- Dimensions: 14x12
Great room
- Description: Downstairs
- Dimensions: 18x21
Kitchen
- Description: Breakfast Bar/Counter,Breakfast Nook/Eating Area,Custom Cabinets,Granite Countertops,Island,Marble/Stone Countertops,Marble/Stone Flooring,Pantry,Walk-in Pantry
- Dimensions: 21x10
Heating
- Central, Electric
Cooling
- Central Air, Electric
Appliances
- Included: Built-In Gas Oven, Convection Oven, Double Oven, Dryer, Gas Cooktop, Disposal, Microwave, Refrigerator, Water Softener Owned, Water Purifier, Wine Refrigerator, Washer
- Laundry: Cabinets, Electric Dryer Hookup, Gas Dryer Hookup, Main Level, Laundry Room, Sink
Features
- Bedroom on Main Level, Primary Downstairs, Pot Rack, Window Treatments, Central Vacuum
- Flooring: Tile
- Windows: Blinds, Insulated Windows, Low-Emissivity Windows
- Number of fireplaces: 1
- Fireplace features: Gas, Living Room
- Furnished: Yes
Interior area
- Total structure area: 3,140
- Total interior livable area: 3,842 sqft
Video & virtual tour
Property
Parking
- Total spaces: 8
- Parking features: Air Conditioned Garage, Attached, Epoxy Flooring, Garage, Private, RV Garage, RV Gated, RV Access/Parking
- Attached garage spaces: 8
Accessibility
- Accessibility features: Grab Bars
Features
- Stories: 1
- Exterior features: Built-in Barbecue, Barbecue
- Has private pool: Yes
- Pool features: Heated, In Ground, Private, Pool/Spa Combo, Salt Water
- Has spa: Yes
- Spa features: In Ground, Outdoor Hot Tub
- Fencing: Block,Brick,Back Yard
- Has view: Yes
- View description: Mountain(s)
Lot
- Size: 0.49 Acres
- Features: 1/4 to 1 Acre Lot, Back Yard, Front Yard, Sprinklers In Front
Details
- Additional structures: Guest House
- Parcel number: 12625713004
- Zoning description: Horses Permitted,Single Family
- Horse amenities: None
Construction
Type & style
- Home type: SingleFamily
- Architectural style: One Story,Custom
- Property subtype: Single Family Residence
- Attached to another structure: Yes
Materials
- Roof: Tile
Condition
- Resale
- Year built: 2022
Utilities & green energy
- Electric: Photovoltaics Seller Owned
- Sewer: Public Sewer
- Water: Public
- Utilities for property: Cable Available
Green energy
- Energy efficient items: Doors, Windows, Solar Panel(s)
- Energy generation: Solar
- Water conservation: Low-Flow Fixtures
Community & HOA
Community
- Security: Prewired
- Subdivision: Sunset Vista Estates
HOA
- Has HOA: No
- Amenities included: None
Location
- Region: Las Vegas
Financial & listing details
- Price per square foot: $703/sqft
- Tax assessed value: $1,403,280
- Annual tax amount: $12,357
- Date on market: 1/30/2026
- Listing agreement: Exclusive Right To Sell
- Listing terms: Cash,Conventional
Estimated market value
Not available
Estimated sales range
Not available
Not available
Price history
| Date | Event | Price |
|---|---|---|
| 6/9/2026 | Price change | $2,700,000+0.3%$703/sqft |
Source:  LVR #2750480 Report a problem LVR #2750480 Report a problem | ||
| 6/2/2026 | Price change | $2,691,000-3.9%$700/sqft |
Source: LVR #2750480 Report a problem | ||
| 4/27/2026 | Price change | $2,800,000-3.4%$729/sqft |
Source: LVR #2750480 Report a problem | ||
| 4/20/2026 | Price change | $2,900,000-3.3%$755/sqft |
Source: LVR #2750480 Report a problem | ||
| 1/30/2026 | Listed for sale | $3,000,000+9.1%$781/sqft |
Source: LVR #2750480 Report a problem | ||
| 9/11/2024 | Listing removed | $2,750,000$716/sqft |
Source: LVR #2562611 Report a problem | ||
| 2/24/2024 | Listed for sale | $2,750,000+37.5%$716/sqft |
Source: LVR #2562611 Report a problem | ||
| 12/21/2023 | Listing removed | -- |
Source: LVR #2543953 Report a problem | ||
| 12/1/2023 | Listed for sale | $2,000,000$521/sqft |
Source: LVR #2543953 Report a problem | ||
| 11/28/2023 | Listing removed | -- |
Source: LVR #2524368 Report a problem | ||
| 10/3/2023 | Listed for sale | $2,000,000-33.3%$521/sqft |
Source: LVR #2524368 Report a problem | ||
| 9/2/2023 | Listing removed | -- |
Source: LVR #2497373 Report a problem | ||
| 5/20/2023 | Listed for sale | $3,000,000+49.3%$781/sqft |
Source: LVR #2497373 Report a problem | ||
| 3/23/2023 | Sold | $2,009,287+0.1%$523/sqft |
Source: LVR #2467859 Report a problem | ||
| 1/23/2023 | Pending sale | $2,006,737$522/sqft |
Source: LVR #2467859 Report a problem | ||
| 1/23/2023 | Listed for sale | $2,006,737$522/sqft |
Source: LVR #2467859 Report a problem | ||
Public tax history
| Year | Property taxes | Tax assessment |
|---|---|---|
| 2026 | $12,360 +3% | $491,148 -0.9% |
| 2025 | $12,000 +3% | $495,713 +349.6% |
| 2024 | $11,651 +544.9% | $110,250 +57.5% |
| 2023 | $1,807 +8.2% | $70,000 +14.3% |
| 2022 | $1,670 | $61,250 |
Find assessor info on the county website
Monthly payment
Est. payment
Payment breakdown
Explore the cost of this home by adjusting the details. Changes won't be saved.Climate risks
Neighborhood: Centennial Hills
Nearby schools
Schools provided by the listing agent
- Elementary: Darnell, Marshall C,Darnell, Marshall C
- Middle: Escobedo Edmundo
- High: Centennial
Source: LVR. This data may not be complete. We recommend contacting the local school district to confirm school assignments for this home.
- $1,309,2864 bd3 ba3.4k sqft5820 Alice Landing Ct, Las Vegas, NV 89149Off Market
- $956,9005 bd3 ba3.8k sqft5810 Boulder Brook Ct, Las Vegas, NV 89149Off Market
- $1,785,2004 bd3 ba4.2k sqft5791 Aspen Falls Cir, Las Vegas, NV 89149Off Market
- $1,208,9604 bd3 ba3.5k sqft5840 Alice Landing Ct, Las Vegas, NV 89149Off Market
Similar homes
- $1,925,0004 bd4 ba4.4k sqft9841 W El Campo Grande Ave, Las Vegas, NV 89149For Sale
 MLS ID #2813563, Amanda L. Romero, Las Vegas Sotheby's Int'l. LVR
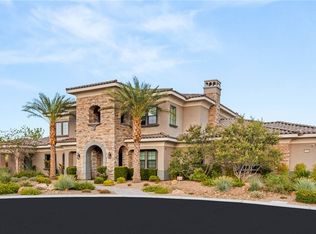
 - $2,699,9994 bd4 ba4.5k sqft9504 Balatta Canyon Ct, Las Vegas, NV 89144For Sale
 MLS ID #2816199, Rebecca L. McKenna-Inman, Las Vegas Sotheby's Int'l. LVR
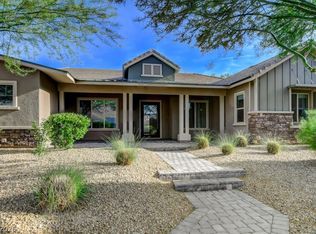
 - $2,250,0004 bd4 ba5.5k sqft6294 Magnifico Cir, Las Vegas, NV 89149For Sale
 MLS ID #2811633, Frank Napoli II, BHHS Nevada Properties. LVR
 - $2,650,0004 bd5 ba4.2k sqft3071 Conservation Ct, Las Vegas, NV 89138For Sale
 MLS ID #2795117, Arthur Ramirez, Zahler Properties LLC. LVR
