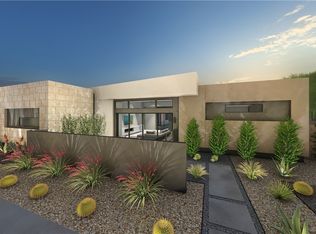
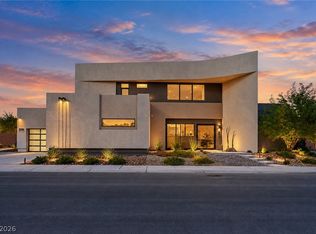
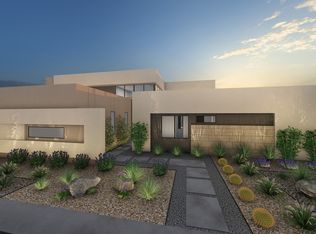
TO BE BUILT | HAVEN Nestled within a vibrant gated community, this architecturally significant HOME sets a new benchmark for modern contemporary living in the Las Vegas Valley. Situated on a spacious half-acre lot for enhanced privacy, the Haven floorplan exudes sophistication from the moment you arrive. Inside, the expansive great room features soaring 13-foot ceilings, creating an airy and inviting atmosphere. Designed with versatility in mind, the layout offers a detached casita and an expansive media room, ideal for a variety of lifestyles. With three bedrooms, five bathrooms, and a four-car garage, this Home provides generous space for comfort and functionality. The backyard offers a blank canvas to create your own personal oasis. Buyers have the unique opportunity to customize the design with a variety of finish options. With only limited homesites remaining in this exclusive community, don’t miss your chance to be part of the Blue Heron legacy.
Active
$2,544,000
3505 Cosima Ln, Las Vegas, NV 89120
3beds
4,390sqft
Single Family Residence
Built in 2026
0.41 Acres Lot
$2,459,900 Zestimate®
$579/sqft
$240/mo HOA
What's special
Detached casitaFour-car garageThree bedroomsFive bathroomsExpansive great roomExpansive media room
- 388 days
- 126
- 13
Zillow last checked:
Listing updated:
Listed by:
Julien Racine S.0193077 702-208-7954,
Brady Luxury Homes
Source: LVR,MLS#: 2724146 Originating MLS: Greater Las Vegas Association of Realtors Inc
Originating MLS: Greater Las Vegas Association of Realtors IncFacts & features
Interior
Bedrooms & bathrooms
- Bedrooms: 3
- Bathrooms: 5
- Full bathrooms: 4
- 1/2 bathrooms: 1
Primary bedroom
- Description: Walk-In Closet(s)
- Dimensions: 20x15
Bedroom 2
- Description: With Bath
- Dimensions: 12x16
Bedroom 3
- Description: With Bath
- Dimensions: 15x13
Great room
- Description: None
- Dimensions: 19x24
Kitchen
- Description: Walk-in Pantry
- Dimensions: 11x20
Media room
- Description: Downstairs
- Dimensions: 19x30
Heating
- Central, Gas, Multiple Heating Units
Cooling
- Central Air, Gas, 2 Units
Appliances
- Included: Built-In Gas Oven, Double Oven, Disposal, Gas Range, Microwave, Refrigerator, Tankless Water Heater
- Laundry: Gas Dryer Hookup, Main Level
Features
- Primary Downstairs
- Flooring: Carpet, Porcelain Tile, Tile
- Number of fireplaces: 2
- Fireplace features: Gas, Great Room, Primary Bedroom
Interior area
- Total structure area: 4,390
- Total interior livable area: 4,390 sqft
Video & virtual tour
Property
Parking
- Total spaces: 4
- Parking features: Attached, Garage, Private
- Attached garage spaces: 4
Features
- Stories: 1
- Patio & porch: Deck
- Exterior features: Deck, None
- Fencing: Block,Back Yard
Lot
- Size: 0.41 Acres
- Features: 1/4 to 1 Acre Lot
Details
- Additional structures: Guest House
- Parcel number: 17806313015
- Zoning description: Single Family
- Horse amenities: None
Construction
Type & style
- Home type: SingleFamily
- Architectural style: One Story
- Property subtype: Single Family Residence
Materials
- Drywall
- Roof: Flat
Condition
- To Be Built
- New construction: Yes
- Year built: 2026
Details
- Builder model: Haven
- Builder name: Blue Heron
Utilities & green energy
- Electric: Photovoltaics None
- Sewer: Public Sewer
- Water: Public
- Utilities for property: Underground Utilities
Community & HOA
Community
- Security: Fire Sprinkler System
- Subdivision: Creekside Estates
HOA
- Has HOA: Yes
- Services included: None
- HOA fee: $240 monthly
- HOA name: Oasi / Prestige
- HOA phone: 702-988-0321
Location
- Region: Las Vegas
Financial & listing details
- Price per square foot: $579/sqft
- Tax assessed value: $600,000
- Annual tax amount: $2,996
- Date on market: 10/2/2025
- Listing agreement: Exclusive Right To Sell
- Listing terms: Cash,Conventional
Estimated market value
$2,459,900
$2.34M - $2.58M
$5,137/mo
Price history
| Date | Event | Price |
|---|---|---|
| 9/30/2026 | Listed for sale | $2,544,000-6.5%$579/sqft |
Source:  LVR #2724146 Report a problem LVR #2724146 Report a problem | ||
| 10/2/2025 | Listed for sale | $2,720,720$620/sqft |
Source: LVR #2724146 Report a problem | ||
Public tax history
| Year | Property taxes | Tax assessment |
|---|---|---|
| 2026 | $3,236 +8% | $210,000 +39.5% |
| 2025 | $2,996 +8% | $150,500 +41% |
| 2024 | $2,775 +8% | $106,750 +22% |
| 2023 | $2,569 | $87,500 |
Find assessor info on the county website
Monthly payment
Est. payment
Payment breakdown
Explore the cost of this home by adjusting the details. Changes won't be saved.Climate risks
Neighborhood: Paradise
Nearby schools
Schools provided by the listing agent
- Elementary: Mack, Nate,Mack, Nate
- Middle: Greenspun
- High: Green Valley
Source: LVR. This data may not be complete. We recommend contacting the local school district to confirm school assignments for this home.
Similar homes
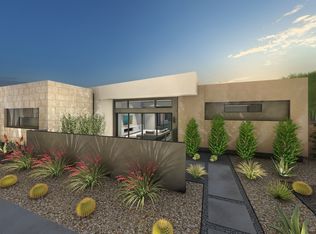
- from $2,369,0004 bd5 ba4.3k sqftHaven Plan, Oasi, Las Vegas, NV 89120New Construction
 Blue Heron
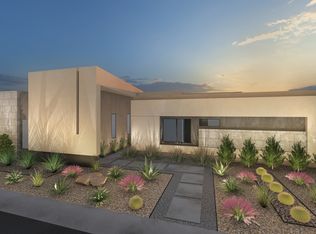
 - from $2,289,0003 bd4 ba3.8k sqftValle Plan, Oasi, Las Vegas, NV 89120New Construction
 Blue Heron
 - from $2,593,0005 bd6 ba5.8k sqftCresta Plan, Oasi, Las Vegas, NV 89120New Construction
 Blue Heron
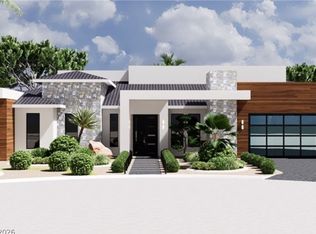
 - $2,500,0005 bd5 ba4.9k sqft8770 Haven St, Las Vegas, NV 89123New Construction
 MLS ID #2807798, Dillan Tang, Las Vegas Sotheby's Int'l. LVR
