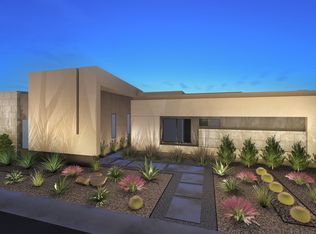
TO BE BUILT | HAVEN Discover elevated desert living in this highly desirable single-story Home, located within a private gated enclave in the iconic Section 10 neighborhood of SW Las Vegas. Boasting over 4,000 sq ft of thoughtfully designed space, this Home blends seamless indoor-outdoor flow with refined Vegas Modern touches throughout. The wide-open layout is tailor-made for entertaining, featuring a stunning wine room that anchors the luxe entertainment zone. Designer finishes, clean lines, and abundant natural light create an ambiance of relaxed sophistication. Wake up in the serene primary suite complete with a private coffee bar and unwind in a spa-inspired bath that rivals a five-star resort. A detached casita with cover patio offers flexibility for guests, a private office, or a personal wellness retreat. Whether you're hosting under the stars or enjoying a quiet evening, this Home captures the essence of modern Las Vegas luxury, elegant, and built for the way you live.
Active
$2,708,640
7310 Heron Canyon Ct, Las Vegas, NV 89117
4beds
4,390sqft
Single Family Residence
Built in 2026
0.46 Acres Lot
$2,627,600 Zestimate®
$617/sqft
$200/mo HOA
What's special
Private gated enclaveDesigner finishesClean linesStunning wine roomPrivate coffee barLuxe entertainment zoneAbundant natural light
- 331 days |
- 300 |
- 12 |
Zillow last checked:
Listing updated:
Listed by:
Julien Racine S.0193077 702-208-7954,
Brady Luxury Homes
Source: LVR,MLS#: 2721202 Originating MLS: Greater Las Vegas Association of Realtors Inc
Originating MLS: Greater Las Vegas Association of Realtors IncFacts & features
Interior
Bedrooms & bathrooms
- Bedrooms: 4
- Bathrooms: 5
- Full bathrooms: 4
- 1/2 bathrooms: 1
Primary bedroom
- Description: Sitting Room,Walk-In Closet(s)
- Dimensions: 20x15
Bedroom 2
- Description: Walk-In Closet(s),With Bath
- Dimensions: 15x12
Bedroom 3
- Description: Walk-In Closet(s),With Bath
- Dimensions: 14x14
Primary bathroom
- Description: Double Sink,Separate Shower
- Dimensions: 15x14
Great room
- Description: Downstairs
- Dimensions: 19x24
Kitchen
- Description: Island,Walk-in Pantry
- Dimensions: 11x20
Media room
- Description: Downstairs
- Dimensions: 19x46
Heating
- Central, Electric, Gas, Multiple Heating Units
Cooling
- Central Air, Electric, 2 Units
Appliances
- Included: Built-In Electric Oven, Double Oven, Dishwasher, Gas Cooktop, Disposal, Microwave, Refrigerator, Tankless Water Heater
- Laundry: Cabinets, Gas Dryer Hookup, Main Level, Sink
Features
- Bedroom on Main Level, Primary Downstairs
- Flooring: Carpet, Porcelain Tile, Tile
- Number of fireplaces: 2
- Fireplace features: Electric, Great Room, Primary Bedroom
Interior area
- Total structure area: 4,390
- Total interior livable area: 4,390 sqft
Property
Parking
- Total spaces: 4
- Parking features: Attached, Garage, Private
- Attached garage spaces: 4
Features
- Stories: 1
- Patio & porch: Covered, Patio
- Exterior features: Patio, Private Yard
- Fencing: Block,Brick,Back Yard
- Has view: Yes
- View description: City, Mountain(s)
Lot
- Size: 0.46 Acres
- Features: 1/4 to 1 Acre Lot, Desert Landscaping, Landscaped
Details
- Additional structures: Guest House
- Parcel number: 16310313002
- Zoning description: Single Family
- Horse amenities: None
Construction
Type & style
- Home type: SingleFamily
- Architectural style: One Story
- Property subtype: Single Family Residence
Materials
- Drywall
- Roof: Flat
Condition
- To Be Built
- New construction: Yes
- Year built: 2026
Details
- Builder model: Haven
- Builder name: Blue Heron
Utilities & green energy
- Electric: Photovoltaics None
- Sewer: Public Sewer
- Water: Public
- Utilities for property: Underground Utilities
Community & HOA
Community
- Security: Gated Community
- Subdivision: Prado Tenaya & Palmyra
HOA
- Has HOA: Yes
- Amenities included: Gated
- HOA fee: $200 monthly
- HOA name: MGMT
- HOA phone: 702-000-0000
Location
- Region: Las Vegas
Financial & listing details
- Price per square foot: $617/sqft
- Tax assessed value: $280,000
- Annual tax amount: $2,877
- Date on market: 9/23/2025
- Listing agreement: Exclusive Right To Sell
- Listing terms: Cash,Conventional
- Ownership: Single Family Residential
Estimated market value
$2,627,600
$2.50M - $2.76M
$6,672/mo
Price history
| Date | Event | Price |
|---|---|---|
| 4/17/2026 | Listed for sale | $2,708,640$617/sqft |
Source:  LVR #2721202 Report a problem LVR #2721202 Report a problem | ||
| 1/26/2026 | Contingent | $2,708,640$617/sqft |
Source: LVR #2721202 Report a problem | ||
| 9/23/2025 | Listed for sale | $2,708,640-10.2%$617/sqft |
Source: LVR #2721202 Report a problem | ||
| 6/3/2025 | Listing removed | $3,015,110$687/sqft |
Source: LVR #2649046 Report a problem | ||
| 9/3/2024 | Listed for sale | $3,015,110$687/sqft |
Source: LVR #2613343 Report a problem | ||
Public tax history
| Year | Property taxes | Tax assessment |
|---|---|---|
| 2026 | $2,877 +0% | $98,000 |
| 2025 | $2,877 +3.7% | $98,000 +3.7% |
| 2024 | $2,775 | $94,500 |
| 2023 | -- | -- |
Find assessor info on the county website
Monthly payment
Est. payment
Payment breakdown
Explore the cost of this home by adjusting the details. Changes won't be saved.Climate risks
Neighborhood: Spring Valley
Nearby schools
GreatSchools rating
- 6/10R Guild Gray Elementary SchoolGrades: PK-5Distance: 1 mi
- 6/10Clifford J Lawrence Junior High SchoolGrades: 6-8Distance: 2.5 mi
- 7/10Spring Valley High SchoolGrades: 9-12Distance: 1.1 mi
Schools provided by the listing agent
- Elementary: Gray, Guild R.,Gray, Guild R.
- Middle: Lawrence
- High: Spring Valley HS
Source: LVR. This data may not be complete. We recommend contacting the local school district to confirm school assignments for this home.
- $668,9003 bd2 ba2.2k sqft3020 S Tenaya Way, Las Vegas, NV 89117Off Market
- $1,137,0005 bd5 ba3.9k sqft2985 S Tenaya Way, Las Vegas, NV 89117Off Market
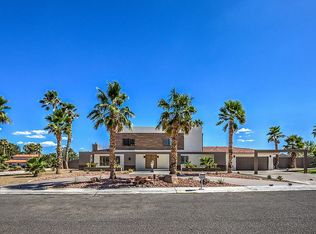
- $821,2004 bd3 ba2.7k sqft3040 S Tenaya Way, Las Vegas, NV 89117Off Market
- $2,058,8873 bd4 ba3.8k sqft7350 Heron Canyon Ct, Las Vegas, NV 89117Sold
- $700,0003 bd3 ba3.8k sqft7345 Heron Canyon Ct, Las Vegas, NV 89117Sold
- $1,355,4004 bd3 ba4.1k sqft2975 S Tenaya Way, Las Vegas, NV 89117Off Market
- $1,100,0004 bd4 ba3.7k sqft2982 S Tenaya Way, Las Vegas, NV 89117Sold
- from $2,666,0006 bd7 ba5.8k sqftCresta Plan, Prado, Las Vegas, NV 89117New Construction
A local agent can set up tours, give advice and negotiate with sellers.
Similar homes
- from $2,430,0003 bd5 ba4.3k sqftHaven Plan, Prado, Las Vegas, NV 89117New Construction
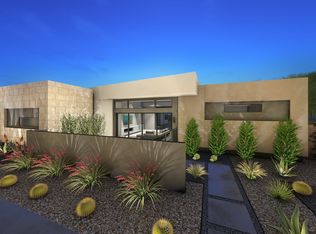 Blue Heron
 - from $2,666,0006 bd7 ba5.8k sqftCresta Plan, Prado, Las Vegas, NV 89117New Construction
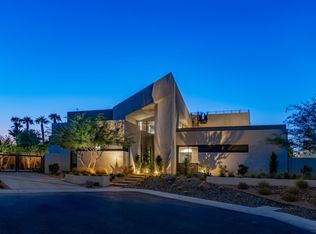 Blue Heron
 - from $2,756,0007 bd8 ba6.5k sqftSancta Plan, Prado, Las Vegas, NV 89117New Construction
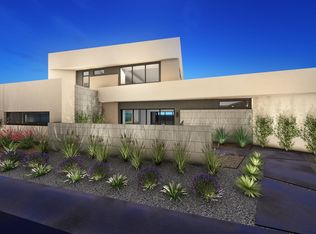 Blue Heron
 - from $2,323,0003 bd4 ba3.8k sqftValle Plan, Prado, Las Vegas, NV 89117New Construction
 Blue Heron
 - $3,350,0005 bd5 ba4.7k sqft8600 Titleist Cir, Las Vegas, NV 89117For SaleMLS ID #2809263, Dakotah H. Beard, LIFE Realty District. LVR
- $2,799,0003 bd4 ba3.6k sqft11134 Desert Heights Ave, Las Vegas, NV 89135For SaleMLS ID #2808113, Xiaojie Liu, The Zhu Realty Group, LLC. LVR
- $2,650,0003 bd4 ba3.5k sqft19 Moonfire Dr, Las Vegas, NV 89135For SaleMLS ID #2770592, Ivan G. Sher, IS Luxury. LVR
- $2,775,0005 bd5 ba3.9k sqft1833 Corta Bella Dr, Las Vegas, NV 89134For SaleMLS ID #2803862, Ashley R. McCormick, IS Luxury. LVR
- $2,750,0004 bd5 ba3.9k sqft11050 Desert Heights Ave, Las Vegas, NV 89135For SaleMLS ID #2789160, Gavin Ernstone, Simply Vegas. LVR
- $2,950,0004 bd5 ba4.1k sqft64 Grey Feather Dr, Las Vegas, NV 89135For SaleMLS ID #2795721, Ashley Lazarus, IS Luxury. LVR
- $2,720,7203 bd5 ba4.3k sqft3505 Cosima Ln, Las Vegas, NV 89120New ConstructionMLS ID #2724146, Julien Racine, Brady Luxury Homes. LVR
- $2,500,0005 bd5 ba4.9k sqft8770 Haven St, Las Vegas, NV 89123New ConstructionMLS ID #2807798, Dillan Tang, Las Vegas Sotheby's Int'l. LVR
- $2,550,0004 bd5 ba3.9k sqft4367 N Fort Apache Rd, Clark County, NV 89129For SaleMLS ID #2785431, Luis Gutierrez, Solstice Real Estate Group. LVR
- $2,850,0004 bd4 ba4k sqft5950 Winding Canyon Dr, Las Vegas, NV 89120For SaleMLS ID #2799266, Nicole R. Tomlinson, IS Luxury. LVR
- $2,300,0004 bd6 ba4.1k sqft8760 Haven St, Las Vegas, NV 89123New ConstructionMLS ID #2807761, Dillan Tang, Las Vegas Sotheby's Int'l. LVR
- $2,398,8004 bd5 ba3.7k sqft24 Garden Rain Dr, Las Vegas, NV 89135For SaleMLS ID #2773037, William Brauner, Luxury Homes of Las Vegas. LVR
- $3,999,0003 bd4 ba3.7k sqft11456 Opal Springs Way, Las Vegas, NV 89135For SaleMLS ID #2809818, Gavin Ernstone, Simply Vegas. LVR
- $3,000,0005 bd6 ba4.4k sqft12021 Vento Forte Ave, Las Vegas, NV 89138For SaleMLS ID #2794732, Sheri L. Holthaus, Las Vegas Sotheby's Int'l. LVR
- $2,998,0004 bd6 ba5.8k sqft5555 Teco Ave, Las Vegas, NV 89118New ConstructionMLS ID #2755979, Georgeta Malanca, Titon Realty. LVR
- $2,599,8885 bd5 ba3.4k sqft10824 Agate Cliffs Ave, Las Vegas, NV 89135For SaleMLS ID #2802310, Paul M. Bowler, Simply Vegas. LVR
