Experience contemporary luxury in this brand-new Blue Heron home, nestled within Oasi, an intimate gated enclave of only 24 homes. Set on nearly half an acre with no rear neighbor, this architectural gem spans 5,888 sq ft and offers six bedrooms, a loft, and a four-car garage equipped with electric car charging hookups. The open-concept floor plan is enhanced by soaring windows, sliding pocket doors, high-end finishes and built-in speakers throughout. A chef’s dream, the gourmet kitchen features custom cabinetry, top-of-the-line appliances, a six-burner cooktop with integrated griddle, and a Pot Filler faucet. The primary suite on the main level provides a private retreat, while Savant home automation delivers seamless control and convenience. Just minutes from the Las Vegas Strip, Town Square, the airport, and the best parks and shopping in town, this residence embodies sophistication, comfort, and limitless potential to design your perfect backyard oasis on this oversized homesite.
Closed
$2,725,000
3470 Cosima Ln, Las Vegas, NV 89120
6beds
5,888sqft
Single Family Residence
Built in 2024
0.44 Acres Lot
$2,696,300 Zestimate®
$463/sqft
$6,924 Estimated rent
Home value
$2,696,300
$2.45M - $2.97M
$6,924/mo
Zestimate® history
Owner options
List your home for rent
$6,924/mo
Rent Zestimate®
Find your next renter with Zillow Rental Manager. Plus, with online applications, you can quickly screen prospective tenants – for free.
$6,924/mo
Rent Zestimate®
Refinance and save
$16,994/mo
Est. payment
Refinancing to a lower rate could help reduce your monthly payments and save thousands over the life of the loan.
$16,994/mo
Est. payment
Explore your selling options
Work with a Zillow partner agent
Leverage their expertise and Zillow's premium Showcase listings to get your home seen by more buyers.
Get startedList with your own agent
Get your home in front of millions of buyers by listing it on Zillow.
Learn how to do itSell it yourself
Take full control of how buyers see your home on Zillow by listing For Sale by Owner (FSBO).
List your homeWhat's special
Electric car charging hookupsFour-car garageBuilt-in speakersSoaring windowsPot filler faucetSavant home automationTop-of-the-line appliances
Zillow last checked:
Listing updated:
Listed by:
Kamran D. Zand B.1001321 702-907-8770,
Luxury Estates International
Bought with:
Claire L. Nagel, S.0179417
Las Vegas Sotheby's Int'l
Source: LVR,MLS#: 2727047 Originating MLS: Greater Las Vegas Association of Realtors Inc
Originating MLS: Greater Las Vegas Association of Realtors IncFacts & features
Interior
Bedrooms & bathrooms
- Bedrooms: 6
- Bathrooms: 7
- Full bathrooms: 3
- 3/4 bathrooms: 3
- 1/2 bathrooms: 1
Primary bedroom
- Description: 2 Pbr's,Ceiling Light,Downstairs,Walk-In Closet(s)
- Dimensions: 23x19
Bedroom 2
- Description: Downstairs,Walk-In Closet(s),With Bath
- Dimensions: 13x17
Bedroom 3
- Description: Downstairs,Walk-In Closet(s),With Bath
- Dimensions: 16x14
Bedroom 4
- Description: Closet,Upstairs,Walk-In Closet(s),With Bath
- Dimensions: 15x18
Bedroom 5
- Description: Upstairs,Walk-In Closet(s),With Bath
- Dimensions: 16x13
Bedroom 6
- Description: Upstairs,Walk-In Closet(s)
- Dimensions: 15x16
Primary bathroom
- Description: Double Sink,Make Up Table,Separate Shower,Separate Tub
- Dimensions: 21x20
Kitchen
- Description: Breakfast Bar/Counter,Custom Cabinets,Island,Lighting Recessed,Tile Flooring,Walk-in Pantry
- Dimensions: 26x24
Living room
- Description: Rear,Vaulted Ceiling
- Dimensions: 25x25
Loft
- Description: Other
- Dimensions: 19x29
Heating
- Central, Gas
Cooling
- Central Air, Electric
Appliances
- Included: Built-In Gas Oven, Double Oven, Dishwasher, Gas Cooktop, Disposal, Microwave, Refrigerator
- Laundry: Electric Dryer Hookup, Gas Dryer Hookup, Main Level
Features
- Bedroom on Main Level, Primary Downstairs, None, Window Treatments, Programmable Thermostat
- Flooring: Luxury Vinyl Plank, Porcelain Tile, Tile
- Windows: Blinds, Low-Emissivity Windows
- Has fireplace: No
Interior area
- Total structure area: 5,888
- Total interior livable area: 5,888 sqft
Property
Parking
- Total spaces: 4
- Parking features: Attached, Electric Vehicle Charging Station(s), Finished Garage, Garage, Garage Door Opener, Private
- Attached garage spaces: 4
Features
- Stories: 2
- Patio & porch: Covered, Patio
- Exterior features: Barbecue, None, Patio, Private Yard
- Fencing: Block,Back Yard,Wrought Iron
Lot
- Size: 0.44 Acres
- Features: 1/4 to 1 Acre Lot, No Rear Neighbors
Details
- Parcel number: 17806313004
- Zoning description: Single Family
- Other equipment: Water Softener Loop
- Horse amenities: None
Construction
Type & style
- Home type: SingleFamily
- Architectural style: Two Story
- Property subtype: Single Family Residence
Materials
- Frame, Stucco
- Roof: Flat,Other
Condition
- Good Condition,New Construction
- New construction: Yes
- Year built: 2024
Details
- Builder model: Cresta
- Builder name: Blue Heron
Utilities & green energy
- Electric: Photovoltaics None, 220 Volts in Garage
- Sewer: Public Sewer
- Water: Public
- Utilities for property: Underground Utilities
Green energy
- Energy efficient items: Windows
Community & HOA
Community
- Security: Security System Owned, Fire Sprinkler System, Gated Community
- Subdivision: Creekside Estates
HOA
- Has HOA: Yes
- Amenities included: Gated
- Services included: Association Management, Insurance, Maintenance Grounds, Reserve Fund
- HOA fee: $240 monthly
- HOA name: Oasi HOA
- HOA phone: 702-988-0321
Location
- Region: Las Vegas
Financial & listing details
- Price per square foot: $463/sqft
- Tax assessed value: $600,000
- Annual tax amount: $2,996
- Date on market: 10/15/2025
- Listing agreement: Exclusive Right To Sell
- Listing terms: Cash,Conventional,VA Loan
Price history
| Date | Event | Price |
|---|---|---|
| 12/12/2025 | Sold | $2,725,000-8.6%$463/sqft |
Source:  LVR #2727047 Report a problem LVR #2727047 Report a problem | ||
| 11/11/2025 | Pending sale | $2,980,000$506/sqft |
Source: LVR #2727047 Report a problem | ||
| 10/15/2025 | Listed for sale | $2,980,000+496%$506/sqft |
Source: LVR #2727047 Report a problem | ||
| 3/6/2024 | Sold | $500,000$85/sqft |
Source: Public Record Report a problem | ||
Public tax history
| Year | Property taxes | Tax assessment |
|---|---|---|
| 2026 | $23,361 +679.8% | $210,000 +39.5% |
| 2025 | $2,996 +8% | $150,500 +41% |
| 2024 | $2,775 +8% | $106,750 +22% |
| 2023 | $2,569 | $87,500 |
Find assessor info on the county website
Neighborhood: Paradise
Nearby homes
- $2,197,1003 bd5 ba4.3k sqft3490 Cosima Ln, Las Vegas, NV 89120Sold
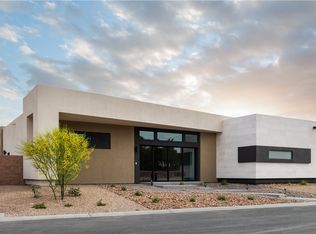
- $545,0000.44 acres3450 Cosima Ln, Las Vegas, NV 89120Sold
- $590,0004 bd4 ba4.3k sqft3485 Cosima Ln, Las Vegas, NV 89120Sold
- $2,577,6004 bd4 ba4.3k sqft3465 Cosima Ln, Las Vegas, NV 89120Off Market
- $3,999,9996 bd8 ba6.5k sqft3510 Cosima Ln, Las Vegas, NV 89120For Sale
- $2,544,0003 bd5 ba4.3k sqft3505 Cosima Ln, Las Vegas, NV 89120New Construction
- $3,396,2000.44 acres3530 Cosima Ln, Las Vegas, NV 89120Off Market
- $2,563,5003 bd3 ba3.8k sqft3445 Cosima Ln, Las Vegas, NV 89120Off Market
Nearby schools
GreatSchools rating
- 7/10Nate Mack Elementary SchoolGrades: PK-5Distance: 0.4 mi
- 6/10Barbara And Hank Greenspun Junior High SchoolGrades: 6-8Distance: 2.6 mi
- 3/10Del Sol High SchoolGrades: 9-12Distance: 1.4 mi
Schools provided by the listing agent
- Elementary: Mack, Nate,Mack, Nate
- Middle: Greenspun
- High: Del Sol HS
Source: LVR. This data may not be complete. We recommend contacting the local school district to confirm school assignments for this home.
Get a cash offer in 3 minutes
Find out how much your home could sell for in as little as 3 minutes with a no-obligation cash offer.
Estimated market value
$2,696,300
Get a cash offer in 3 minutes
Find out how much your home could sell for in as little as 3 minutes with a no-obligation cash offer.
Estimated market value
$2,696,300
- Nevada
- Clark County
- Las Vegas
- 89120
- Paradise
- 3470 Cosima Ln
