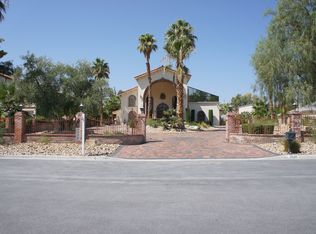
UNMATCHED SΡΑCΕ & POTΕNΤIAL! This pаrtiаlly updated home offers nearly 5,000 sq ft of living space on nearly half an acre in an amazing neighborhood! Featuring 7 enormous bedrooms and 4 baths, this is a rare opportunity at an incredible price. The spacious layout includes a downstairs primary suite with private bath plus 2 additional downstairs bedrooms. Enjoy an enclosed outdoor pool area, fireplace, gorgeous marble flooring, newer carpet, updated kitchen, newer laundry room cabinets, beautiful woodwork throughout, and crown molding in select areas. With an abundance of space and character, this home has an enormous amount of potential to become the most stunning home on the block! You truly won’t find anything like it for the price. Call today for a private showing and be sure to check out the 3D tour online!
Active
$985,000
3075 Rosanna St, Las Vegas, NV 89117
7beds
4,896sqft
Single Family Residence
Built in 1974
0.48 Acres Lot
$927,100 Zestimate®
$201/sqft
$-- HOA
What's special
Spacious layoutNearly half an acreEnclosed outdoor pool areaUpdated kitchenBeautiful woodwork throughoutGorgeous marble flooringNewer laundry room cabinets
- 9 days
- 532
- 29
Likely to sell faster than
Zillow last checked:
Listing updated:
Listed by:
Sarah Chapman S.0190718 775-727-1818,
Nevada Realty
Source: LVR,MLS#: 2813321 Originating MLS: Greater Las Vegas Association of Realtors Inc
Originating MLS: Greater Las Vegas Association of Realtors IncFacts & features
Interior
Bedrooms & bathrooms
- Bedrooms: 7
- Bathrooms: 4
- Full bathrooms: 1
- 3/4 bathrooms: 3
Primary bedroom
- Description: Bedroom With Bath Downstairs,Ceiling Fan,Ceiling Light,Downstairs,Walk-In Closet(s)
- Dimensions: 20x16
Bedroom 2
- Description: Downstairs,Walk-In Closet(s),With Bath
- Dimensions: 15x15
Bedroom 3
- Description: Ceiling Light,Closet
- Dimensions: 20x19
Bedroom 4
- Description: Ceiling Fan,Ceiling Light,Walk-In Closet(s),With Bath
- Dimensions: 15x15
Bedroom 5
- Description: Ceiling Fan,Ceiling Light,Walk-In Closet(s)
- Dimensions: 15x15
Bedroom 6
- Description: Ceiling Fan,Ceiling Light,Walk-In Closet(s)
- Dimensions: 15x15
Other
- Description: Closet,Downstairs
- Dimensions: 19x14
Kitchen
- Description: Granite Countertops,Marble/Stone Flooring,Pantry
Heating
- Central, Electric, Gas
Cooling
- Central Air, Electric
Appliances
- Included: Built-In Electric Oven, Double Oven, Dryer, Dishwasher, Electric Cooktop, Disposal, Microwave, Refrigerator, Water Softener Owned, Washer
- Laundry: Electric Dryer Hookup, Laundry Room
Features
- BathroomonMainLevel, Bedroom on Main Level, Ceiling Fan(s), Primary Downstairs, Window Treatments
- Flooring: Carpet, Marble
- Number of fireplaces: 1
- Fireplace features: Gas, Living Room
Interior area
- Total structure area: 4,896
- Total interior livable area: 4,896 sqft
Video & virtual tour
Property
Parking
- Total spaces: 2
- Parking features: Attached, Garage, Inside Entrance, Private, RV Potential, RV Access/Parking
- Attached garage spaces: 2
Features
- Stories: 2
- Exterior features: Shed, Sprinkler/Irrigation
- Has private pool: Yes
- Pool features: In Ground, Private, Solar Heat
- Has spa: Yes
- Fencing: Block,Back Yard
Lot
- Size: 0.48 Acres
- Features: 1/4 to 1 Acre Lot, Drip Irrigation/Bubblers, Landscaped, Rocks
Details
- Additional structures: Shed(s)
- Parcel number: 16310706006
- Zoning description: Single Family
- Horse amenities: None
Construction
Type & style
- Home type: SingleFamily
- Architectural style: Two Story
- Property subtype: Single Family Residence
Materials
- Roof: Tile
Condition
- Resale
- Year built: 1974
Utilities & green energy
- Electric: Photovoltaics None
- Sewer: Septic Tank
- Water: Public
- Utilities for property: Underground Utilities, Septic Available
Community & HOA
Community
- Subdivision: none
HOA
- Has HOA: No
- Amenities included: None
Location
- Region: Las Vegas
Financial & listing details
- Price per square foot: $201/sqft
- Tax assessed value: $481,260
- Annual tax amount: $3,524
- Date on market: 8/30/2026
- Listing agreement: Exclusive Right To Sell
- Listing terms: Cash,Conventional,1031 Exchange
Estimated market value
$927,100
$881,000 - $973,000
$6,059/mo
Price history
| Date | Event | Price |
|---|---|---|
| 8/30/2026 | Listed for sale | $985,000+217.7%$201/sqft |
Source:  LVR #2813321 Report a problem LVR #2813321 Report a problem | ||
| 10/16/1996 | Sold | $310,000+496.2%$63/sqft |
Source: Public Record Report a problem | ||
| 7/21/1995 | Sold | $52,000$11/sqft |
Source: Public Record Report a problem | ||
Public tax history
| Year | Property taxes | Tax assessment |
|---|---|---|
| 2026 | $3,527 +3% | $168,441 +0.1% |
| 2025 | $3,424 +3% | $168,205 +3.9% |
| 2024 | $3,325 +3% | $161,921 +9.5% |
| 2023 | $3,228 +3% | $147,890 +11.4% |
| 2022 | $3,135 +3% | $132,769 -1% |
| 2021 | $3,043 +3% | $134,174 +2% |
| 2020 | $2,953 +3% | $131,509 +8.2% |
| 2019 | $2,868 +5.7% | $121,515 |
| 2018 | $2,714 | $121,515 +3.9% |
| 2017 | $2,714 | $116,953 +16.6% |
| 2016 | $2,714 +3.2% | $100,263 +11.9% |
| 2015 | $2,629 | $89,590 -5.4% |
| 2014 | $2,629 | $94,715 |
| 2013 | -- | $94,715 +3.7% |
| 2012 | -- | $91,342 -5.2% |
| 2011 | -- | $96,309 +2.5% |
| 2010 | -- | $93,975 -45.8% |
| 2009 | -- | $173,244 |
| 2008 | -- | $173,244 -17.4% |
| 2007 | -- | $209,661 +9% |
| 2006 | -- | $192,408 +54.9% |
| 2005 | -- | $124,208 +14.6% |
| 2004 | -- | $108,395 +11.8% |
| 2003 | -- | $96,947 -0.5% |
| 2002 | -- | $97,470 +2.6% |
| 2001 | -- | $95,020 |
Find assessor info on the county website
Monthly payment
Est. payment
Payment breakdown
Explore the cost of this home by adjusting the details. Changes won't be saved.Climate risks
Neighborhood: Spring Valley
Nearby schools
Schools provided by the listing agent
- Elementary: Gray, Guild R.,Gray, Guild R.
- Middle: Lawrence
- High: Spring Valley HS
Source: LVR. This data may not be complete. We recommend contacting the local school district to confirm school assignments for this home.
Similar homes
- $1,195,0004 bd4 ba3.9k sqft2855 Mountain Mist Ct, Las Vegas, NV 89117For Sale
 MLS ID #2813179, Loic Pillon, The International Team. LVR
 - $1,049,9004 bd4 ba4k sqft1931 Del Font Ct, Las Vegas, NV 89117For Sale
 MLS ID #2807528, Robert W. Morganti, LIFE Realty District. LVR
 - $1,050,0005 bd3 ba4.3k sqft6425 Tara Ave, Las Vegas, NV 89146For Sale
 MLS ID #2809098, Mariah R. Templeton, Engel & Volkers Las Vegas. LVR
 - $799,9995 bd4 ba2.9k sqft6975 Obannon Dr, Las Vegas, NV 89117For Sale
 MLS ID #2782496, Branden Cinquegrani, Legacy Real Estate Group. LVR
