Adorable curb appeal and excellent freeway access in a desirable gated community! This bright, flowing
floor plan is filled with natural light and designed for easy living. Upgraded luxury vinyl plank floors. The
sunny kitchen is a standout with a large island, breakfast bar, walk-in pantry, granite countertops, and
plenty of cabinet space - open to an oversized living room perfect for gathering and entertaining. Enjoy a
separate dining room for dinners and celebrations. A convenient downstairs bedroom and bath are ideal for
guests, multi-gen living, or a home office. Upstairs features a massive loft that can be a second family
room, media space, or play area. The spacious primary suite includes a huge walk-in closet and a well-appointed bathroom with dual sinks and an oversized soaking tub. Relax in the backyard with no neighbors behind for extra privacy.
Active
Price cut: $29K (8/4)
$490,000
4412 Hatch Bend Ave, North Las Vegas, NV 89031
5beds
3,057sqft
:
Get pre-qualified$3,162/mo
Single Family Residence
Built in 2016
5,227 Square Feet Lot
$485,000 Zestimate®
$160/sqft
$70/mo HOA
What's special
Spacious primary suiteSunny kitchenPlenty of cabinet spaceWalk-in pantryFilled with natural lightLarge islandBreakfast bar
- 35 days |
- 380 |
- 29 |
Zillow last checked:
Listing updated:
Listed by:
Julia Feng B.0144606 702-588-1080,
EverNest Realty Las Vegas Corp
Source: LVR,MLS#: 2798322 Originating MLS: Greater Las Vegas Association of Realtors Inc
Originating MLS: Greater Las Vegas Association of Realtors IncFacts & features
Interior
Bedrooms & bathrooms
- Bedrooms: 5
- Bathrooms: 4
- Full bathrooms: 3
- 1/2 bathrooms: 1
Primary bedroom
- Description: Upstairs,Walk-In Closet(s)
- Dimensions: 20x20
Bedroom 2
- Description: Ceiling Fan,Downstairs,With Bath
- Dimensions: 12x12
Bedroom 3
- Description: Ceiling Fan,Upstairs
- Dimensions: 12x12
Bedroom 4
- Description: Ceiling Fan,Upstairs
- Dimensions: 12x12
Bedroom 5
- Description: Ceiling Fan,Upstairs
- Dimensions: 10x10
Kitchen
- Description: Breakfast Bar/Counter,Breakfast Nook/Eating Area,Island
- Dimensions: 15x15
Heating
- Central, Gas
Cooling
- Central Air, Electric
Appliances
- Included: Dryer, Gas Cooktop, Disposal, Gas Range, Microwave, Refrigerator, Washer
- Laundry: Gas Dryer Hookup, Laundry Room, Upper Level
Features
- Bedroom on Main Level, Ceiling Fan(s)
- Flooring: Luxury Vinyl Plank, Tile
- Windows: Double Pane Windows
- Has fireplace: No
Interior area
- Total structure area: 3,057
- Total interior livable area: 3,057 sqft
Video & virtual tour
Property
Parking
- Total spaces: 2
- Parking features: Attached, Garage, Private, Guest
- Attached garage spaces: 2
Features
- Stories: 2
- Patio & porch: Covered, Patio
- Exterior features: Patio, Private Yard
- Fencing: Block,Back Yard
Lot
- Size: 5,227 Square Feet
- Features: Desert Landscaping, Landscaped, < 1/4 Acre
Details
- Parcel number: 12430114020
- Zoning description: Single Family
- Horse amenities: None
Construction
Type & style
- Home type: SingleFamily
- Architectural style: Two Story
- Property subtype: Single Family Residence
Materials
- Roof: Tile
Condition
- Resale
- Year built: 2016
Utilities & green energy
- Electric: Photovoltaics None
- Sewer: Public Sewer
- Water: Public
- Utilities for property: Underground Utilities
Green energy
- Energy efficient items: Windows
Community & HOA
Community
- Security: Gated Community
- Subdivision: Centennial Spgs
HOA
- Has HOA: Yes
- Amenities included: Gated, Jogging Path, Park
- Services included: Association Management, Maintenance Grounds
- HOA fee: $70 monthly
- HOA name: Terra West
- HOA phone: 702-362-6262
Location
- Region: North Las Vegas
Financial & listing details
- Price per square foot: $160/sqft
- Tax assessed value: $528,166
- Annual tax amount: $6,038
- Date on market: 7/8/2026
- Listing agreement: Exclusive Right To Sell
- Listing terms: Cash,Conventional,FHA,VA Loan
Estimated market value
$485,000
$461,000 - $509,000
$2,695/mo
Price history
| Date | Event | Price |
|---|---|---|
| 8/4/2026 | Price change | $490,000-5.6%$160/sqft |
Source:  LVR #2798322 Report a problem LVR #2798322 Report a problem | ||
| 7/8/2026 | Listed for sale | $519,000$170/sqft |
Source: LVR #2798322 Report a problem | ||
| 4/17/2026 | Listing removed | $519,000$170/sqft |
Source: LVR #2754485 Report a problem | ||
| 3/31/2026 | Price change | $519,000-1.1%$170/sqft |
Source: LVR #2754485 Report a problem | ||
| 2/7/2026 | Listed for sale | $525,000+16.2%$172/sqft |
Source: LVR #2754485 Report a problem | ||
| 8/18/2021 | Sold | $451,800-0.7%$148/sqft |
Source: LVR #2305932 Report a problem | ||
| 7/17/2021 | Pending sale | $455,000$149/sqft |
Source: LVR #2305932 Report a problem | ||
| 7/9/2021 | Price change | $455,000-1.1%$149/sqft |
Source: LVR #2305932 Report a problem | ||
| 7/3/2021 | Price change | $459,999-3.2%$150/sqft |
Source: LVR #2305932 Report a problem | ||
| 6/25/2021 | Listed for sale | $475,000$155/sqft |
Source: LVR #2305932 Report a problem | ||
| 6/22/2021 | Pending sale | $475,000-9.5%$155/sqft |
Source: LVR #2305932 Report a problem | ||
| 6/17/2021 | Listed for sale | $525,000+65.7%$172/sqft |
Source: LVR #2305932 Report a problem | ||
| 2/5/2016 | Sold | $316,884$104/sqft |
Source: Public Record Report a problem | ||
Public tax history
| Year | Property taxes | Tax assessment |
|---|---|---|
| 2026 | $6,041 +8% | $184,858 -0.9% |
| 2025 | $5,594 +8% | $186,603 +7.7% |
| 2024 | $5,180 +8% | $173,297 +14.7% |
| 2023 | $4,797 +8.2% | $151,078 +12.9% |
| 2022 | $4,433 +7.7% | $133,820 +5.2% |
| 2021 | $4,115 +6.7% | $127,198 +0.1% |
| 2020 | $3,856 +4.8% | $127,049 +7.5% |
| 2019 | $3,680 +6.9% | $118,201 |
| 2018 | $3,442 | $118,201 +8.7% |
| 2017 | $3,442 | $108,774 +696.9% |
| 2016 | $3,442 | $13,650 |
Find assessor info on the county website
Monthly payment
Est. payment
Payment breakdown
Explore the cost of this home by adjusting the details. Changes won't be saved.Climate risks
Neighborhood: Centennial Springs
Nearby schools
GreatSchools rating
- 7/10Kay Carl Elementary SchoolGrades: PK-5Distance: 1.3 mi
- 6/10Anthony Saville Middle SchoolGrades: 6-8Distance: 2.9 mi
- 6/10Shadow Ridge High SchoolGrades: 9-12Distance: 3.1 mi
Schools provided by the listing agent
- Elementary: Carl, Kay,Carl, Kay
- Middle: Saville Anthony
- High: Shadow Ridge
Source: LVR. This data may not be complete. We recommend contacting the local school district to confirm school assignments for this home.
- $431,7003 bd2 ba1.8k sqft4408 Hatch Bend Ave, North Las Vegas, NV 89031Off Market
- $448,6004 bd2 ba1.8k sqft4416 Hatch Bend Ave, North Las Vegas, NV 89031Off Market

- $470,0003 bd2 ba1.8k sqft4420 Hatch Bend Ave, North Las Vegas, NV 89031Sold
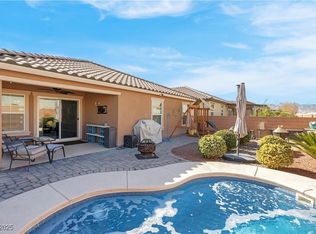
- $447,4003 bd2 ba1.8k sqft4404 Hatch Bend Ave, North Las Vegas, NV 89031Off Market

- $316,400-- bd-- ba-- sqftHatch Bend Ave, North las vegas, NV 89031Off Market
- $480,0003 bd3 ba2.4k sqft4356 Hatch Bend Ave, North Las Vegas, NV 89031Sold
- $436,4003 bd2 ba1.8k sqft4424 Hatch Bend Ave, North Las Vegas, NV 89031Off Market
- $465,6003 bd3 ba2.2k sqft4413 Hatch Bend Ave, North Las Vegas, NV 89031Off Market
A local agent can set up tours, give advice and negotiate with sellers.
Similar homes
- $529,9004 bd3 ba2.7k sqft6113 Paddleboat St, North Las Vegas, NV 89031For Sale
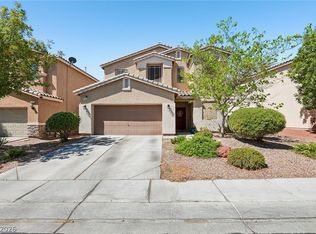 MLS ID #2806760, Brad Whiting, Real Broker LLC. LVR
 - $440,0005 bd3 ba1.9k sqft3726 Nestled Oak Ave, North Las Vegas, NV 89031For Sale
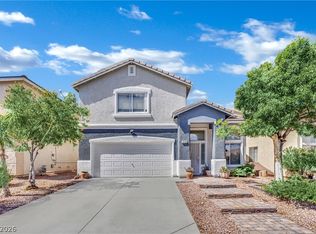 MLS ID #2803529, Yolanda McNamara, Galindo Group Real Estate. LVR
 - $437,5003 bd2 ba1.8k sqft4440 Hatch Bend Ave, North Las Vegas, NV 89031For Sale
 MLS ID #2738767, Casie A. Jolley, Realty ONE Group, Inc. LVR
 - $485,0004 bd3 ba2.5k sqft135 Moon Ranch Ave, North Las Vegas, NV 89031For Sale
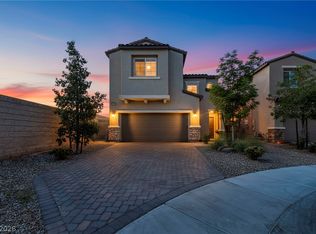 MLS ID #2773219, Mark Anthony A. Posner, Signature Real Estate Group. LVR
 - $445,0004 bd3 ba1.9k sqft1717 Heather Oaks Way, North Las Vegas, NV 89031For SaleMLS ID #2800563, Alicia Moffett, Realty ONE Group, Inc. LVR
- $544,9005 bd3 ba2.8k sqft2502 Parasail Point Ave, North Las Vegas, NV 89031For SaleMLS ID #2784293, Satyra Tyler, Vice Realty. LVR
- $459,9003 bd2 ba1.6k sqft413 Don Pedro Cir, North Las Vegas, NV 89031For SaleMLS ID #2807061, John J. Faulis Jr, Vegas Dream Homes Inc. LVR
- $435,0004 bd3 ba2.2k sqft5503 Jett Canyon St, North Las Vegas, NV 89031For SaleMLS ID #2795939, Craig Tann, Huntington & Ellis, A Real Est. LVR
- $450,0004 bd3 ba2k sqft6466 Blue Ember Ave, Las Vegas, NV 89130For SaleMLS ID #2805786, Kealahni Mejia, eXp Realty. LVR
- $368,8883 bd3 ba1.6k sqft4513 Turkey Ridge Ct, North Las Vegas, NV 89031For SaleMLS ID #2804656, Olga M. Kokubu, RE/MAX CENTRAL. LVR
- $527,6005 bd3 ba3.3k sqft5780 Cowboy Fiddle Ct, Las Vegas, NV 89131Off Market
- $429,9903 bd3 ba2k sqft4514 Cradle Cliff St, North Las Vegas, NV 89031For SaleMLS ID #2792170, Craig Tann, Huntington & Ellis, A Real Est. LVR
- $530,0004 bd3 ba2.9k sqft6513 Diamond Point Ct, North Las Vegas, NV 89084For SaleMLS ID #2742248, Amber C. Verchick, ERA Brokers Consolidated. LVR
- $515,0004 bd3 ba1.9k sqft3825 Manhattan Bridge Pl, North Las Vegas, NV 89032For SaleMLS ID #2800712, Eduardo Tinoco, Sphere Real Estate. LVR
- $599,9874 bd3 ba2.3k sqft8221 Redbud Vine St, North Las Vegas, NV 89085For SaleMLS ID #2806707, Merri Perry, Realty ONE Group, Inc. LVR
- $674,9005 bd4 ba3.3k sqft7017 Puetollano Dr, North Las Vegas, NV 89084For SaleMLS ID #2798105, Beda F. Galleta Jr, Signature Real Estate Group. LVR
- $500,0003 bd3 ba2.2k sqft7808 Robinglen Ave, Las Vegas, NV 89131For SaleMLS ID #2805581, Tami Huntsman, Huntzy Realty, LLC. LVR
- $545,9004 bd2 ba2.3k sqft5113 Elm Grove Dr, Las Vegas, NV 89130For SaleMLS ID #2800455, Traci Rivera, Redfin. LVR
- $450,0004 bd2 ba1.8k sqft3924 W Colton Ave, North Las Vegas, NV 89032For SaleMLS ID #2725914, Juan F. Alonso Garcia, eXp Realty. LVR
- $650,0005 bd4 ba3.6k sqft3702 Baroda Bay Ct, North Las Vegas, NV 89032For SaleMLS ID #2796985, George Kypreos, Signature Real Estate Group. LVR
