Welcome to this beautifully maintained 4-bedroom, 3-car garage NO HOA home offering over 2,000 square feet of living space! Brand new A/C unit with 10 year warranty. Step inside to soaring vaulted ceilings, abundant natural light, and an open, inviting floor plan that’s perfect for both everyday living and entertaining.
The spacious kitchen overlooks the main living areas, while the generously sized bedrooms provide comfort and flexibility for family, guests, or a home office. The primary suite features vaulted ceilings and an en-suite bath complete with a separate soaking tub and shower.
Escape to your own private backyard retreat featuring a covered patio, relaxing spa, and low-maintenance landscaping the perfect place to unwind or entertain year-round.
Active
Price cut: $5K (8/25)
$435,000
2730 Meadow Spring Ct, Las Vegas, NV 89156
4beds
2,011sqft
Single Family Residence
Built in 1996
6,098 Square Feet Lot
$433,200 Zestimate®
$216/sqft
$-- HOA
What's special
Low-maintenance landscapingCovered patioRelaxing spaAbundant natural lightSoaring vaulted ceilingsPrivate backyard retreatGenerously sized bedrooms
- 78 days
- 396
- 10
Zillow last checked:
Listing updated:
Listed by:
Nicole Nassim S.0198045 702-586-0032,
United Realty Group
Source: LVR,MLS#: 2803931 Originating MLS: Greater Las Vegas Association of Realtors Inc
Originating MLS: Greater Las Vegas Association of Realtors IncFacts & features
Interior
Bedrooms & bathrooms
- Bedrooms: 4
- Bathrooms: 3
- Full bathrooms: 3
Primary bedroom
- Description: Closet
- Dimensions: 16X18
Family room
- Description: Separate Family Room
- Dimensions: 16X18
Kitchen
- Description: Breakfast Nook/Eating Area,Island,Luxury Vinyl Plank
- Dimensions: 14X16
Living room
- Description: Entry Foyer,Front
- Dimensions: 16X20
Heating
- Central, Gas
Cooling
- Central Air, Gas
Appliances
- Included: Dishwasher, Disposal, Gas Range
- Laundry: Gas Dryer Hookup, Main Level
Features
- Primary Downstairs, None
- Flooring: Carpet, Luxury Vinyl Plank
- Has fireplace: No
Interior area
- Total structure area: 2,011
- Total interior livable area: 2,011 sqft
Video & virtual tour
Property
Parking
- Total spaces: 1
- Parking features: Attached, Garage, Private
- Attached garage spaces: 1
Features
- Stories: 1
- Exterior features: None
- Has spa: Yes
- Fencing: Back Yard,Stucco Wall
Lot
- Size: 6,098 Square Feet
- Features: 1/4 to 1 Acre Lot, Desert Landscaping, Landscaped
Details
- Parcel number: 14015719033
- Zoning description: Single Family
- Horse amenities: None
Construction
Type & style
- Home type: SingleFamily
- Architectural style: One Story
- Property subtype: Single Family Residence
- Attached to another structure: Yes
Materials
- Roof: Asphalt
Condition
- Resale
- Year built: 1996
Utilities & green energy
- Electric: Photovoltaics Third-Party Owned
- Sewer: Public Sewer
- Water: Public
Green energy
- Energy efficient items: Solar Panel(s)
Community & HOA
Community
- Subdivision: White Cliffs-Phase 5
HOA
- Has HOA: No
Location
- Region: Las Vegas
Financial & listing details
- Price per square foot: $216/sqft
- Tax assessed value: $295,700
- Annual tax amount: $1,416
- Date on market: 7/28/2026
- Listing agreement: Exclusive Right To Sell
- Listing terms: Cash,Conventional,FHA,VA Loan
- Ownership: Single Family Residential
Estimated market value
$433,200
$412,000 - $455,000
$2,057/mo
Price history
| Date | Event | Price |
|---|---|---|
| 8/25/2026 | Price change | $435,000-1.1%$216/sqft |
Source:  LVR #2803931 Report a problem LVR #2803931 Report a problem | ||
| 7/28/2026 | Listed for sale | $440,000+72.5%$219/sqft |
Source: LVR #2803931 Report a problem | ||
| 10/19/2018 | Sold | $255,000+96.2%$127/sqft |
Source: Public Record Report a problem | ||
| 1/28/2015 | Sold | $130,000-8.1%$65/sqft |
Source: Public Record Report a problem | ||
| 2/26/1996 | Sold | $141,500$70/sqft |
Source: Public Record Report a problem | ||
Public tax history
| Year | Property taxes | Tax assessment |
|---|---|---|
| 2026 | $1,664 -0.5% | $103,495 -1.4% |
| 2025 | $1,672 +9.6% | $104,946 +4.7% |
| 2024 | $1,525 -3.4% | $100,228 +14.3% |
| 2023 | $1,579 -0.2% | $87,684 +3.9% |
| 2022 | $1,582 +29.2% | $84,405 +1.9% |
| 2021 | $1,224 +6.7% | $82,840 +7.5% |
| 2020 | $1,147 +4.8% | $77,082 +8.4% |
| 2019 | $1,094 +5.7% | $71,138 |
| 2018 | $1,036 | $71,138 +11.9% |
| 2017 | $1,036 | $63,571 +22.4% |
| 2016 | $1,036 +0.1% | $51,945 +15.2% |
| 2015 | $1,035 +3.2% | $45,103 +36% |
| 2014 | $1,002 | $33,158 |
| 2013 | -- | $33,158 -13.1% |
| 2012 | -- | $38,151 -10.5% |
| 2011 | -- | $42,638 -2.9% |
| 2010 | -- | $43,926 -34% |
| 2009 | -- | $66,562 |
| 2008 | -- | $66,562 -30.3% |
| 2007 | -- | $95,446 +8% |
| 2006 | -- | $88,415 +29.1% |
| 2005 | -- | $68,481 +14% |
| 2004 | -- | $60,050 +5.5% |
| 2003 | -- | $56,931 +7.2% |
| 2002 | -- | $53,100 +8.1% |
| 2001 | -- | $49,120 |
Find assessor info on the county website
Monthly payment
Est. payment
Payment breakdown
Explore the cost of this home by adjusting the details. Changes won't be saved.Climate risks
Neighborhood: Sunrise Manor
Nearby schools
Schools provided by the listing agent
- Elementary: Hickey, Liliam Lujan,Hickey, Liliam Lujan
- Middle: Bailey Dr William(Bob)H
- High: Sunrise Mountain School
Source: LVR. This data may not be complete. We recommend contacting the local school district to confirm school assignments for this home.
- $411,5004 bd3 ba2k sqft2740 Meadow Spring Ct, Las Vegas, NV 89156Off Market
- $449,5005 bd2 ba2k sqft2720 Meadow Spring Ct, Las Vegas, NV 89156Off Market
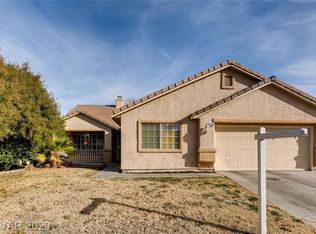
- $369,4003 bd2 ba1.5k sqft2733 Morning Meadow Ct, Las Vegas, NV 89156Off Market
- $410,2004 bd3 ba2k sqft2723 Morning Meadow Ct, Las Vegas, NV 89156Off Market
Similar homes
- $440,0003 bd3 ba1.8k sqft6235 Adenmoor Ct, Las Vegas, NV 89156For Sale
 MLS ID #2819912, Braylon Robinson, Key Realty. LVR
 - $429,9994 bd3 ba1.5k sqft1889 Cane Hill Dr, Las Vegas, NV 89142For Sale
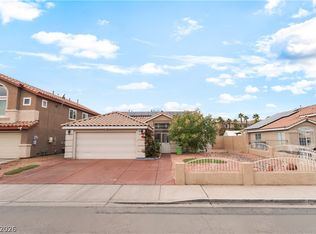 MLS ID #2801194, Haydi Zelaya, Advent Realty Elite. LVR
 - $425,0003 bd3 ba1.6k sqft5655 Crowbush Cove Pl, Las Vegas, NV 89122For Sale
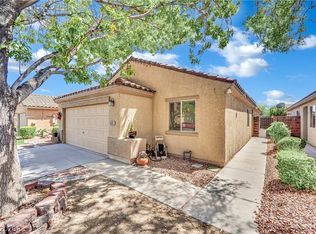 MLS ID #2808645, Edgardo Berdiago, Century 21 Americana. LVR
 - $480,0004 bd2 ba2k sqft5521 Little Lake Ave, Las Vegas, NV 89122For Sale
 MLS ID #2808315, William J. Pachinger, Scofield Group LLC. LVR
