NO HOA! Stunning single-story home with premium upgrades and a private backyard oasis. Welcome to this beautifully maintained, move-in-ready home featuring high-end upgrades, modern finishes, and NO HOA restrictions. Inside, you’ll find laminate and tile flooring throughout—no carpet—along with updated LED lighting, modern ceiling fans, and stylish wood shutters. A new Andersen window enhances energy efficiency while filling the home with natural light. The kitchen is equipped with a new stainless steel oven and dishwasher, plus a water softener and kitchen water purification system for added convenience and quality. Bathrooms feature updated fixtures and faucets throughout. The spacious primary suite serves as a true retreat with a custom walk-in shower and a well-designed walk-in closet. Major system upgrades provide peace of mind, including a roof refresh in 2022, a new hot water heater (2022), and HVAC service every six months. The HVAC system also includes an electrostatic filter and UV germicidal unit for improved air quality. The garage offers epoxy flooring, pull-down attic storage, and a 220V outlet ready for EV charging. Step outside to your private backyard oasis featuring a sparkling pool with a new Pentair pump and a cleaning robot for easy maintenance. The front and back yards include an automated irrigation system and mature fruit trees, creating a beautiful and functional outdoor space. Parking is also a luxury experience on this property with two RV gates, paved access into the yard, and completely separated RV parking. This home combines comfort, efficiency, and lifestyle in a desirable no-HOA community. Schedule your showing today—this one won’t last!
Pending
Price cut: $10.9K (7/24)
$459,000
7225 Scottsmoor Ct, Las Vegas, NV 89156
3beds
1,445sqft
:
Get pre-qualified$2,927/mo
Single Family Residence
Built in 1991
9,147 Square Feet Lot
$454,300 Zestimate®
$318/sqft
$-- HOA
What's special
Modern ceiling fansStylish wood shuttersWell-designed walk-in closetPrivate backyard oasisCustom walk-in showerUpdated led lighting
- 46 days |
- 1,615 |
- 130 |
Likely to sell faster than
Zillow last checked:
Listing updated:
Listed by:
Mason Hoopes B.0146385 702-556-3413,
Hoopes And Norton
Source: LVR,MLS#: 2792056 Originating MLS: Greater Las Vegas Association of Realtors Inc
Originating MLS: Greater Las Vegas Association of Realtors IncFacts & features
Interior
Bedrooms & bathrooms
- Bedrooms: 3
- Bathrooms: 2
- Full bathrooms: 1
- 3/4 bathrooms: 1
Primary bedroom
- Description: Ceiling Fan,Ceiling Light,Closet,Custom Closet,Downstairs,Walk-In Closet(s)
- Dimensions: 12x14
Bedroom 2
- Description: Ceiling Fan,Ceiling Light,Closet,Downstairs
- Dimensions: 10x10
Bedroom 3
- Description: Ceiling Fan,Ceiling Light,Closet,Downstairs
- Dimensions: 10x10
Primary bathroom
- Description: Double Sink,Shower Only
- Dimensions: 8x10
Dining room
- Description: Dining Area,Family Room/Dining Combo,Kitchen/Dining Room Combo,Living Room/Dining Combo,Vaulted Ceiling
- Dimensions: 10x14
Kitchen
- Description: Breakfast Bar/Counter,Breakfast Nook/Eating Area,Custom Cabinets,Granite Countertops,Lighting Recessed,Quartz Countertops,Stainless Steel Appliances,Tile Flooring,Vaulted Ceiling
- Dimensions: 14x14
Living room
- Description: Built-In Entertainment Center,Entry Foyer,Formal,Front,Undefined,Vaulted Ceiling
- Dimensions: 14x14
Heating
- Central, Gas
Cooling
- Central Air, Electric
Appliances
- Included: Dryer, Dishwasher, Disposal, Gas Range, Microwave, Refrigerator, Water Softener Owned, Water Purifier, Washer
- Laundry: Electric Dryer Hookup, Gas Dryer Hookup, Main Level, Laundry Room
Features
- Bedroom on Main Level, Ceiling Fan(s), Primary Downstairs, Pot Rack, Window Treatments
- Flooring: Linoleum, Tile, Vinyl
- Windows: Blinds, Double Pane Windows, Window Treatments
- Number of fireplaces: 1
- Fireplace features: Family Room, Gas, Glass Doors, Living Room
Interior area
- Total structure area: 1,445
- Total interior livable area: 1,445 sqft
Video & virtual tour
Property
Parking
- Total spaces: 2
- Parking features: Attached, Exterior Access Door, Electric Vehicle Charging Station(s), Finished Garage, Garage, Golf Cart Garage, Garage Door Opener, Guest, Inside Entrance, Open, Private, RV Gated, RV Access/Parking, RV Paved, Storage
- Attached garage spaces: 2
- Has uncovered spaces: Yes
Features
- Levels: One
- Stories: 1
- Patio & porch: Covered, Patio, Porch
- Exterior features: Courtyard, Porch, Patio, Private Yard, Awning(s), Sprinkler/Irrigation
- Has private pool: Yes
- Pool features: In Ground, Private, Waterfall
- Has spa: Yes
- Fencing: Block,Back Yard,RV Gate
Lot
- Size: 9,147 Square Feet
- Features: Corner Lot, Cul-De-Sac, Drip Irrigation/Bubblers, Desert Landscaping, Irregular Lot, Landscaped, < 1/4 Acre
- Topography: Mountainous
Details
- Parcel number: 14023511040
- Zoning description: Single Family
- Horse amenities: None
Construction
Type & style
- Home type: SingleFamily
- Architectural style: One Story
- Property subtype: Single Family Residence
Materials
- Drywall
- Roof: Pitched,Tile
Condition
- Resale
- Year built: 1991
Utilities & green energy
- Electric: Photovoltaics Third-Party Owned
- Sewer: Public Sewer
- Water: Public
- Utilities for property: Underground Utilities
Green energy
- Energy efficient items: Windows, Solar Panel(s)
Community & HOA
Community
- Subdivision: Sierra Sunrise
HOA
- Has HOA: No
- Amenities included: None
Location
- Region: Las Vegas
Financial & listing details
- Price per square foot: $318/sqft
- Tax assessed value: $263,389
- Annual tax amount: $1,416
- Date on market: 6/16/2026
- Listing agreement: Exclusive Right To Sell
- Listing terms: Cash,Conventional,FHA,VA Loan
- Ownership: Single Family Residential
- Road surface type: Paved
Estimated market value
$454,300
$432,000 - $477,000
$2,369/mo
Price history
| Date | Event | Price |
|---|---|---|
| 7/29/2026 | Pending sale | $459,000$318/sqft |
Source:  LVR #2792056 Report a problem LVR #2792056 Report a problem | ||
| 7/24/2026 | Price change | $459,000-2.3%$318/sqft |
Source: LVR #2792056 Report a problem | ||
| 6/16/2026 | Listed for sale | $469,900+161.9%$325/sqft |
Source: LVR #2792056 Report a problem | ||
| 3/24/2021 | Listing removed | -- |
Source: Owner Report a problem | ||
| 5/22/2015 | Listing removed | $179,400$124/sqft |
Source: Owner Report a problem | ||
| 2/22/2015 | Pending sale | $179,400$124/sqft |
Source: Owner Report a problem | ||
| 2/15/2015 | Listed for sale | $179,400+10.7%$124/sqft |
Source: Owner Report a problem | ||
| 6/28/2013 | Sold | $162,000-1.8%$112/sqft |
Source: Public Record Report a problem | ||
| 5/16/2013 | Listed for sale | $164,999+52.8%$114/sqft |
Source: Owner Report a problem | ||
| 6/24/2010 | Sold | $108,000+8.3%$75/sqft |
Source: Public Record Report a problem | ||
| 5/30/2010 | Listed for sale | $99,750-66.2%$69/sqft |
Source: Prudential Real Estate #1045528 Report a problem | ||
| 8/4/2006 | Sold | $295,000+156.5%$204/sqft |
Source: Public Record Report a problem | ||
| 6/29/1994 | Sold | $115,000$80/sqft |
Source: Public Record Report a problem | ||
Public tax history
| Year | Property taxes | Tax assessment |
|---|---|---|
| 2026 | $1,418 +3% | $92,186 +2.6% |
| 2025 | $1,377 +3% | $89,888 -0.7% |
| 2024 | $1,337 +3% | $90,487 +12.8% |
| 2023 | $1,298 +3% | $80,223 +5.6% |
| 2022 | $1,261 +3% | $75,945 +3.6% |
| 2021 | $1,223 +3.1% | $73,283 +5.7% |
| 2020 | $1,187 +4.8% | $69,352 +5.6% |
| 2019 | $1,133 +6.9% | $65,689 |
| 2018 | $1,060 | $65,689 0% |
| 2017 | $1,060 | $65,714 +4.5% |
| 2016 | $1,060 +0.3% | $62,871 +30.1% |
| 2015 | $1,057 +3% | $48,315 +42.4% |
| 2014 | $1,026 | $33,938 |
| 2013 | -- | $33,938 -9.5% |
| 2012 | -- | $37,520 +0.9% |
| 2011 | -- | $37,169 +1.7% |
| 2010 | -- | $36,551 -44.8% |
| 2009 | -- | $66,191 +18.8% |
| 2008 | -- | $55,739 -33.2% |
| 2007 | -- | $83,472 +12.2% |
| 2006 | -- | $74,372 +36.4% |
| 2005 | -- | $54,523 +14.4% |
| 2004 | -- | $47,664 +2.6% |
| 2003 | -- | $46,449 +0.4% |
| 2002 | -- | $46,250 +16.6% |
| 2001 | -- | $39,680 |
Find assessor info on the county website
Monthly payment
Est. payment
Payment breakdown
Explore the cost of this home by adjusting the details. Changes won't be saved.Climate risks
Neighborhood: 89156
Nearby schools
GreatSchools rating
- 4/10Liliam Lujan Hickey Elementary SchoolGrades: PK-5Distance: 0.6 mi
- 2/10Dr. William (Bob) H Bailey Middle SchoolGrades: 6-8Distance: 0.7 mi
- 2/10Sunrise Mountain High SchoolGrades: 9-12Distance: 0.4 mi
Schools provided by the listing agent
- Elementary: Hickey, Liliam Lujan,Hickey, Liliam Lujan
- Middle: Bailey Dr William(Bob)H
- High: Sunrise Mountain School
Source: LVR. This data may not be complete. We recommend contacting the local school district to confirm school assignments for this home.
- $370,9003 bd2 ba1.7k sqft7235 Scottsmoor Ct, Las Vegas, NV 89156Off Market
- $429,1004 bd2 ba1.5k sqft7245 Scottsmoor Ct, Las Vegas, NV 89156Off Market
- $295,0003 bd2 ba1.1k sqft7200 Wayfarer Dr, Las Vegas, NV 89156Sold
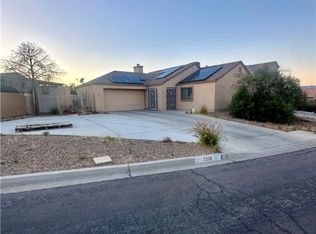
- $388,2003 bd2 ba1.4k sqft7217 Laveta Ln, Las Vegas, NV 89156Off Market
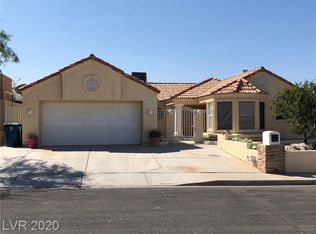
- $395,0003 bd2 ba1.4k sqft7240 Laveta Ln, Las Vegas, NV 89156Sold
- $442,0003 bd3 ba1.9k sqft7208 Wayfarer Dr, Las Vegas, NV 89156Off Market
- $380,1003 bd2 ba1.4k sqft7192 Wayfarer Dr, Las Vegas, NV 89156Off Market
- $387,7003 bd2 ba1.4k sqft7224 Scottsmoor Ct, Las Vegas, NV 89156Off Market
A local agent can set up tours, give advice and negotiate with sellers.
Similar homes
- $465,0002 bd2 ba2.1k sqft6156 Osaka Ct, Las Vegas, NV 89110For Sale
 MLS ID #2798063, Jacob A. Jordan, Equity Union Real Estate. LVR
 - $385,0003 bd2 ba1.2k sqft5904 Hickory Nut Ave, Las Vegas, NV 89142For Sale
 MLS ID #2793349, Brandy J. White Elk, Innovative Real Estate Strateg. LVR
 - $469,0003 bd2 ba1.6k sqft5752 Shermer Ct, Las Vegas, NV 89120For Sale
 MLS ID #2794241, Shelly D. Walters, Wardley Real Estate. LVR
 - $440,0003 bd3 ba1.6k sqft8216 Hollister Ave, Las Vegas, NV 89131For Sale
 MLS ID #2803660, Shad S. Williams, JMG Real Estate. LVR
 - $449,5003 bd2 ba1.5k sqft4021 Galisteo Ct, North Las Vegas, NV 89032For SaleMLS ID #2799469, Mia Wolfe, Realty of America LLC. LVR
- $445,0003 bd3 ba1.8k sqft8040 Tailwind Ave, Las Vegas, NV 89131For SaleMLS ID #2803573, Kevin D. Ogden, Real Broker LLC. LVR
- $435,0003 bd2 ba1.6k sqft2609 Shakespeare Rd, Las Vegas, NV 89108For SaleMLS ID #2791792, Dave Reichert, eXp Realty. LVR
- $375,0003 bd2 ba1.2k sqft6637 Coastal Breeze Ct, Las Vegas, NV 89108For SaleMLS ID #2804023, Lisa Shin-Lee, Huntington & Ellis, A Real Est. LVR
- $440,0004 bd3 ba1.9k sqft8686 Treasure Trove St, Las Vegas, NV 89123For SaleMLS ID #2803844, Elizabeth A. Hershey, Coldwell Banker Premier. LVR
- $399,9903 bd2 ba1.4k sqft5582 Henshaw Ave, Las Vegas, NV 89118For SaleMLS ID #2805083, Vanessa A. Rosas, The Agency Las Vegas. LVR
- $450,0003 bd2 ba1.4k sqft3719 Maple Creek Ave, North Las Vegas, NV 89031For SaleMLS ID #2802393, Joshua LaFond, Platinum Real Estate Prof. LVR
- $446,2003 bd3 ba1.6k sqft6957 Wineberry Dr, Las Vegas, NV 89119For SaleMLS ID #2792776, Arthur Chung, Las Vegas Realty LLC. LVR
- $439,9003 bd2 ba1.5k sqft1617 Dia Del Sol Way, Las Vegas, NV 89128For SaleMLS ID #2787217, Lauren Carl, Metropolitan Real Estate Group. LVR
- $369,0003 bd2 ba1.4k sqft3879 Paint Ct, Las Vegas, NV 89122For SaleMLS ID #2798036, Russell I. Arnold II, The Agency Las Vegas. LVR
- $474,9003 bd2 ba1.5k sqft9740 Double Rock Dr, Las Vegas, NV 89134For SaleMLS ID #2790320, Angela K. Tina, Real Broker LLC. LVR
- $419,9993 bd2 ba1.7k sqft3519 W Red Coach Ave, North Las Vegas, NV 89031For SaleMLS ID #2801733, Nilsa Rupe, More Realty Incorporated. LVR
- $457,5003 bd2 ba1.7k sqft7919 Villa Salsa Ave, Las Vegas, NV 89131For SaleMLS ID #2795765, John Sullivan, Huntington & Ellis, A Real Est. LVR
- $474,9003 bd3 ba1.8k sqft511 Coolidge Ave, Henderson, NV 89015For SaleMLS ID #2800528, Lola Mayorga, Monopoly Realty & Mgmt Inc. LVR
- $475,0004 bd3 ba1.7k sqft1118 Shady Run Ter, Henderson, NV 89011For SaleMLS ID #2798278, Goran Krkic, HomeSmart Encore. LVR
- $365,0003 bd2 ba1.4k sqft2905 Brady Ave, Las Vegas, NV 89101For SaleMLS ID #2785296, Rebecca L. Ewing, Signature Real Estate Group. LVR
