Discover unparalleled comfort and serene living in this charming residence, perfectly situated for a lifestyle of ease and enjoyment. This delightful home offers an exceptional opportunity to embrace a tranquil neighborhood setting while providing convenient access to local amenities. Step inside to find a thoughtfully designed layout spanning two stories, encompassing four spacious bedrooms and two and a half bathrooms, ensuring ample room for relaxation and privacy. The generous living area of 2095 square feet provides a welcoming atmosphere, ideal for both everyday living and entertaining guests. The interior boasts elegant shutters that add a touch of sophistication and allow for personalized light control throughout the home. Outside, the property extends its allure with a private yard, offering a secluded oasis for outdoor activities and quiet contemplation. A covered patio provides the perfect setting for al fresco dining or simply unwinding in the fresh air, regardless of the weather. With a lot size of 0.1 acres, there is plenty of space to cultivate a garden or create your ideal outdoor retreat. This residence at 6546 Cameron Peak Court presents a harmonious blend of indoor comfort and outdoor charm, creating a truly inviting place to call home.
Active under contract
Price cut: $6.1K (7/25)
$403,900
6546 Cameron Peak Ct, Las Vegas, NV 89156
4beds
2,095sqft
:
Get pre-qualified$2,603/mo
Single Family Residence
Built in 1995
4,356 Square Feet Lot
$-- Zestimate®
$193/sqft
$-- HOA
What's special
Covered patioElegant shuttersPrivate yardFour spacious bedrooms
- 24 days |
- 609 |
- 46 |
Zillow last checked:
Listing updated:
Listed by:
Arthur Chung BS.0146862 Arthur@Living702.com,
Las Vegas Realty LLC
Source: LVR,MLS#: 2798116 Originating MLS: Greater Las Vegas Association of Realtors Inc
Originating MLS: Greater Las Vegas Association of Realtors IncFacts & features
Interior
Bedrooms & bathrooms
- Bedrooms: 4
- Bathrooms: 3
- Full bathrooms: 2
- 1/2 bathrooms: 1
Primary bedroom
- Description: Upstairs,Walk-In Closet(s)
- Dimensions: 16x15
Bedroom 2
- Description: Closet
- Dimensions: 12x11
Bedroom 3
- Description: Closet
- Dimensions: 12x10
Bedroom 4
- Description: Closet
- Dimensions: 14x12
Primary bathroom
- Description: Double Sink
Dining room
- Description: Family Room/Dining Combo
- Dimensions: 11x10
Family room
- Description: Downstairs
- Dimensions: 15x12
Kitchen
- Description: Tile Flooring
- Dimensions: 11x9
Living room
- Description: Front
- Dimensions: 21x16
Heating
- Central, Gas
Cooling
- Central Air, Electric
Appliances
- Included: Gas Range
- Laundry: Gas Dryer Hookup, Main Level
Features
- Flooring: Carpet, Laminate
- Has fireplace: No
Interior area
- Total structure area: 2,095
- Total interior livable area: 2,095 sqft
Video & virtual tour
Property
Parking
- Total spaces: 2
- Parking features: Attached, Garage, Private
- Attached garage spaces: 2
Features
- Stories: 2
- Exterior features: Private Yard
- Fencing: Block,Back Yard
Lot
- Size: 4,356 Square Feet
- Features: Landscaped, Rocks, < 1/4 Acre
Details
- Parcel number: 14015610021
- Zoning description: Single Family
- Horse amenities: None
Construction
Type & style
- Home type: SingleFamily
- Architectural style: Two Story
- Property subtype: Single Family Residence
Materials
- Drywall
- Roof: Tile
Condition
- Resale
- Year built: 1995
Utilities & green energy
- Electric: Photovoltaics None
- Sewer: Public Sewer
- Water: Public
- Utilities for property: Underground Utilities
Community & HOA
Community
- Subdivision: Morning Ridge At Hollywood Hills
HOA
- Has HOA: No
- Amenities included: None
Location
- Region: Las Vegas
Financial & listing details
- Price per square foot: $193/sqft
- Tax assessed value: $249,117
- Annual tax amount: $1,440
- Date on market: 7/7/2026
- Listing agreement: Exclusive Right To Sell
- Listing terms: Cash,Conventional,FHA,VA Loan
Estimated market value
Not available
Estimated sales range
Not available
Not available
Price history
| Date | Event | Price |
|---|---|---|
| 7/29/2026 | Contingent | $403,900$193/sqft |
Source:  LVR #2798116 Report a problem LVR #2798116 Report a problem | ||
| 7/25/2026 | Price change | $403,900-1.5%$193/sqft |
Source: LVR #2798116 Report a problem | ||
| 7/7/2026 | Listed for sale | $410,000+12.3%$196/sqft |
Source: LVR #2798116 Report a problem | ||
| 5/24/2022 | Listing removed | -- |
Source: Zillow Rental Network Premium Report a problem | ||
| 5/16/2022 | Price change | $1,995-2%$1/sqft |
Source: Zillow Rental Network Premium Report a problem | ||
| 5/3/2022 | Price change | $2,035-7.3%$1/sqft |
Source: Zillow Rental Network Premium Report a problem | ||
| 4/18/2022 | Price change | $2,195-2.2%$1/sqft |
Source: Zillow Rental Network Premium Report a problem | ||
| 4/13/2022 | Price change | $2,245-3.4%$1/sqft |
Source: Zillow Rental Network Premium Report a problem | ||
| 4/6/2022 | Price change | $2,325-5.6%$1/sqft |
Source: Zillow Rental Network Premium Report a problem | ||
| 2/23/2022 | Listed for rent | $2,462$1/sqft |
Source: Zillow Rental Network Premium Report a problem | ||
| 1/4/2022 | Sold | $365,000+4.3%$174/sqft |
Source: LVR #2352347 Report a problem | ||
| 12/7/2021 | Contingent | $349,900$167/sqft |
Source: LVR #2352347 Report a problem | ||
| 12/1/2021 | Listed for sale | $349,900+189.2%$167/sqft |
Source: LVR #2352347 Report a problem | ||
| 8/11/1995 | Sold | $121,000$58/sqft |
Source: Public Record Report a problem | ||
Public tax history
| Year | Property taxes | Tax assessment |
|---|---|---|
| 2026 | $1,818 +23.8% | $87,191 -0.8% |
| 2025 | $1,469 +8% | $87,934 +5.7% |
| 2024 | $1,361 +8% | $83,179 +12.3% |
| 2023 | $1,260 +8% | $74,099 +4.3% |
| 2022 | $1,167 +7.7% | $71,013 +1.8% |
| 2021 | $1,083 +6.8% | $69,725 +5.6% |
| 2020 | $1,015 +4.8% | $65,999 +9.4% |
| 2019 | $968 -3.9% | $60,325 |
| 2018 | $1,008 | $60,325 +0.7% |
| 2017 | $1,008 | $59,919 +24.4% |
| 2016 | $1,008 +11.6% | $48,170 +29.2% |
| 2015 | $903 +3% | $37,276 +28.6% |
| 2014 | $877 | $28,996 |
| 2013 | -- | $28,996 -3.9% |
| 2012 | -- | $30,162 -14% |
| 2011 | -- | $35,088 -0.3% |
| 2010 | -- | $35,183 -19.8% |
| 2009 | -- | $43,853 |
| 2008 | -- | $43,853 -51.3% |
| 2007 | -- | $90,123 +9.1% |
| 2006 | -- | $82,620 +38.1% |
| 2005 | -- | $59,843 +15.5% |
| 2004 | -- | $51,800 +3.6% |
| 2003 | -- | $50,008 +9.1% |
| 2002 | -- | $45,830 +4.7% |
| 2001 | -- | $43,760 |
Find assessor info on the county website
Monthly payment
Est. payment
Payment breakdown
Explore the cost of this home by adjusting the details. Changes won't be saved.Climate risks
Neighborhood: Sunrise Manor
Nearby schools
GreatSchools rating
- 4/10Liliam Lujan Hickey Elementary SchoolGrades: PK-5Distance: 0.7 mi
- 2/10Dr. William (Bob) H Bailey Middle SchoolGrades: 6-8Distance: 0.6 mi
- 2/10Sunrise Mountain High SchoolGrades: 9-12Distance: 0.8 mi
Schools provided by the listing agent
- Elementary: Decker, C H,Dearing, Laura
- Middle: Escobedo Edmundo
- High: Sunrise Mountain School
Source: LVR. This data may not be complete. We recommend contacting the local school district to confirm school assignments for this home.
- $373,7003 bd3 ba1.8k sqft6540 Cameron Peak Ct, Las Vegas, NV 89156Off Market
- $377,3003 bd3 ba1.8k sqft6552 Cameron Peak Ct, Las Vegas, NV 89156Off Market

- $393,8004 bd2 ba2.2k sqft6534 Cameron Peak Ct, Las Vegas, NV 89156Off Market

- $334,9004 bd2 ba2.2k sqft6534 Cameron Peak Ct #0, Las Vegas, NV 89156Off Market
- $394,8004 bd3 ba2k sqft6558 Cameron Peak Ct, Las Vegas, NV 89156Off Market
- $383,3004 bd2 ba2k sqft6547 Clear Peak Ct, Las Vegas, NV 89156Off Market
- $365,2003 bd3 ba1.6k sqft6541 Clear Peak Ct, Las Vegas, NV 89156Off Market
- $372,0003 bd3 ba1.8k sqft6553 Clear Peak Ct, Las Vegas, NV 89156Off Market
A local agent can set up tours, give advice and negotiate with sellers.
Similar homes
- $425,0003 bd2 ba1.8k sqft2760 Mistfull Ct, Las Vegas, NV 89156For Sale
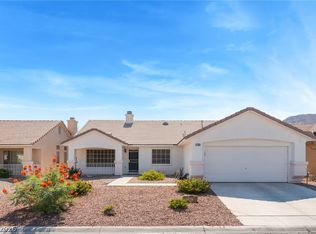 MLS ID #2793546, Frances T Jones, LPT Realty, LLC. LVR
 - $374,0003 bd2 ba1.2k sqft2349 Black Bush Ln, Las Vegas, NV 89156For Sale
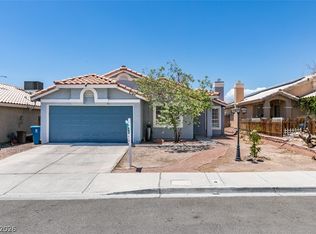 MLS ID #2802909, Charla R. Garcia, LPT Realty, LLC. LVR
 - $397,7004 bd3 ba1.5k sqft1909 Dry Falls St, Las Vegas, NV 89142For Sale
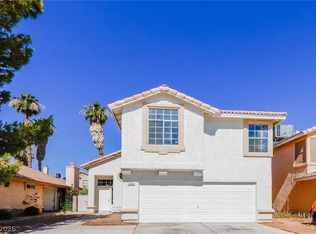 MLS ID #2791817, Arthur Chung, Las Vegas Realty LLC. LVR
 - $385,0003 bd3 ba1.8k sqft4210 Spruce Fern Ln, Las Vegas, NV 89115For Sale
 MLS ID #2787989, Arthur Chung, Las Vegas Realty LLC. LVR
 - $462,0004 bd3 ba2.5k sqft5991 Tamara Costa Ct, Las Vegas, NV 89110For SaleMLS ID #2789130, Arthur Chung, Las Vegas Realty LLC. LVR
- $412,0004 bd3 ba1.8k sqft5094 First Sun St, North Las Vegas, NV 89081For SaleMLS ID #2797971, Michael W. Page, Las Vegas Realty Group. LVR
- $419,0003 bd2 ba1.7k sqft6051 Tersky Ct, Las Vegas, NV 89122For SaleMLS ID #2791172, Stephen Ord, KNJ Real Estate. LVR
- $419,0004 bd3 ba2.3k sqft3147 Alder Grove Ct, North Las Vegas, NV 89081For SaleMLS ID #2789196, Arthur Chung, Las Vegas Realty LLC. LVR
- $400,0003 bd3 ba1.5k sqft9132 Blue Raven Ave, Las Vegas, NV 89143For SaleMLS ID #2790954, Timothy P. Kuptz, RE/MAX Advantage. LVR
- $387,1004 bd3 ba1.7k sqft3616 Cantabella Ct, North Las Vegas, NV 89032For SaleMLS ID #2791928, Arthur Chung, Las Vegas Realty LLC. LVR
- $395,0003 bd2 ba1.4k sqft9363 Hennessy Ct, Las Vegas, NV 89123For SaleMLS ID #2804532, Andrew J. Arevalo, Simply Vegas. LVR
- $485,0004 bd3 ba2.9k sqft5910 Tamara Costa Ct, Las Vegas, NV 89110For SaleMLS ID #2787897, Arthur Chung, Las Vegas Realty LLC. LVR
- $393,1004 bd3 ba1.5k sqft112 Lucy Thompson St, Las Vegas, NV 89107For SaleMLS ID #2798106, Arthur Chung, Las Vegas Realty LLC. LVR
- $412,0003 bd3 ba1.4k sqft7220 Scenic Hills Dr, Las Vegas, NV 89128For SaleMLS ID #2802489, Hector Moreno, Perla Herrera Realty. LVR
- $380,0003 bd3 ba1.9k sqft3733 Gallowtree Ave, North Las Vegas, NV 89081For SaleMLS ID #2800794, Bryan Grosh, Weichert Realtors-Millennium. LVR
- $363,5004 bd3 ba1.5k sqft5254 Jacala St, Las Vegas, NV 89122For SaleMLS ID #2798088, Arthur Chung, Las Vegas Realty LLC. LVR
- $399,9004 bd3 ba1.8k sqft1427 Desert Ridge Ave, North Las Vegas, NV 89031For SaleMLS ID #2792814, Veronica Kyle, LIFE Realty District. LVR
- $415,0003 bd2 ba1.8k sqft1122 Elliot Park Ave, North Las Vegas, NV 89032For SaleMLS ID #2789174, Arthur Chung, Las Vegas Realty LLC. LVR
- $399,9004 bd3 ba1.7k sqft8034 Sailors Delight Ct, Las Vegas, NV 89139For SaleMLS ID #2796513, Max A. Zurflueh, Keller Williams MarketPlace. LVR
- $399,9003 bd2 ba1.5k sqft7124 Overhill Ave, Las Vegas, NV 89129For SaleMLS ID #2797097, Robert E. Salmons Jr, Entera Realty LLC. LVR
