Rare opportunity to own a custom-built 2025 home offering 2,276 square feet of thoughtfully designed living space with features seldom found in this price range. A recent appraisal has been completed, and the home thoughtfully priced below the appraised value, presenting a unique opportunity for buyers seeking exceptional value.
This open-concept floor plan includes 4 bedrooms, a detached casita with a private bathroom, RV parking, and no HOA. Designed for flexibility and modern living, the home features a secondary bedroom with its own full bathroom, providing an ideal setup for guests, multigenerational living, or added privacy. Spacious living areas and seamless indoor-outdoor flow make the home perfect for both everyday living and entertaining. The detached casita offers even more versatility as a guest suite, home office, gym, or creative workspace.
Enjoy beautiful Strip views and the benefits of newer construction without the wait. Furniture is available separately through negotiation. With custom finishes, versatile living spaces, and a combination of features that are increasingly difficult to find at this price point, this property stands out as one of the most compelling opportunities currently available.
Active
Price cut: $10K (7/10)
$489,998
6132 Glacier Ave, Las Vegas, NV 89156
4beds
2,676sqft
:
Get pre-qualified$3,092/mo
Single Family Residence
Built in 2025
6,969 Square Feet Lot
$-- Zestimate®
$183/sqft
$-- HOA
What's special
Rv parkingBeautiful strip viewsSeamless indoor-outdoor flowCustom finishesOpen-concept floor planVersatile living spaces
- 51 days |
- 1,187 |
- 90 |
Likely to sell faster than
Zillow last checked:
Listing updated:
Listed by:
Alina V. Conley S.0183539 702-609-9624,
Galindo Group Real Estate
Source: LVR,MLS#: 2792934 Originating MLS: Greater Las Vegas Association of Realtors Inc
Originating MLS: Greater Las Vegas Association of Realtors IncFacts & features
Interior
Bedrooms & bathrooms
- Bedrooms: 4
- Bathrooms: 3
- Full bathrooms: 1
- 3/4 bathrooms: 2
Primary bedroom
- Description: Ceiling Fan
- Dimensions: 20X13
Bedroom 2
- Description: Closet
- Dimensions: 12X10
Bedroom 3
- Description: Closet
- Dimensions: 11X10
Bedroom 4
- Description: Closet
- Dimensions: 10X9
Kitchen
- Description: Other
- Dimensions: 11X10
Heating
- Central, Electric, Gas
Cooling
- Central Air, Electric
Appliances
- Included: Gas Range
- Laundry: Electric Dryer Hookup, Main Level
Features
- Primary Downstairs, Window Treatments, Additional Living Quarters
- Flooring: Tile
- Windows: Blinds
- Has fireplace: No
Interior area
- Total structure area: 2,276
- Total interior livable area: 2,676 sqft
Video & virtual tour
Property
Parking
- Total spaces: 2
- Parking features: Attached, Garage, Private, RV Access/Parking, RV Paved
- Attached garage spaces: 2
Features
- Stories: 1
- Patio & porch: Covered, Patio
- Exterior features: Patio, Private Yard, RV Hookup
- Fencing: Barbed Wire,Back Yard
Lot
- Size: 6,969 Square Feet
- Features: Desert Landscaping, Landscaped, Synthetic Grass, < 1/4 Acre
Details
- Additional structures: Guest House
- Parcel number: 14022212016
- Zoning description: Single Family
- Horse amenities: None
Construction
Type & style
- Home type: SingleFamily
- Architectural style: One Story
- Property subtype: Single Family Residence
Materials
- Roof: Tile
Condition
- Resale
- Year built: 2025
Utilities & green energy
- Electric: Photovoltaics None
- Sewer: Public Sewer
- Water: Public
- Utilities for property: Underground Utilities
Community & HOA
Community
- Security: Security System Owned
- Subdivision: Sunrise Trlr Estate
HOA
- Has HOA: No
- Amenities included: None
Location
- Region: Las Vegas
Financial & listing details
- Price per square foot: $183/sqft
- Tax assessed value: $68,046
- Annual tax amount: $239
- Date on market: 6/19/2026
- Listing agreement: Exclusive Right To Sell
- Listing terms: Cash,Conventional,FHA,VA Loan
Estimated market value
Not available
Estimated sales range
Not available
Not available
Price history
| Date | Event | Price |
|---|---|---|
| 7/10/2026 | Price change | $489,998-2%$183/sqft |
Source:  LVR #2792934 Report a problem LVR #2792934 Report a problem | ||
| 6/19/2026 | Listed for sale | $499,998-5.7%$187/sqft |
Source: LVR #2792934 Report a problem | ||
| 6/1/2026 | Listing removed | $530,000$198/sqft |
Source: LVR #2746424 Report a problem | ||
| 1/10/2026 | Listed for sale | $530,000+606.7%$198/sqft |
Source: LVR #2746424 Report a problem | ||
| 5/28/2024 | Sold | $75,000$28/sqft |
Source: Public Record Report a problem | ||
Public tax history
| Year | Property taxes | Tax assessment |
|---|---|---|
| 2026 | $242 +8% | $23,816 +2% |
| 2025 | $224 +7.7% | $23,343 +17.4% |
| 2024 | $208 +7.8% | $19,881 +24.6% |
| 2023 | $193 +7.9% | $15,955 +12.6% |
| 2022 | $179 +8% | $14,175 +11% |
| 2021 | $166 +7% | $12,765 +24.1% |
| 2020 | $155 +4.7% | $10,290 +37.7% |
| 2019 | $148 +6.8% | $7,471 |
| 2018 | $138 | $7,471 +4.9% |
| 2017 | $138 | $7,119 +5.8% |
| 2016 | $138 +1.4% | $6,731 +18.7% |
| 2015 | $136 +3.2% | $5,672 -0.3% |
| 2014 | $132 | $5,687 |
| 2013 | -- | $5,687 -0.2% |
| 2012 | -- | $5,701 +44.6% |
| 2011 | -- | $3,943 -11% |
| 2010 | -- | $4,428 -59.7% |
| 2009 | -- | $10,982 |
| 2008 | -- | $10,982 -27.6% |
| 2007 | -- | $15,170 +19.2% |
| 2006 | -- | $12,728 +3340% |
| 2005 | -- | $370 |
| 2004 | -- | $370 |
| 2003 | -- | $370 |
| 2002 | -- | $370 |
| 2001 | -- | $370 |
Find assessor info on the county website
Monthly payment
Est. payment
Payment breakdown
Explore the cost of this home by adjusting the details. Changes won't be saved.Climate risks
Neighborhood: Sunrise Manor
Nearby schools
GreatSchools rating
- 6/10Helen Herr Elementary SchoolGrades: PK-5Distance: 0.5 mi
- 2/10Dr. William (Bob) H Bailey Middle SchoolGrades: 6-8Distance: 0.9 mi
- 2/10Sunrise Mountain High SchoolGrades: 9-12Distance: 1.2 mi
Schools provided by the listing agent
- Elementary: Herr, Helen,Herr, Helen
- Middle: Bailey Dr William(Bob)H
- High: Sunrise Mountain School
Source: LVR. This data may not be complete. We recommend contacting the local school district to confirm school assignments for this home.
- $275,0003 bd2 ba1.3k sqft6124 Glacier Ave, Las Vegas, NV 89156Sold

- $142,600-- bd-- ba-- sqft6146 Glacier Ave, Las Vegas, NV 89156Off Market
- $288,9003 bd2 ba1.3k sqft6127 Yellowstone Ave, Las Vegas, NV 89156Off Market

- $153,800-- bd-- ba-- sqft6115 Yellowstone Ave, Las Vegas, NV 89156Off Market
- $20,723-- bd-- ba1.1k sqft6115 Yellowstone Ave, Las vegas, NV 89156Off Market
- $135,200-- bd-- ba-- sqft6116 Glacier Ave, Las Vegas, NV 89156Off Market
- $10,074-- bd-- ba960 sqft6116 Glacier Ave, Las vegas, NV 89156Off Market
- $335,5003 bd2 ba1.7k sqft6152 Glacier Ave, Las Vegas, NV 89156Off Market
A local agent can set up tours, give advice and negotiate with sellers.
Similar homes
- $469,9995 bd4 ba2.6k sqft2982 Gunnery Forge St, Las Vegas, NV 89156For Sale
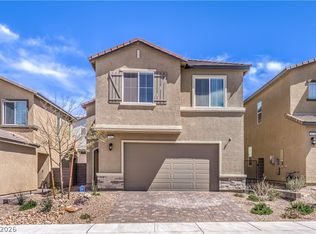 MLS ID #2791584, Calvin A. Gribble, Showpiece Realty. LVR
 - $374,9004 bd2 ba1.7k sqft4098 Boratko St, Las Vegas, NV 89115For Sale
 MLS ID #2807311, Jeffrey E. Lysen, Realty 360. LVR
 - $478,0004 bd3 ba1.8k sqft107 Zenith Point Ave, North Las Vegas, NV 89032For Sale
 MLS ID #2803970, Jessica Cory, Simply Vegas. LVR
 - $505,0004 bd3 ba2.5k sqft4219 Rancho Crossing St, Las Vegas, NV 89130For Sale
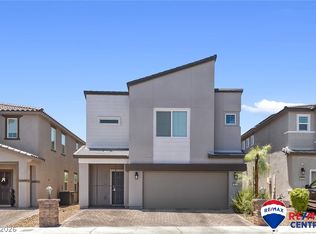 MLS ID #2794870, Ellen Francis, RE/MAX CENTRAL. LVR
 - $483,8884 bd3 ba1.8k sqft81 Moon Hill Dr, Henderson, NV 89011For SaleMLS ID #2794697, Kelly J. Barnhart, Simply Vegas. LVR
- $459,9993 bd2 ba1.5k sqft6636 Treadway Ln, Las Vegas, NV 89103For SaleMLS ID #2806353, Matthew Suiter, BHHS Nevada Properties. LVR
- $579,9004 bd3 ba2.4k sqft4916 Apache Valley Ave, Las Vegas, NV 89131For SaleMLS ID #2806681, Terri Robinson, Affinity Realty LLC. LVR
- $539,9504 bd3 ba2.6k sqft3826 Asia Rd, North Las Vegas, NV 89032For SaleMLS ID #2804882, Jeff R. Helvin, Keller Williams Realty Las Veg. LVR
- $425,0004 bd3 ba2.1k sqft1016 Bistro Bay Ave, North Las Vegas, NV 89086For SaleMLS ID #2804424, Leonamy Sala, Scofield Group LLC. LVR
- $490,0005 bd3 ba2.4k sqft4927 Enlightenment St, Las Vegas, NV 89130For SaleMLS ID #2745889, Aaron Taylor, eXp Realty. LVR
- $469,9993 bd2 ba1.6k sqft419 Viewmont Dr, Henderson, NV 89015For SaleMLS ID #2806448, Anthony C. Marulli, LIFE Realty District. LVR
- $469,9004 bd3 ba1.6k sqft5480 Enchanted Rose St, Spring Valley, NV 89148For SaleMLS ID #2804653, Nancy Li, Keller Williams MarketPlace. LVR
- $550,0004 bd3 ba2.3k sqft6047 Orange Poppy Ct, Las Vegas, NV 89120For SaleMLS ID #2786091, Donovan Reyes, Galindo Group Real Estate. LVR
- $560,0004 bd3 ba2k sqft3915 Wesvan Ct, Las Vegas, NV 89121For SaleMLS ID #2761264, Michael U. Okojie, Realty ONE Group, Inc. LVR
- $519,0004 bd3 ba2k sqft7266 Gypsy Canyon Ct, Las Vegas, NV 89118For SaleMLS ID #2794160, Inna Mizrahi, American Renaissance Realty. LVR
- $469,0003 bd3 ba2.4k sqft2858 Victorian Rd, North Las Vegas, NV 89086For SaleMLS ID #2767473, Anthony D. Florian, Keller Williams VIP. LVR
- $509,9003 bd3 ba2.4k sqft513 Founders Creek Ave, North Las Vegas, NV 89084For SaleMLS ID #2794678, Barbara Twarowska, Platinum Real Estate Prof. LVR
- $484,9993 bd3 ba1.8k sqft8370 Vinamala Ave, Las Vegas, NV 89149For SaleMLS ID #2798400, Jennifer Rodriguez, eXp Realty. LVR
- $449,0004 bd3 ba1.7k sqft6505 Deadwood Rd, Las Vegas, NV 89108For SaleMLS ID #2791347, Gabriela Ormeno, Metropolitan Real Estate Group. LVR
- $549,9904 bd3 ba2.4k sqft5446 Caprock Canyon Ave, Las Vegas, NV 89139For SaleMLS ID #2803664, Fitsum Woche, Real Broker LLC. LVR
