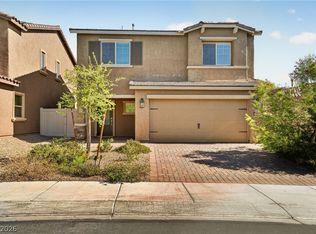
Beautifully renovated home located in a gated community with HOA-maintained amenities and pride of ownership throughout. This move-in ready property features an open-concept floor plan with wide plank flooring, recessed lighting, modern ceiling fans, and abundant natural light. The updated kitchen showcases white shaker cabinets, quartz-style countertops, stainless steel appliances, and sleek black hardware for a clean contemporary feel.
The spacious primary suite offers a beautifully remodeled bathroom with designer finishes and a walk-in shower. Additional upgrades include refreshed secondary bathrooms, updated fixtures, and neutral tones throughout. Enjoy the low-maintenance backyard with a large covered patio, perfect for outdoor entertaining or relaxing year-round. Conveniently located near shopping, dining, parks, and freeway access, this home combines comfort, style, and security in a desirable gated neighborhood.
Active
$399,900
3502 Gold Sluice Ave, North Las Vegas, NV 89032
3beds
1,439sqft
:
Get pre-qualified$2,656/mo
Single Family Residence
Built in 1999
3,484 Square Feet Lot
$-- Zestimate®
$278/sqft
$105/mo HOA
What's special
Designer finishesModern ceiling fansQuartz-style countertopsWhite shaker cabinetsSleek black hardwareLow-maintenance backyardLarge covered patio
- 82 days |
- 169 |
- 15 |
Zillow last checked:
Listing updated:
Listed by:
Gabriela Ravelo S.0205076 (702)420-1080,
Galindo Group Real Estate
Source: LVR,MLS#: 2785066 Originating MLS: Greater Las Vegas Association of Realtors Inc
Originating MLS: Greater Las Vegas Association of Realtors IncFacts & features
Interior
Bedrooms & bathrooms
- Bedrooms: 3
- Bathrooms: 3
- Full bathrooms: 2
- 1/2 bathrooms: 1
Primary bedroom
- Description: Closet
- Dimensions: 12X10
Bedroom 2
- Description: Closet
- Dimensions: 9X9
Bedroom 3
- Description: Closet
- Dimensions: 9X9
Bedroom 4
- Description: Closet
- Dimensions: 10X9
Dining room
- Description: Dining Area
- Dimensions: 9X10
Kitchen
- Description: Breakfast Nook/Eating Area
Living room
- Description: Formal
- Dimensions: 12X13
Heating
- Central, Electric, Gas
Cooling
- Central Air, Electric
Appliances
- Included: Disposal, Gas Range, Microwave
- Laundry: Gas Dryer Hookup, Upper Level
Features
- Ceiling Fan(s)
- Flooring: Ceramic Tile, Laminate
- Has fireplace: No
Interior area
- Total structure area: 1,439
- Total interior livable area: 1,439 sqft
Video & virtual tour
Property
Parking
- Total spaces: 2
- Parking features: Attached, Garage, Open, Private
- Attached garage spaces: 2
- Has uncovered spaces: Yes
Features
- Stories: 2
- Patio & porch: Covered, Patio
- Exterior features: Patio, Private Yard
- Pool features: Community
- Fencing: Block,Full
Lot
- Size: 3,484 Square Feet
- Features: Desert Landscaping, Landscaped, < 1/4 Acre
Details
- Parcel number: 13908411005
- Zoning description: Single Family
- Horse amenities: None
Construction
Type & style
- Home type: SingleFamily
- Architectural style: Two Story
- Property subtype: Single Family Residence
Materials
- Roof: Tile
Condition
- Resale
- Year built: 1999
Utilities & green energy
- Electric: Photovoltaics None
- Sewer: Public Sewer
- Water: Public
- Utilities for property: Underground Utilities
Community & HOA
Community
- Features: Pool
- Subdivision: Sutter Creek-Phase 2
HOA
- Has HOA: Yes
- Amenities included: Gated, Pool
- Services included: Association Management
- HOA fee: $105 monthly
- HOA name: Sutter Creek
- HOA phone: 702-947-4868
Location
- Region: North Las Vegas
Financial & listing details
- Price per square foot: $278/sqft
- Tax assessed value: $230,500
- Annual tax amount: $1,406
- Date on market: 5/22/2026
- Listing agreement: Exclusive Right To Sell
- Listing terms: Cash,Conventional,FHA,VA Loan
Estimated market value
Not available
Estimated sales range
Not available
Not available
Price history
| Date | Event | Price |
|---|---|---|
| 5/22/2026 | Listed for sale | $399,900+47.6%$278/sqft |
Source:  LVR #2785066 Report a problem LVR #2785066 Report a problem | ||
| 3/11/2026 | Sold | $271,000-17.9%$188/sqft |
Source: LVR #2743360 Report a problem | ||
| 2/26/2026 | Pending sale | $330,000$229/sqft |
Source: LVR #2743360 Report a problem | ||
| 2/24/2026 | Listed for sale | $330,000$229/sqft |
Source: LVR #2743360 Report a problem | ||
| 2/19/2026 | Pending sale | $330,000$229/sqft |
Source: LVR #2743360 Report a problem | ||
| 2/12/2026 | Price change | $330,000-1.5%$229/sqft |
Source: LVR #2743360 Report a problem | ||
| 2/3/2026 | Price change | $335,000-3.7%$233/sqft |
Source: LVR #2743360 Report a problem | ||
| 1/23/2026 | Price change | $348,000-1.7%$242/sqft |
Source: LVR #2743360 Report a problem | ||
| 1/9/2026 | Price change | $353,900-0.3%$246/sqft |
Source: LVR #2743360 Report a problem | ||
| 1/4/2026 | Listed for sale | $355,000+150%$247/sqft |
Source: LVR #2743360 Report a problem | ||
| 4/16/2015 | Sold | $142,000+1.4%$99/sqft |
Source: LVR #1499420 Report a problem | ||
| 2/19/2015 | Pending sale | $140,000$97/sqft |
Source: Stonegate Real Estate Services #1499420 Report a problem | ||
| 2/18/2015 | Listed for sale | $140,000+2.2%$97/sqft |
Source: Stonegate Real Estate Services #1499420 Report a problem | ||
| 8/15/2014 | Sold | $137,000-2.1%$95/sqft |
Source: LVR #1459346 Report a problem | ||
| 7/23/2014 | Pending sale | $139,900$97/sqft |
Source: Keller Williams Realty Las Vegas #1459346 Report a problem | ||
| 7/17/2014 | Listed for sale | $139,900$97/sqft |
Source: Keller Williams Realty Las Vegas #1459346 Report a problem | ||
| 7/10/2014 | Pending sale | $139,900$97/sqft |
Source: Keller Williams Realty Las Vegas #1459346 Report a problem | ||
| 7/3/2014 | Listed for sale | $139,900+74.9%$97/sqft |
Source: Keller Williams Realty Las Vegas #1459346 Report a problem | ||
| 5/26/2011 | Sold | $80,000$56/sqft |
Source: Public Record Report a problem | ||
| 3/3/2011 | Listed for sale | $80,000+48.1%$56/sqft |
Source: ERA SUNBELT REALTY #1124154 Report a problem | ||
| 2/8/2011 | Sold | $54,000-27.9%$38/sqft |
Source: Public Record Report a problem | ||
| 11/29/2010 | Listed for sale | $74,900$52/sqft |
Source: SellstateNRES #1029624 Report a problem | ||
| 9/30/2010 | Listing removed | $74,900$52/sqft |
Source: SellstateNRES #1029624 Report a problem | ||
| 8/27/2010 | Price change | $74,900-8.4%$52/sqft |
Source: SellstateNRES #1029624 Report a problem | ||
| 8/1/2010 | Listed for sale | $81,800-67.1%$57/sqft |
Source: SellstateNRES #1029624 Report a problem | ||
| 4/11/2005 | Sold | $249,000+95.3%$173/sqft |
Source: Public Record Report a problem | ||
| 4/1/2003 | Sold | $127,500-11.1%$89/sqft |
Source: Public Record Report a problem | ||
| 11/26/2002 | Sold | $143,344+14.2%$100/sqft |
Source: Public Record Report a problem | ||
| 6/28/1999 | Sold | $125,500$87/sqft |
Source: Public Record Report a problem | ||
Public tax history
| Year | Property taxes | Tax assessment |
|---|---|---|
| 2026 | $1,409 +8% | $80,675 -1.1% |
| 2025 | $1,305 +7.9% | $81,569 +2.1% |
| 2024 | $1,209 +8% | $79,867 +15.4% |
| 2023 | $1,119 +8% | $69,189 +7.4% |
| 2022 | $1,037 +7.7% | $64,431 +1.1% |
| 2021 | $962 +6.8% | $63,732 +8.2% |
| 2020 | $901 +4.8% | $58,878 +7.7% |
| 2019 | $860 +6.9% | $54,660 |
| 2018 | $805 | $54,660 +8.4% |
| 2017 | $805 | $50,434 +20.1% |
| 2016 | $805 +0.3% | $42,007 +35.9% |
| 2015 | $802 +3.2% | $30,921 +15.1% |
| 2014 | $777 | $26,870 |
| 2013 | -- | $26,870 +25.4% |
| 2012 | -- | $21,426 -17.5% |
| 2011 | -- | $25,977 +7.4% |
| 2010 | -- | $24,183 -47.2% |
| 2009 | -- | $45,841 |
| 2008 | -- | $45,841 -42.5% |
| 2007 | -- | $79,692 +10.7% |
| 2006 | -- | $71,998 +27.2% |
| 2005 | -- | $56,595 +24.6% |
| 2004 | -- | $45,434 +6.4% |
| 2003 | -- | $42,714 +3.3% |
| 2002 | -- | $41,360 +3.9% |
| 2001 | -- | $39,800 |
Find assessor info on the county website
Monthly payment
Est. payment
Payment breakdown
Explore the cost of this home by adjusting the details. Changes won't be saved.Climate risks
Neighborhood: 89032
Nearby schools
GreatSchools rating
- 3/10Lucile Bruner Elementary SchoolGrades: PK-5Distance: 1.1 mi
- 3/10Theron L. Swainston Middle SchoolGrades: 6-8Distance: 0.6 mi
- 2/10Cheyenne High SchoolGrades: 9-12Distance: 0.9 mi
Schools provided by the listing agent
- Elementary: Bruner, Lucille S.,Bruner, Lucille S.
- Middle: Swainston Theron
- High: Cheyenne
Source: LVR. This data may not be complete. We recommend contacting the local school district to confirm school assignments for this home.
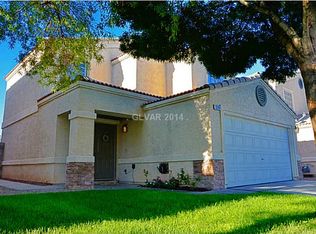
- $346,4003 bd3 ba1.3k sqft3506 N Gold Sluice Ave, North Las Vegas, NV 89032Off Market
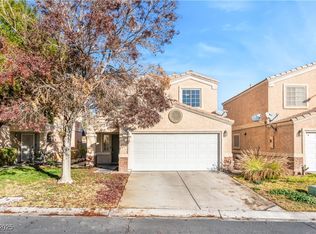
- $328,0003 bd3 ba1.3k sqft3506 Gold Sluice Ave, North Las Vegas, NV 89032Sold
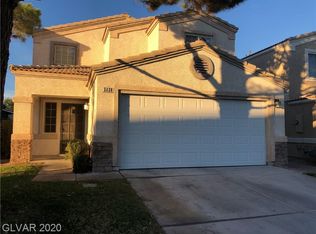
- $341,0003 bd3 ba1.3k sqft3436 Gold Sluice Ave, North Las Vegas, NV 89032Off Market
- $354,5004 bd3 ba1.4k sqft3510 Gold Sluice Ave, North Las Vegas, NV 89032Off Market

- $343,9004 bd2 ba1.4k sqft3432 Gold Sluice Ave, North Las Vegas, NV 89032Off Market
- $343,8003 bd3 ba1.3k sqft3514 Gold Sluice Ave, North Las Vegas, NV 89032Off Market
- $335,4003 bd2 ba1.3k sqft3428 Gold Sluice Ave, North Las Vegas, NV 89032Off Market
- $339,6003 bd2 ba1.1k sqft3326 Bridge House St, North Las Vegas, NV 89032Off Market
A local agent can set up tours, give advice and negotiate with sellers.
Similar homes
- $355,0004 bd3 ba1.4k sqft3622 Gold Sluice Ave, North Las Vegas, NV 89032For Sale
 MLS ID #2794084, Chanel Wright, LPT Realty, LLC. LVR
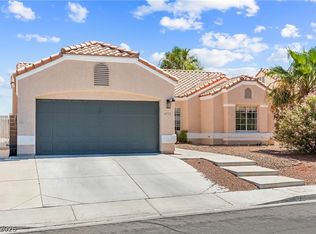
 - $449,0003 bd2 ba1.5k sqft4705 Imperial Beach Ave, North Las Vegas, NV 89032For Sale
 MLS ID #2801600, Fernanda A. Kriese, Redfin. LVR
 - $415,0003 bd3 ba1.7k sqft1586 Gold Sunset Ave, North Las Vegas, NV 89032For Sale
 MLS ID #2791255, Erica Lemarr, Real Broker LLC. LVR
 - $355,0003 bd3 ba1.4k sqft3137 Sunrise Cove Ave, North Las Vegas, NV 89031For Sale
 MLS ID #2799549, D Michael Klinger Jr, Nevada Desert Realty Inc. LVR
 - $399,9953 bd3 ba1.2k sqft1124 Nassau Dr, Las Vegas, NV 89108For SaleMLS ID #2804130, Kevin Goujon, Infinity Brokerage. LVR
- $399,0003 bd3 ba1.6k sqft10505 Cold Mountain Ave, Las Vegas, NV 89129For SaleMLS ID #2802970, Kenny M. Chung, LPT Realty, LLC. LVR
- $384,9993 bd3 ba1.5k sqft4215 Dobson Dr, Las Vegas, NV 89115For SaleMLS ID #2800343, Valeria G. Mariscal-Marquez, Galindo Group Real Estate. LVR
- $459,9003 bd3 ba1.6k sqft5348 Desert Blossom Rd, Las Vegas, NV 89107For SaleMLS ID #2806857, Georgiana Vasilescu, Prestige Realty & Property Mgt. LVR
- $379,9953 bd2 ba1.1k sqft409 Lehman St, Las Vegas, NV 89110For SaleMLS ID #2807885, Kevin Goujon, Infinity Brokerage. LVR
- $389,9005 bd3 ba1.4k sqft1209 Stout Way, Las Vegas, NV 89101For SaleMLS ID #2806271, David Gavic, Realty ONE Group, Inc. LVR
- $409,0003 bd2 ba1.1k sqft4112 Las Lomas Ave, Las Vegas, NV 89102For SaleMLS ID #2785668, Gabriela Ravelo, Galindo Group Real Estate. LVR
- $389,5003 bd2 ba1.4k sqft34 Del Amo Dr, Las Vegas, NV 89110For SaleMLS ID #2805818, Tilman Otto, Gibraltar Real Estate Group. LVR
- $374,9993 bd3 ba1.5k sqft7404 Delicious Ct, Las Vegas, NV 89149For SaleMLS ID #2803084, Jessica L. Beyer, Precision Realty. LVR
- $399,9953 bd3 ba1.4k sqft11978 Camden Brook St, Las Vegas, NV 89183For SaleMLS ID #2806642, Kevin Goujon, Infinity Brokerage. LVR
- $370,0003 bd2 ba1k sqft7308 Saybrook Point Dr, Las Vegas, NV 89128For SaleMLS ID #2787891, Goran Krkic, HomeSmart Encore. LVR
- $405,0003 bd2 ba1.7k sqft1904 Bradbury Cir, Las Vegas, NV 89128For SaleMLS ID #2794466, Michelle Hardy-Rodriguez, Realty ONE Group, Inc. LVR
- $384,9904 bd2 ba1.2k sqft3903 Sequoia Ave, Las Vegas, NV 89110For SaleMLS ID #2801939, Tony Lucero, United Realty Group. LVR
- $363,0003 bd2 ba1k sqft3812 Angel Flight Dr, Las Vegas, NV 89115For SaleMLS ID #2802575, Pablo Covarrubias Jr, United Realty Group. LVR
- $430,0004 bd3 ba1.8k sqft3763 Ramura Ave, North Las Vegas, NV 89084For SaleMLS ID #2795932, Craig Tann, Huntington & Ellis, A Real Est. LVR
- $379,0003 bd2 ba1.2k sqft2793 Sandyfalls Way, Las Vegas, NV 89142For SaleMLS ID #2806693, Martina Lopez, Realty ONE Group, Inc. LVR
