Move right in and start living! This beautifully renovated 5-bedroom, 3-bathroom home has been updated from top to bottom — fresh finishes, modern fixtures, and thoughtful upgrades throughout mean there's nothing left to do but unpack. Set on a spacious lot at the end of a quiet cul-de-sac, this home offers the privacy and space today's buyers are searching for. Outside, enjoy your own private in-ground pool, perfect for summer days, plus generous RV parking for all your toys — amenities that feel like a step up without the luxury price tag. Add in the convenience of nearby shopping, schools, and quick freeway access for an easy commute, and you've found a home that checks every box. Schedule your showing today!
Pending
$389,900
1209 Stout Way, Las Vegas, NV 89101
5beds
1,476sqft
Single Family Residence
Built in 1963
8,712 Square Feet Lot
$389,700 Zestimate®
$264/sqft
$-- HOA
What's special
- 74 days
- 945
- 95
Zillow last checked:
Listing updated:
Listed by:
David Gavic S.0184965 dgavic@gmail.com,
Realty ONE Group, Inc
Source: LVR,MLS#: 2806271 Originating MLS: Greater Las Vegas Association of Realtors Inc
Originating MLS: Greater Las Vegas Association of Realtors IncFacts & features
Interior
Bedrooms & bathrooms
- Bedrooms: 5
- Bathrooms: 3
- Full bathrooms: 1
- 3/4 bathrooms: 2
Primary bedroom
- Description: Ceiling Light,Closet
- Dimensions: 12x11
Bedroom 2
- Description: Ceiling Light,Closet
- Dimensions: 12x10
Bedroom 3
- Description: Ceiling Light,Closet
- Dimensions: 10x10
Bedroom 4
- Description: Ceiling Light,Closet
- Dimensions: 10x18
Bedroom 5
- Description: Ceiling Light,Closet
- Dimensions: 12x11
Dining room
- Description: Dining Area
- Dimensions: 9x11
Kitchen
- Description: Custom Cabinets,Luxury Vinyl Plank,Quartz Countertops
- Dimensions: 11x13
Heating
- Central, Gas
Cooling
- Central Air, Electric, Window Unit(s)
Appliances
- Included: Dishwasher, Gas Range, Microwave
- Laundry: Electric Dryer Hookup, Gas Dryer Hookup, Laundry Room
Features
- Bathroom on Main Level, Primary Downstairs, None
- Flooring: Carpet, Luxury Vinyl Plank
- Has fireplace: No
Interior area
- Total structure area: 1,476
- Total interior livable area: 1,476 sqft
Video & virtual tour
Property
Parking
- Total spaces: 1
- Parking features: Attached Carport, RV Access/Parking, RV Paved, Tandem
- Carport spaces: 1
Features
- Stories: 1
- Patio & porch: Patio
- Exterior features: Patio, Private Yard
- Has private pool: Yes
- Pool features: In Ground, Private
- Fencing: Block,Back Yard,RV Gate
Lot
- Size: 8,712 Square Feet
- Features: Desert Landscaping, Landscaped, < 1/4 Acre
Details
- Parcel number: 13925610051
- Zoning description: Single Family
- Horse amenities: None
Construction
Type & style
- Home type: SingleFamily
- Architectural style: One Story
- Property subtype: Single Family Residence
Materials
- Block, Frame, Stucco
- Roof: Composition,Shingle
Condition
- Year built: 1963
Utilities & green energy
- Electric: Photovoltaics None
- Sewer: Public Sewer
- Water: Public
- Utilities for property: Underground Utilities
Community & HOA
Community
- Subdivision: College Park #22
HOA
- Has HOA: No
- Amenities included: None
Location
- Region: Las Vegas
Financial & listing details
- Price per square foot: $264/sqft
- Tax assessed value: $135,283
- Annual tax amount: $725
- Date on market: 8/5/2026
- Listing agreement: Exclusive Right To Sell
- Listing terms: Cash,Conventional,FHA,VA Loan
- Ownership: Single Family Residential
Estimated market value
$389,700
$370,000 - $409,000
$2,589/mo
Price history
| Date | Event | Price |
|---|---|---|
| 10/6/2026 | Pending sale | $389,900$264/sqft |
Source:  LVR #2806271 Report a problem LVR #2806271 Report a problem | ||
| 9/3/2026 | Listed for sale | $389,900$264/sqft |
Source: LVR #2806271 Report a problem | ||
| 8/24/2026 | Contingent | $389,900$264/sqft |
Source: LVR #2806271 Report a problem | ||
| 8/20/2026 | Listed for sale | $389,900$264/sqft |
Source: LVR #2806271 Report a problem | ||
| 8/17/2026 | Pending sale | $389,900$264/sqft |
Source: LVR #2806271 Report a problem | ||
| 8/7/2026 | Listed for sale | $389,900+74.5%$264/sqft |
Source: LVR #2806271 Report a problem | ||
| 10/21/2025 | Sold | $223,500+11.8%$151/sqft |
Source: Public Record Report a problem | ||
| 12/22/2017 | Sold | $200,000+0%$136/sqft |
Source: LVR #1946695 Report a problem | ||
| 11/14/2017 | Listed for sale | $199,999+65%$136/sqft |
Source: Precision Realty #1946695 Report a problem | ||
| 7/20/2017 | Sold | $121,200-15.2%$82/sqft |
Source: LVR #1910489 Report a problem | ||
| 7/1/2017 | Listed for sale | $143,000+43.1%$97/sqft |
Source: BHHS Nevada Properties #1910489 Report a problem | ||
| 7/2/2009 | Sold | $99,900$68/sqft |
Source: Public Record Report a problem | ||
Public tax history
| Year | Property taxes | Tax assessment |
|---|---|---|
| 2026 | $728 +3% | $47,349 +0.1% |
| 2025 | $707 +2.9% | $47,299 -1.1% |
| 2024 | $686 +3% | $47,839 +17.3% |
| 2023 | $667 +3% | $40,796 +16.7% |
| 2022 | $647 +3.1% | $34,945 +6.9% |
| 2021 | $628 +1.3% | $32,702 +4.3% |
| 2020 | $620 +4.8% | $31,366 +10.8% |
| 2019 | $591 +6.9% | $28,309 |
| 2018 | $553 | $28,309 +10.1% |
| 2017 | $553 | $25,718 +20.3% |
| 2016 | $553 +0.5% | $21,374 +15.3% |
| 2015 | $551 +3.2% | $18,530 +7% |
| 2014 | $534 | $17,324 |
| 2013 | -- | $17,324 +14.3% |
| 2012 | -- | $15,157 -5.8% |
| 2011 | -- | $16,082 +5.5% |
| 2010 | -- | $15,250 -42.9% |
| 2009 | -- | $26,718 |
| 2008 | -- | $26,718 -42.6% |
| 2007 | -- | $46,562 +28.9% |
| 2006 | -- | $36,126 +23.1% |
| 2005 | -- | $29,341 +11.5% |
| 2004 | -- | $26,320 +0.3% |
| 2003 | -- | $26,250 -1% |
| 2002 | -- | $26,520 +2.8% |
| 2001 | -- | $25,790 |
Find assessor info on the county website
Monthly payment
Est. payment
Payment breakdown
Explore the cost of this home by adjusting the details. Changes won't be saved.Climate risks
Neighborhood: East Las Vegas
Nearby schools
Schools provided by the listing agent
- Elementary: Ronnow, CC,Ronnow, CC
- Middle: Monaco Mario C & Joanne
- High: Desert Pines
Source: LVR. This data may not be complete. We recommend contacting the local school district to confirm school assignments for this home.
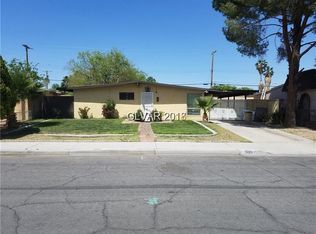
Similar homes
- $369,5004 bd2 ba1.2k sqft3903 Sequoia Ave, Las Vegas, NV 89110For Sale
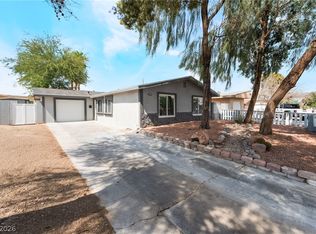 MLS ID #2801939, Tony Lucero, United Realty Group. LVR
 - $389,9954 bd3 ba1.8k sqft412 Gilday Ave, North Las Vegas, NV 89030For Sale
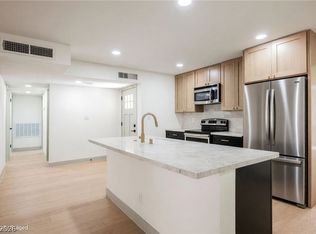 MLS ID #2827222, Kevin Goujon, Infinity Brokerage. LVR
 - $349,9994 bd3 ba1.4k sqft228 N 17th St, Las Vegas, NV 89101For Sale
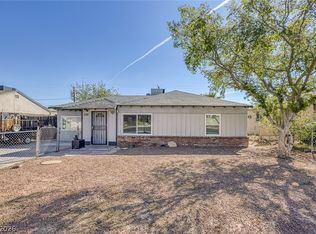 MLS ID #2823168, Ryan Crighton, Rothwell Gornt Companies. LVR
 - $390,0004 bd2 ba1.3k sqft3926 Arizona Ave, Las Vegas, NV 89104For Sale
 MLS ID #2812254, Juan Lopez, Realty of America LLC. LVR
