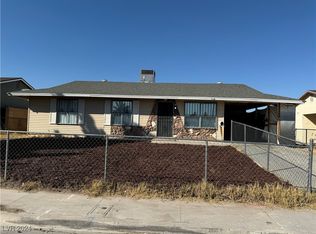
Charming and move-in ready home conveniently located near restaurants, shopping, major freeways, and more. This 1,178 sq. ft. home sits on a generous 10,019 sq. ft. lot and features 4 bedrooms and 2 bathrooms. Freshly painted with a bright kitchen featuring white cabinetry, and a gas stainless steel stove. Enjoy the expansive backyard with plenty of room for entertaining, plus a large side opening and carport offering convenient parking. AC is approximately 1.5 years old. Property is being sold AS-IS. Seller will not make any repairs. Great opportunity for buyers looking for value and space!
Active
Price cut: $7K (10/14)
$338,000
4016 Briar Ct, Las Vegas, NV 89115
4beds
1,178sqft
Single Family Residence
Built in 1973
10,018 Square Feet Lot
$338,700 Zestimate®
$287/sqft
$-- HOA
What's special
Carport offering convenient parkingBright kitchenGas stainless steel stoveLarge side openingWhite cabinetryFreshly painted
- 51 days
- 722
- 60
Zillow last checked:
Listing updated:
Listed by:
Karla A. Trevino S.0194462 (702)400-8276,
Simply Vegas
Source: LVR,MLS#: 2811139 Originating MLS: Greater Las Vegas Association of Realtors Inc
Originating MLS: Greater Las Vegas Association of Realtors IncFacts & features
Interior
Bedrooms & bathrooms
- Bedrooms: 4
- Bathrooms: 2
- Full bathrooms: 2
Primary bedroom
- Description: Closet
- Dimensions: 14x12
Bedroom 2
- Description: Closet
- Dimensions: 11x10
Bedroom 3
- Description: Closet
- Dimensions: 11x10
Bedroom 4
- Description: Closet
- Dimensions: 11x10
Primary bathroom
- Description: Tub
Dining room
- Description: Formal Dining Room
- Dimensions: 10x8
Kitchen
- Description: Man Made Woodor Laminate Flooring,Pantry,Stainless Steel Appliances
Living room
- Description: Formal
- Dimensions: 14x12
Heating
- Central, Gas
Cooling
- Central Air, Electric
Appliances
- Included: Gas Range
- Laundry: Gas Dryer Hookup, Laundry Room
Features
- Primary Downstairs, None
- Flooring: Laminate
- Has fireplace: No
Interior area
- Total structure area: 1,178
- Total interior livable area: 1,178 sqft
Video & virtual tour
Property
Parking
- Total spaces: 1
- Parking features: Attached Carport, Open
- Carport spaces: 1
- Has uncovered spaces: Yes
Features
- Stories: 1
- Patio & porch: Covered, Patio
- Exterior features: Patio
- Has private pool: Yes
- Pool features: In Ground, Private
- Fencing: Block,Back Yard,Wood
Lot
- Size: 10,018 Square Feet
- Features: 1/4 to 1 Acre Lot, Desert Landscaping, Landscaped
Details
- Parcel number: 14006814018
- Zoning description: Single Family
- Horse amenities: None
Construction
Type & style
- Home type: SingleFamily
- Architectural style: One Story
- Property subtype: Single Family Residence
Materials
- Roof: Composition,Shingle
Condition
- Resale
- Year built: 1973
Utilities & green energy
- Electric: Photovoltaics None
- Sewer: Public Sewer
- Water: Public
- Utilities for property: Underground Utilities
Community & HOA
Community
- Subdivision: Craig Estate #02 Lewis Homes
HOA
- Has HOA: No
- Amenities included: None
Location
- Region: Las Vegas
Financial & listing details
- Price per square foot: $287/sqft
- Tax assessed value: $141,962
- Annual tax amount: $809
- Date on market: 8/27/2026
- Listing agreement: Exclusive Right To Sell
- Listing terms: Cash,Conventional
Estimated market value
$338,700
$322,000 - $356,000
$2,282/mo
Price history
| Date | Event | Price |
|---|---|---|
| 10/14/2026 | Price change | $338,000-2%$287/sqft |
Source:  LVR #2811139 Report a problem LVR #2811139 Report a problem | ||
| 10/9/2026 | Pending sale | $345,000$293/sqft |
Source: LVR #2811139 Report a problem | ||
| 10/9/2026 | Price change | $345,000+1.5%$293/sqft |
Source: LVR #2811139 Report a problem | ||
| 10/5/2026 | Price change | $340,000-2.9%$289/sqft |
Source: LVR #2811139 Report a problem | ||
| 8/27/2026 | Listed for sale | $350,000+316.7%$297/sqft |
Source: LVR #2811139 Report a problem | ||
| 10/22/2014 | Sold | $84,000-17.6%$71/sqft |
Source: LVR #1466210 Report a problem | ||
| 7/28/2014 | Listed for sale | $102,000+4.3%$87/sqft |
Source: Real Home Services & Solutions #1466210 Report a problem | ||
| 7/14/2014 | Sold | $97,750+39.9%$83/sqft |
Source: Public Record Report a problem | ||
| 1/18/2014 | Listing removed | $69,878$59/sqft |
Source: Keller Williams Realty The Marketplace #1389823 Report a problem | ||
| 12/12/2013 | Listed for sale | $69,878$59/sqft |
Source: Keller Williams Realty The Marketplace #1389823 Report a problem | ||
| 10/16/2013 | Listing removed | $69,878$59/sqft |
Source: Keller Williams Realty The Marketplace #1389823 Report a problem | ||
| 10/9/2013 | Listed for sale | $69,878-71.5%$59/sqft |
Source: Keller Williams Realty The Marketplace #1389823 Report a problem | ||
| 3/23/2006 | Sold | $245,000+40%$208/sqft |
Source: Public Record Report a problem | ||
| 11/28/2005 | Sold | $175,000$149/sqft |
Source: Public Record Report a problem | ||
Public tax history
| Year | Property taxes | Tax assessment |
|---|---|---|
| 2026 | $812 +8% | $49,687 +0.7% |
| 2025 | $752 +7.9% | $49,363 +0.7% |
| 2024 | $697 +8% | $49,017 +17.2% |
| 2023 | $646 +8% | $41,811 +8.5% |
| 2022 | $598 +7.8% | $38,549 +1.7% |
| 2021 | $555 +6.8% | $37,899 +10.1% |
| 2020 | $519 +3% | $34,422 +3.9% |
| 2019 | $504 +5.7% | $33,122 |
| 2018 | $477 | $33,122 +5.5% |
| 2017 | $477 | $31,403 +10.3% |
| 2016 | $477 +0.5% | $28,474 +8% |
| 2015 | $475 -35.3% | $26,369 +73.2% |
| 2014 | $735 | $15,225 |
| 2013 | -- | $15,225 -13.2% |
| 2012 | -- | $17,539 -8.3% |
| 2011 | -- | $19,130 +2.1% |
| 2010 | -- | $18,728 -25.9% |
| 2009 | -- | $25,272 |
| 2008 | -- | $25,272 -56.6% |
| 2007 | -- | $58,188 +33.9% |
| 2006 | -- | $43,446 +30% |
| 2005 | -- | $33,422 +9.7% |
| 2004 | -- | $30,475 +3.4% |
| 2003 | -- | $29,470 +5.8% |
| 2002 | -- | $27,850 +12.2% |
| 2001 | -- | $24,830 |
Find assessor info on the county website
Monthly payment
Est. payment
Payment breakdown
Explore the cost of this home by adjusting the details. Changes won't be saved.Climate risks
Neighborhood: Sunrise Manor
Nearby schools
Schools provided by the listing agent
- Elementary: Cox, Clyde C.,Cox, Clyde C.
- Middle: Sedway Marvin M
- High: Mojave
Source: LVR. This data may not be complete. We recommend contacting the local school district to confirm school assignments for this home.
Similar homes
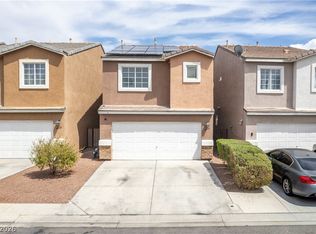
- $325,0003 bd3 ba1.4k sqft4044 Rocky Beach Dr, Las Vegas, NV 89115For Sale
 MLS ID #2826609, Esteban Ordonez, Vice Realty. LVR
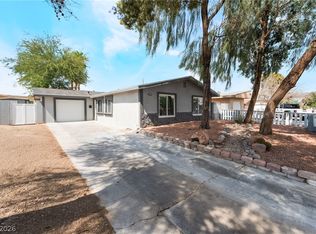
 - $369,5004 bd2 ba1.2k sqft3903 Sequoia Ave, Las Vegas, NV 89110For Sale
 MLS ID #2801939, Tony Lucero, United Realty Group. LVR
 - $334,9003 bd3 ba1.5k sqft2130 Trebbiano Way, Las Vegas, NV 89156For Sale
 MLS ID #2825449, Juan Carlos Carrera Pena, United Realty Group. LVR
 - $361,0004 bd2 ba1.1k sqft2617 N Bruce St, North Las Vegas, NV 89030For Sale
 MLS ID #2811001, Mayra Rivera, Douglas Elliman of Nevada LLC. LVR
