Welcome to this charming 3-bedroom, 2-bath home that perfectly blends modern comfort with timeless appeal. The spacious open-concept kitchen features sleek stainless steel appliances and flows seamlessly into the main living areas, creating an ideal space for both everyday living and entertaining. Thoughtfully designed, the home offers generously sized bedrooms, warm wood flooring throughout, and a functional layout that feels both inviting and spacious. Step outside to a backyard full of potential—a blank canvas ready for your personal touch, whether you envision a lush garden, outdoor entertaining space, or custom retreat. This move-in-ready home offers the perfect combination of style, comfort, and opportunity.
Active
$344,900
2306 Glastonbury Thorn St, North Las Vegas, NV 89032
3beds
1,206sqft
Single Family Residence
Built in 2000
6,534 Square Feet Lot
$342,500 Zestimate®
$286/sqft
$23/mo HOA
What's special
Sleek stainless steel appliancesGenerously sized bedroomsSpacious open-concept kitchenWarm wood flooring throughout
- 77 days
- 411
- 40
Zillow last checked:
Listing updated:
Listed by:
Ashley A. Hawks B.0060116 702-795-4663,
Black & Cherry Real Estate
Source: LVR,MLS#: 2792366 Originating MLS: Greater Las Vegas Association of Realtors Inc
Originating MLS: Greater Las Vegas Association of Realtors IncFacts & features
Interior
Bedrooms & bathrooms
- Bedrooms: 3
- Bathrooms: 2
- Full bathrooms: 2
Primary bedroom
- Description: Walk-In Closet(s)
- Dimensions: 14X15
Bedroom 2
- Description: Closet
- Dimensions: 10X11
Bedroom 3
- Description: Closet
- Dimensions: 11X10
Primary bathroom
- Description: Tub/Shower Combo
Kitchen
- Description: Breakfast Bar/Counter,Breakfast Nook/Eating Area,Man Made Woodor Laminate Flooring,Stainless Steel Appliances
Living room
- Description: Front
- Dimensions: 14x15
Heating
- Central, Gas
Cooling
- Central Air, Electric
Appliances
- Included: Dryer, Dishwasher, Disposal, Gas Range, Refrigerator, Washer
- Laundry: Gas Dryer Hookup, Laundry Room
Features
- Bedroom on Main Level, Primary Downstairs, Window Treatments
- Flooring: Laminate
- Windows: Blinds
- Has fireplace: No
Interior area
- Total structure area: 1,206
- Total interior livable area: 1,206 sqft
Video & virtual tour
Property
Parking
- Total spaces: 2
- Parking features: Attached, Garage, Private
- Attached garage spaces: 2
Features
- Stories: 1
- Exterior features: Private Yard
- Fencing: Block,Back Yard
Lot
- Size: 6,534 Square Feet
- Features: Desert Landscaping, Landscaped, < 1/4 Acre
Details
- Parcel number: 13921111022
- Zoning description: Single Family
- Horse amenities: None
Construction
Type & style
- Home type: SingleFamily
- Architectural style: One Story
- Property subtype: Single Family Residence
Materials
- Frame, Stucco
- Roof: Tile
Condition
- Resale
- Year built: 2000
Utilities & green energy
- Electric: Photovoltaics None
- Sewer: Public Sewer
- Water: Public
- Utilities for property: Underground Utilities
Community & HOA
Community
- Subdivision: Aspen Hills 2
HOA
- Has HOA: Yes
- Services included: Association Management
- HOA fee: $23 monthly
- HOA name: Aspen Hills 2
- HOA phone: 702-486-4480
Location
- Region: North Las Vegas
Financial & listing details
- Price per square foot: $286/sqft
- Tax assessed value: $213,523
- Annual tax amount: $1,345
- Date on market: 6/17/2026
- Listing agreement: Exclusive Right To Sell
- Listing terms: Cash,Conventional,FHA,VA Loan
Estimated market value
$342,500
$325,000 - $360,000
$1,736/mo
Price history
| Date | Event | Price |
|---|---|---|
| 8/4/2026 | Listed for sale | $344,900$286/sqft |
Source:  LVR #2792366 Report a problem LVR #2792366 Report a problem | ||
| 8/3/2026 | Pending sale | $344,900$286/sqft |
Source: LVR #2792366 Report a problem | ||
| 6/23/2026 | Contingent | $344,900$286/sqft |
Source: LVR #2792366 Report a problem | ||
| 6/17/2026 | Listed for sale | $344,900+202.4%$286/sqft |
Source: LVR #2792366 Report a problem | ||
| 3/25/2024 | Listing removed | -- |
Source: LVR #2556873 Report a problem | ||
| 1/31/2024 | Listed for rent | $1,750+48.9%$1/sqft |
Source: LVR #2556873 Report a problem | ||
| 11/9/2019 | Listing removed | $1,175$1/sqft |
Source: Avalon Realty & Oaktree Mgmt #2146105 Report a problem | ||
| 10/26/2019 | Listed for rent | $1,175$1/sqft |
Source: Avalon Realty & Oaktree Mgmt #2146105 Report a problem | ||
| 7/2/2003 | Sold | $114,070-11.9%$95/sqft |
Source: Public Record Report a problem | ||
| 5/20/2002 | Sold | $129,416+17%$107/sqft |
Source: Public Record Report a problem | ||
| 3/14/2000 | Sold | $110,623$92/sqft |
Source: Public Record Report a problem | ||
Public tax history
| Year | Property taxes | Tax assessment |
|---|---|---|
| 2026 | $1,348 +8% | $74,733 -1.3% |
| 2025 | $1,248 +7.9% | $75,733 +6.4% |
| 2024 | $1,156 +8% | $71,175 +13.8% |
| 2023 | $1,071 +8% | $62,524 +4.6% |
| 2022 | $992 +7.7% | $59,791 +0.4% |
| 2021 | $920 +6.8% | $59,524 +10.9% |
| 2020 | $862 +4.8% | $53,662 +8.7% |
| 2019 | $823 +6.9% | $49,361 |
| 2018 | $770 | $49,361 +11.7% |
| 2017 | $770 | $44,184 +22.7% |
| 2016 | $770 +0.4% | $35,998 +28.8% |
| 2015 | $767 +3.2% | $27,952 +30.1% |
| 2014 | $743 | $21,492 |
| 2013 | -- | $21,492 +3.3% |
| 2012 | -- | $20,797 -5.8% |
| 2011 | -- | $22,077 -0.2% |
| 2010 | -- | $22,128 -43.9% |
| 2009 | -- | $39,474 |
| 2008 | -- | $39,474 -48.1% |
| 2007 | -- | $76,125 +11.3% |
| 2006 | -- | $68,411 +33.6% |
| 2005 | -- | $51,223 +25.7% |
| 2004 | -- | $40,744 +6.2% |
| 2003 | -- | $38,371 +4.8% |
| 2002 | -- | $36,600 +7.6% |
| 2001 | -- | $34,030 |
Find assessor info on the county website
Monthly payment
Est. payment
Payment breakdown
Explore the cost of this home by adjusting the details. Changes won't be saved.Climate risks
Neighborhood: Aspen Hills
Nearby schools
Schools provided by the listing agent
- Elementary: Adcock, O. K,Adcock, O. K
- Middle: Prep Inst Charles I West Hall
- High: Western
Source: LVR. This data may not be complete. We recommend contacting the local school district to confirm school assignments for this home.
- $339,7003 bd2 ba1.3k sqft2302 Glastonbury Thorn St, North Las Vegas, NV 89032Off Market
- $369,2004 bd2 ba1.5k sqft2310 Glastonbury Thorn St, North Las Vegas, NV 89032Off Market
- $310,0003 bd2 ba1.3k sqft2242 Glastonbury Thorn St, North Las Vegas, NV 89032Sold

- $367,4004 bd2 ba1.5k sqft2314 Glastonbury Thorn St, North Las Vegas, NV 89032Off Market
Similar homes
- $349,9003 bd2 ba1k sqft2119 Logsdon Dr, North Las Vegas, NV 89032For Sale
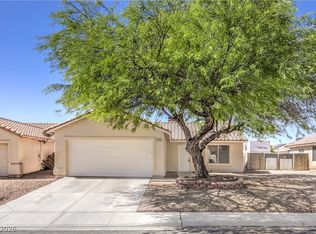 MLS ID #2793568, Faith Harmer, Huntington & Ellis, A Real Est. LVR
 - $300,0003 bd2 ba1k sqft2312 Shady Hill Ave, Las Vegas, NV 89106For SaleMLS ID #2814094, Jose Vasquez, Realty ONE Group, Inc. LVR
- $379,9003 bd2 ba1.7k sqft410 Foxvale Ave, North Las Vegas, NV 89032For Sale
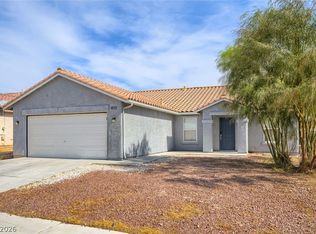 MLS ID #2786480, Robert E. Salmons Jr, Entera Realty LLC. LVR
 - $394,0004 bd2 ba1.5k sqft137 Winley Chase Ave, North Las Vegas, NV 89032For Sale
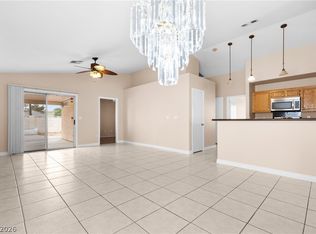 MLS ID #2808301, Nathaniel Cruz, Huntington & Ellis, A Real Est. LVR
