Welcome to 2119 Logsdon, a beautifully maintained single-story home nestled in a desirable gated community with a low HOA and an expansive lot. This charming, move-in-ready residence features 3 bedrooms, 2 bathrooms, and a 2-car garage. The interior boasts a spacious, open-concept living area that flows seamlessly into the kitchen, making it perfect for both daily living and entertaining. Recently renovated from top to bottom, the home offers new luxury vinyl plank flooring throughout the main living areas, brand-new upgraded carpet in the bedrooms, elegant quartz countertops in the kitchen and bathrooms, and all-new stainless steel appliances. Outside, the large backyard offers endless potential to create your own personal retreat. This is a rare opportunity to own a fully updated home in a prime location, so don't miss out!
Active
$359,900
2119 Logsdon Dr, North Las Vegas, NV 89032
3beds
1,080sqft
:
Get pre-qualified$2,341/mo
Single Family Residence
Built in 1998
8,712 Square Feet Lot
$360,400 Zestimate®
$333/sqft
$45/mo HOA
What's special
Expansive lotLarge backyardAll-new stainless steel appliancesFully updated home
- 43 days |
- 91 |
- 6 |
Likely to sell faster than
Zillow last checked:
Listing updated:
Listed by:
Faith Harmer S.0038427 (702)493-9608,
Huntington & Ellis, A Real Est
Source: LVR,MLS#: 2793568 Originating MLS: Greater Las Vegas Association of Realtors Inc
Originating MLS: Greater Las Vegas Association of Realtors IncFacts & features
Interior
Bedrooms & bathrooms
- Bedrooms: 3
- Bathrooms: 2
- Full bathrooms: 2
Primary bedroom
- Description: Ceiling Fan,Ceiling Light,Closet
- Dimensions: 15x12
Bedroom 2
- Description: Ceiling Fan,Ceiling Light,Closet
- Dimensions: 11x11
Bedroom 3
- Description: Ceiling Fan,Ceiling Light,Closet
- Dimensions: 11x10
Kitchen
- Description: Luxury Vinyl Plank,Quartz Countertops,Solid Surface Countertops,Stainless Steel Appliances
Heating
- Central, Gas
Cooling
- Central Air, Electric
Appliances
- Included: Dryer, Dishwasher, Disposal, Gas Range, Microwave, Refrigerator, Washer
- Laundry: Gas Dryer Hookup, Main Level, Laundry Room
Features
- Ceiling Fan(s), Handicap Access, Primary Downstairs, Window Treatments
- Flooring: Carpet, Luxury Vinyl Plank
- Windows: Blinds
- Has fireplace: No
Interior area
- Total structure area: 1,080
- Total interior livable area: 1,080 sqft
Video & virtual tour
Property
Parking
- Total spaces: 2
- Parking features: Attached, Garage, Private
- Attached garage spaces: 2
Features
- Stories: 1
- Exterior features: Handicap Accessible
- Fencing: Block,Back Yard
Lot
- Size: 8,712 Square Feet
- Features: Desert Landscaping, Landscaped, < 1/4 Acre
Details
- Parcel number: 13920612039
- Zoning description: Single Family
- Horse amenities: None
Construction
Type & style
- Home type: SingleFamily
- Architectural style: One Story
- Property subtype: Single Family Residence
Materials
- Roof: Tile
Condition
- Resale
- Year built: 1998
Utilities & green energy
- Electric: Photovoltaics None
- Sewer: Public Sewer
- Water: Public
- Utilities for property: Cable Available
Community & HOA
Community
- Subdivision: Cambridge Heights Phase 2
HOA
- Has HOA: Yes
- Amenities included: Gated
- Services included: Association Management
- HOA fee: $45 monthly
- HOA name: Cambridge Heights CA
- HOA phone: 702-736-9450
Location
- Region: North Las Vegas
Financial & listing details
- Price per square foot: $333/sqft
- Tax assessed value: $192,929
- Annual tax amount: $1,231
- Date on market: 6/22/2026
- Listing agreement: Exclusive Right To Sell
- Listing terms: Cash,Conventional,FHA,VA Loan
- Road surface type: Paved
Estimated market value
$360,400
$342,000 - $378,000
$1,707/mo
Price history
| Date | Event | Price |
|---|---|---|
| 8/4/2026 | Listed for sale | $359,900$333/sqft |
Source:  LVR #2793568 Report a problem LVR #2793568 Report a problem | ||
| 6/29/2026 | Contingent | $359,900$333/sqft |
Source: LVR #2793568 Report a problem | ||
| 6/22/2026 | Listed for sale | $359,900+12.8%$333/sqft |
Source: LVR #2793568 Report a problem | ||
| 4/1/2023 | Listing removed | -- |
Source: LVR #2460058 Report a problem | ||
| 12/14/2022 | Pending sale | $319,000$295/sqft |
Source: LVR #2460058 Report a problem | ||
| 12/14/2022 | Listed for sale | $319,000+155.2%$295/sqft |
Source: LVR #2460058 Report a problem | ||
| 5/21/2003 | Sold | $125,000+15.8%$116/sqft |
Source: Public Record Report a problem | ||
| 5/4/2000 | Sold | $107,979+9.6%$100/sqft |
Source: Public Record Report a problem | ||
| 8/21/1998 | Sold | $98,500$91/sqft |
Source: Public Record Report a problem | ||
Public tax history
| Year | Property taxes | Tax assessment |
|---|---|---|
| 2026 | $1,234 +8% | $67,525 -1.4% |
| 2025 | $1,142 +7.9% | $68,471 +4.6% |
| 2024 | $1,058 +8% | $65,449 +12.7% |
| 2023 | $980 +8% | $58,069 +7.7% |
| 2022 | $908 +7.8% | $53,894 +2.3% |
| 2021 | $843 +6.8% | $52,662 +9% |
| 2020 | $789 +4.8% | $48,326 +8.5% |
| 2019 | $753 +6.9% | $44,542 |
| 2018 | $705 | $44,542 +3.1% |
| 2017 | $705 | $43,204 +45.3% |
| 2016 | $705 +0.4% | $29,729 +3.4% |
| 2015 | $702 +3.2% | $28,746 +46.1% |
| 2014 | $680 | $19,669 |
| 2013 | -- | $19,669 +3.2% |
| 2012 | -- | $19,059 -9.8% |
| 2011 | -- | $21,125 +6.1% |
| 2010 | -- | $19,913 -53.1% |
| 2009 | -- | $42,435 |
| 2008 | -- | $42,435 -42% |
| 2007 | -- | $73,158 +21.5% |
| 2006 | -- | $60,232 +26.7% |
| 2005 | -- | $47,551 +24.9% |
| 2004 | -- | $38,070 +4.3% |
| 2003 | -- | $36,516 +10.6% |
| 2002 | -- | $33,010 +5.3% |
| 2001 | -- | $31,340 |
Find assessor info on the county website
Monthly payment
Est. payment
Payment breakdown
Explore the cost of this home by adjusting the details. Changes won't be saved.Climate risks
Neighborhood: Cambridge Heights
Nearby schools
GreatSchools rating
- 7/10Kermit R Booker Sr Elementary SchoolGrades: PK-5Distance: 0.5 mi
- 4/10West Preparatory Academy at Charles I. West SecondaryGrades: 6-12Distance: 0.4 mi
- 1/10Western High SchoolGrades: 9-12Distance: 2.4 mi
Schools provided by the listing agent
- Elementary: Griffith,Griffith
- Middle: Prep Inst Charles I West Hall
- High: Western
Source: LVR. This data may not be complete. We recommend contacting the local school district to confirm school assignments for this home.
- $377,3003 bd2 ba1.3k sqft2115 Longston Dr, Las Vegas, NV 89032Off Market
- $285,6002 bd1 ba894 sqft2123 Logsdon Dr, North Las Vegas, NV 89032Off Market
- $371,8003 bd2 ba1.3k sqft2115 Logsdon Dr, North Las Vegas, NV 89032Off Market
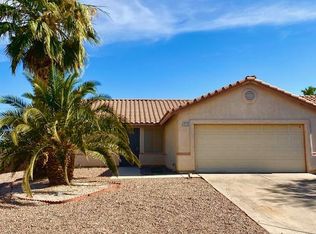
- $343,9003 bd2 ba1k sqft2127 Logsdon Dr, North Las Vegas, NV 89032Off Market
- $384,7003 bd2 ba1.3k sqft2115 Logsdon Dr, Las Vegas, NV 89032Off Market
- $351,0003 bd2 ba1.3k sqft2128 Hazel Croft Way, North Las Vegas, NV 89032Off Market
- $350,2003 bd2 ba1.3k sqft2118 Logsdon Dr, North Las Vegas, NV 89032Off Market
- $365,0004 bd2 ba1.3k sqft2124 Hazel Croft Way, North Las Vegas, NV 89032Sold
A local agent can set up tours, give advice and negotiate with sellers.
Similar homes
- $339,9953 bd1 ba920 sqft2329 Fields St, North Las Vegas, NV 89032For Sale
 MLS ID #2805753, Kevin Goujon, Infinity Brokerage. LVR
 - $344,9003 bd2 ba1.2k sqft2306 Glastonbury Thorn St, North Las Vegas, NV 89032For Sale
 MLS ID #2792366, Ashley A. Hawks, Black & Cherry Real Estate. LVR
 - $350,0004 bd2 ba1.5k sqft5216 Wild Orchid St, North Las Vegas, NV 89031For Sale
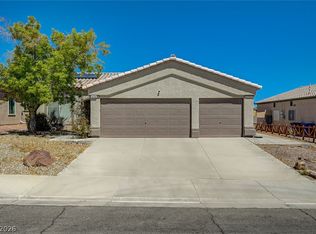 MLS ID #2805535, Corey Baird, The Baird Group, LLC. LVR
 - $369,9904 bd2 ba1.4k sqft2232 Matheson St, North Las Vegas, NV 89030For Sale
 MLS ID #2803525, Reginald Broaden, West Coast Realty LLC. LVR
 - $365,0003 bd2 ba1.4k sqft6249 Highland Gardens Dr, North Las Vegas, NV 89031For SaleMLS ID #2794560, Dawn L. Houlf, EXIT Realty Number One. LVR
- $339,9002 bd2 ba1.1k sqft2520 Bottle Palm Ct, Las Vegas, NV 89106For SaleMLS ID #2790532, Kamelia Kohlmeier, Platinum Real Estate Prof. LVR
- $335,0003 bd3 ba1.3k sqft3211 Sunrise Cove Ave, North Las Vegas, NV 89031For SaleMLS ID #2792958, Kamyar Zargari, Triumph Property Management Co. LVR
- $369,0003 bd2 ba1.4k sqft3872 Paint Ct, Las Vegas, NV 89122For SaleMLS ID #2805626, Russell I. Arnold II, The Agency Las Vegas. LVR
- $337,5003 bd3 ba1.4k sqft2641 La Mata St, Las Vegas, NV 89108For SaleMLS ID #2783122, Brandy L. Nixon, Keller Williams Realty Las Veg. LVR
- $415,0003 bd2 ba1.3k sqft3640 Copper Cactus Dr, Las Vegas, NV 89129For SaleMLS ID #2805360, Mehrooz Misaghian, Modern Choice Realty. LVR
- $390,0003 bd2 ba1.4k sqft6316 Morning Roses Dr, North Las Vegas, NV 89031For SaleMLS ID #2747474, Amber M. Holliday, Simply Vegas. LVR
- $424,9993 bd3 ba1.6k sqft2741 Trotwood Ln, Las Vegas, NV 89108For SaleMLS ID #2803161, Lorraine L. Costello, Costello Realty & Mgmt. LVR
- $393,5003 bd2 ba1.2k sqft6340 Dallaswood Ln, Las Vegas, NV 89156For SaleMLS ID #2791119, Teresa A. Soldo, Motion Properties. LVR
- $395,0003 bd2 ba1.4k sqft9363 Hennessy Ct, Las Vegas, NV 89123For SaleMLS ID #2804532, Andrew J. Arevalo, Simply Vegas. LVR
- $369,0002 bd2 ba1.2k sqft7308 Calvado St, Las Vegas, NV 89128For SaleMLS ID #2756563, Jacqueline Barr, Coldwell Banker Premier. LVR
- $450,0003 bd2 ba1.4k sqft3719 Maple Creek Ave, North Las Vegas, NV 89031For SaleMLS ID #2802393, Joshua LaFond, Platinum Real Estate Prof. LVR
- $350,0003 bd3 ba1.3k sqft3508 Harbor Tides St, Las Vegas, NV 89147For SaleMLS ID #2787951, Antonio Medina Jr, Century 21 Americana. LVR
- $399,9993 bd2 ba1.4k sqft5913 Alta Dr, Las Vegas, NV 89107For SaleMLS ID #2800739, Jessica L. Beyer, Precision Realty. LVR
- $324,9003 bd2 ba1.1k sqft4364 Calimesa St, Las Vegas, NV 89115For SaleMLS ID #2786527, John Sullivan, Huntington & Ellis, A Real Est. LVR
- $355,0002 bd2 ba1.2k sqft7383 Lionheart St, Las Vegas, NV 89123For SaleMLS ID #2801966, Alexis Santiago Alfaro Martine, eXp Realty. LVR
