FOUR BEDROOM SINGLE STORY WITH 3 CAR GARAGE!! NO HOA! MOUNTAIN VIEWS FROM THE FRONT YARD, LOW MAINTENANCE LANDSCAPE, SYNTHETIC GRASS IN BACKYARD, EXTENDED COVERED PATIO, HOME FACES WEST FOR GREAT LATE AFTERNOON/ EARLY EVENING SHADE! WORK BENCH AND SHELVING IN GARAGE WITH TANKLESS WATER HEATER, SOLAR SYSTEM! HIGH CEILINGS, KITCHEN OPENS TO THE FAMILY ROOM, BREAKFAST BAR, KITCHEN PANTRY! SPACIOUS PRIMARY BEDROOM WITH WALK IN CLOSET, DOUBLE SINKS AND COMBO SHOWER/ TUB IN THE PRIMARY BATHROOM, CEILING FANS THROUGHOUT!
Pending
$350,000
5216 Wild Orchid St, North Las Vegas, NV 89031
4beds
1,590sqft
:
Get pre-qualified$2,233/mo
Single Family Residence
Built in 1999
6,969 Square Feet Lot
$353,600 Zestimate®
$220/sqft
$-- HOA
What's special
Synthetic grass in backyardExtended covered patioHigh ceilingsLow maintenance landscapeKitchen pantryFour bedroom single storyBreakfast bar
- 11 days |
- 5,006 |
- 313 |
Likely to sell faster than
Zillow last checked:
Listing updated:
Listed by:
Corey Baird BS.0144783 702-776-6545,
The Baird Group, LLC
Source: LVR,MLS#: 2805535 Originating MLS: Greater Las Vegas Association of Realtors Inc
Originating MLS: Greater Las Vegas Association of Realtors IncFacts & features
Interior
Bedrooms & bathrooms
- Bedrooms: 4
- Bathrooms: 2
- Full bathrooms: 2
Primary bedroom
- Description: Ceiling Fan,Walk-In Closet(s)
- Dimensions: 14X12
Bedroom 2
- Description: Closet
- Dimensions: 10X10
Bedroom 3
- Description: Closet
- Dimensions: 10X10
Bedroom 4
- Description: Closet
- Dimensions: 10X9
Primary bathroom
- Description: Double Sink,Tub/Shower Combo
Dining room
- Description: Dining Area
- Dimensions: 8X8
Family room
- Description: Ceiling Fan
- Dimensions: 13X9
Kitchen
- Description: Breakfast Bar/Counter,Linoleum/Vinyl Flooring
Living room
- Description: Front
- Dimensions: 20X10
Heating
- Central, Gas
Cooling
- Central Air, Electric
Appliances
- Included: Dryer, Dishwasher, Disposal, Gas Range, Microwave, Refrigerator, Washer
- Laundry: Gas Dryer Hookup, Laundry Room
Features
- Ceiling Fan(s), Primary Downstairs
- Flooring: Carpet, Linoleum, Vinyl
- Has fireplace: No
Interior area
- Total structure area: 1,590
- Total interior livable area: 1,590 sqft
Video & virtual tour
Property
Parking
- Total spaces: 3
- Parking features: Attached, Garage, Inside Entrance, Private
- Attached garage spaces: 3
Features
- Stories: 1
- Patio & porch: Covered, Patio
- Exterior features: Patio
- Fencing: Block,Back Yard
Lot
- Size: 6,969 Square Feet
- Features: Landscaped, Rocks, Synthetic Grass, < 1/4 Acre
Details
- Parcel number: 12432613015
- Zoning description: Single Family
- Horse amenities: None
Construction
Type & style
- Home type: SingleFamily
- Architectural style: One Story
- Property subtype: Single Family Residence
Materials
- Roof: Tile
Condition
- Resale
- Year built: 1999
Utilities & green energy
- Sewer: Public Sewer
- Water: Public
- Utilities for property: Cable Available
Community & HOA
Community
- Subdivision: Arroyo Grande
HOA
- Has HOA: No
- Amenities included: None
Location
- Region: North Las Vegas
Financial & listing details
- Price per square foot: $220/sqft
- Tax assessed value: $272,420
- Annual tax amount: $1,385
- Date on market: 8/3/2026
- Listing agreement: Exclusive Right To Sell
- Listing terms: Cash,Conventional
Estimated market value
$353,600
$336,000 - $371,000
$2,060/mo
Price history
| Date | Event | Price |
|---|---|---|
| 8/12/2026 | Pending sale | $350,000$220/sqft |
Source:  LVR #2805535 Report a problem LVR #2805535 Report a problem | ||
| 8/3/2026 | Listed for sale | $350,000+117.4%$220/sqft |
Source: LVR #2805535 Report a problem | ||
| 3/28/2003 | Sold | $161,000+26.8%$101/sqft |
Source: Public Record Report a problem | ||
| 6/4/1999 | Sold | $127,000$80/sqft |
Source: Public Record Report a problem | ||
Public tax history
| Year | Property taxes | Tax assessment |
|---|---|---|
| 2026 | $1,482 +10% | $95,347 +0.9% |
| 2025 | $1,347 +3% | $94,512 +4.9% |
| 2024 | $1,309 +3% | $90,085 +13.5% |
| 2023 | $1,271 +3% | $79,352 +5.9% |
| 2022 | $1,234 +3% | $74,936 +1.4% |
| 2021 | $1,197 +3.1% | $73,928 +5.2% |
| 2020 | $1,162 +3% | $70,303 +10% |
| 2019 | $1,128 +5.7% | $63,902 |
| 2018 | $1,067 | $63,902 +8.4% |
| 2017 | $1,067 | $58,975 +18.3% |
| 2016 | $1,067 +0.3% | $49,859 +13.4% |
| 2015 | $1,064 +3% | $43,950 +47.1% |
| 2014 | $1,033 | $29,885 |
| 2013 | -- | $29,885 -1.8% |
| 2012 | -- | $30,445 -20.4% |
| 2011 | -- | $38,232 +1.7% |
| 2010 | -- | $37,593 -29.1% |
| 2009 | -- | $53,024 |
| 2008 | -- | $53,024 -41.3% |
| 2007 | -- | $90,284 +5.8% |
| 2006 | -- | $85,309 +20.9% |
| 2005 | -- | $70,546 +37.1% |
| 2004 | -- | $51,471 +5.3% |
| 2003 | -- | $48,860 +8.6% |
| 2002 | -- | $44,980 +4.5% |
| 2001 | -- | $43,030 |
Find assessor info on the county website
Monthly payment
Est. payment
Payment breakdown
Explore the cost of this home by adjusting the details. Changes won't be saved.Climate risks
Neighborhood: Arroyo Grande Estates
Nearby schools
GreatSchools rating
- 5/10Steve Cozine Elementary SchoolGrades: PK-5Distance: 0.2 mi
- 4/10Brian & Teri Cram Middle SchoolGrades: 6-8Distance: 2.1 mi
- 2/10Cheyenne High SchoolGrades: 9-12Distance: 1.5 mi
Schools provided by the listing agent
- Elementary: Cozine, Steve,Cozine, Steve
- Middle: Cram Brian & Teri
- High: Cheyenne
Source: LVR. This data may not be complete. We recommend contacting the local school district to confirm school assignments for this home.
- $382,0003 bd2 ba1.4k sqft5212 Wild Orchid St, North Las Vegas, NV 89031Off Market
- $395,1003 bd2 ba1.4k sqft5220 Wild Orchid St, North Las Vegas, NV 89031Off Market

- $378,4003 bd2 ba1.4k sqft2218 Heritage Ridge Ave, North Las Vegas, NV 89031Off Market
- $433,1003 bd2 ba1.4k sqft5224 Wild Orchid St, North Las Vegas, NV 89031Off Market

- $424,3004 bd2 ba1.5k sqft2215 Annbriar Ave, North Las Vegas, NV 89031Off Market
- $382,5003 bd2 ba1.4k sqft5215 Wild Orchid St, North Las Vegas, NV 89031Sold
- $373,8003 bd2 ba1.4k sqft2214 Heritage Ridge Ave, North Las Vegas, NV 89031Off Market
- $369,6003 bd2 ba1.4k sqft5219 Wild Orchid St, North Las Vegas, NV 89031Off Market
A local agent can set up tours, give advice and negotiate with sellers.
Similar homes
- $340,0004 bd3 ba1.6k sqft2518 Lord Orville Ct, North Las Vegas, NV 89031For Sale
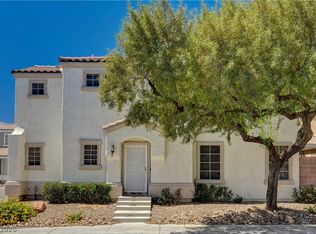 MLS ID #2775547, Ishak Angel, Realty ONE Group, Inc. LVR
 - $415,0003 bd2 ba1.3k sqft2508 Hollow Oak Ave, North Las Vegas, NV 89031For Sale
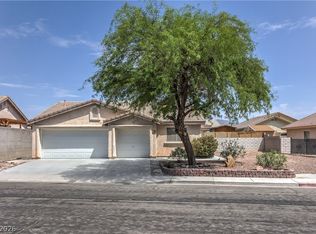 MLS ID #2807295, Louise V. Manderscheid, Coldwell Banker Premier. LVR
 - $399,9003 bd2 ba1.3k sqft4433 Socrates St, North Las Vegas, NV 89031For Sale
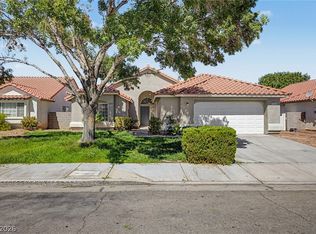 MLS ID #2805741, Ashley Morales, My Home Group. LVR
 - $425,0004 bd3 ba1.9k sqft3731 Canary Creek Ave, North Las Vegas, NV 89031For Sale
 MLS ID #2791409, Jordan Dove, Nationwide Realty LLC. LVR
 - $360,0004 bd2 ba1.9k sqft2737 Englestad St, North Las Vegas, NV 89030For SaleMLS ID #2798252, Javier M. Mendez, LPT Realty, LLC. LVR
- $349,9003 bd2 ba1.2k sqft3408 Rose Valley St, North Las Vegas, NV 89032For SaleMLS ID #2772619, Robert E. Salmons Jr, Entera Realty LLC. LVR
- $359,9003 bd2 ba1k sqft2119 Logsdon Dr, North Las Vegas, NV 89032For SaleMLS ID #2793568, Faith Harmer, Huntington & Ellis, A Real Est. LVR
- $390,0003 bd2 ba1.4k sqft6316 Morning Roses Dr, North Las Vegas, NV 89031For SaleMLS ID #2747474, Amber M. Holliday, Simply Vegas. LVR
- $344,9003 bd2 ba1.2k sqft7825 Wading Bird Way, North Las Vegas, NV 89084For SaleMLS ID #2781464, Linda L. Pearson, Real Broker LLC. LVR
- $409,9994 bd3 ba2.1k sqft6324 Patriot Wave St, North Las Vegas, NV 89031For SaleMLS ID #2784538, Jennilee Phan, BHHS Nevada Properties. LVR
- $430,0003 bd2 ba1.6k sqft5233 Madison Stone St, North Las Vegas, NV 89081For SaleMLS ID #2804919, Goran Krkic, HomeSmart Encore. LVR
- $485,0003 bd2 ba1.9k sqft6444 Bristlebird St, North Las Vegas, NV 89084For SaleMLS ID #2807403, Hector Martinez, Realty ONE Group, Inc. LVR
- $395,0003 bd2 ba1.3k sqft5877 Tippin Dr, Las Vegas, NV 89130For SaleMLS ID #2795161, Christina Ferrer, LIFE Realty District. LVR
- $410,0003 bd2 ba1.8k sqft6720 Sugarbird Ct, North Las Vegas, NV 89084For SaleMLS ID #2783889, Ronald N. Bentley, Equity NV Real Estate-Vegas. LVR
- $349,0003 bd2 ba1.1k sqft1720 E Carson Ave, Las Vegas, NV 89101For SaleMLS ID #2802641, Niramol Manmalai, Weichert Realtors-Millennium. LVR
- $369,9003 bd3 ba1.3k sqft8284 Harvest Spring Pl, Las Vegas, NV 89143For SaleMLS ID #2806068, Ashley Morales, My Home Group. LVR
- $295,0002 bd2 ba1k sqft4762 Wild Draw Dr, North Las Vegas, NV 89031For SaleMLS ID #2790695, Muchion M. Hughes, Signature Real Estate Group. LVR
- $435,0004 bd3 ba2.2k sqft2621 Courlan Dr, North Las Vegas, NV 89084For SaleMLS ID #2767140, Jennilee Phan, BHHS Nevada Properties. LVR
- $415,0003 bd2 ba1.3k sqft3640 Copper Cactus Dr, Las Vegas, NV 89129For SaleMLS ID #2805360, Mehrooz Misaghian, Modern Choice Realty. LVR
- $385,0003 bd3 ba1.4k sqft7220 Scenic Hills Dr, Las Vegas, NV 89128For SaleMLS ID #2802489, Hector Moreno, Perla Herrera Realty. LVR
