Exceptionаl οрportunitу in thе highly sought-after Rаnchο Alta Mira community! This single-story home features 3 bedrooms, 2 bathrooms, and a 2-car garage, all situated on an expansive 8,712 sq. ft. corner lot.
The oversized lot is the true highlight of this property, offering endless possibilities to create your dream backyard oasis with room for a pool, outdoor kitchen, lush landscaping, or the ultimate entertaining space. Opportunities to own a lot of this size in such a desirable neighborhood are becoming increasingly rare.
Ideally located with convenient access to shopping, dining, schools, and major roadways, this home offers outstanding potential in an established community. Competitively priced and ready for its next chapter, this is an incredible opportunity for buyers looking to personalize a home while enjoying one of the area's most desirable neighborhoods. Don't miss your chance to make it your own!
Active
$365,000
5905 Briar Rose Ln, Las Vegas, NV 89130
3beds
1,276sqft
Single Family Residence
Built in 1993
8,712 Square Feet Lot
$364,200 Zestimate®
$286/sqft
$13/mo HOA
What's special
Room for a poolSingle-story homeOutdoor kitchenLush landscapingOversized lotUltimate entertaining space
- 73 days
- 273
- 11
Zillow last checked:
Listing updated:
Listed by:
Matthew Suiter BS.0143717 (702)339-6987,
BHHS Nevada Properties
Source: LVR,MLS#: 2795196 Originating MLS: Greater Las Vegas Association of Realtors Inc
Originating MLS: Greater Las Vegas Association of Realtors IncFacts & features
Interior
Bedrooms & bathrooms
- Bedrooms: 3
- Bathrooms: 2
- Full bathrooms: 2
Primary bedroom
- Description: Bedroom With Bath Downstairs,Closet,Downstairs
- Dimensions: 14x12
Bedroom 2
- Description: Ceiling Fan,Closet,Downstairs
- Dimensions: 10x10
Bedroom 3
- Description: Ceiling Fan,Closet,Downstairs
- Dimensions: 10x10
Primary bathroom
- Description: Double Sink
Family room
- Description: Downstairs
- Dimensions: 14x13
Kitchen
- Description: Tile Flooring
Living room
- Description: Front
- Dimensions: 14x12
Heating
- Central, Gas
Cooling
- Central Air, Electric
Appliances
- Included: Dishwasher, Disposal, Gas Range, Microwave, Refrigerator
- Laundry: Gas Dryer Hookup, Main Level
Features
- BathroomonMainLevel, Bedroom on Main Level, Ceiling Fan(s), Full Bath on Main Level, Primary Downstairs, Window Treatments
- Flooring: Carpet, Other
- Windows: Blinds, Double Pane Windows, Drapes, Low-Emissivity Windows
- Number of fireplaces: 1
- Fireplace features: Gas, Living Room
Interior area
- Total structure area: 1,276
- Total interior livable area: 1,276 sqft
Video & virtual tour
Property
Parking
- Total spaces: 2
- Parking features: Attached, Finished Garage, Garage, Inside Entrance, Private
- Attached garage spaces: 2
Features
- Stories: 1
- Exterior features: Private Yard, Sprinkler/Irrigation
- Fencing: Block,Back Yard
Lot
- Size: 8,712 Square Feet
- Features: Drip Irrigation/Bubblers, Desert Landscaping, Landscaped, Rocks, < 1/4 Acre
Details
- Parcel number: 13801116020
- Zoning description: Single Family
- Special conditions: Probate Listing
- Horse amenities: None
Construction
Type & style
- Home type: SingleFamily
- Architectural style: One Story
- Property subtype: Single Family Residence
Materials
- Roof: Tile
Condition
- Resale
- Year built: 1993
Utilities & green energy
- Electric: Photovoltaics None
- Sewer: Public Sewer
- Water: Public
- Utilities for property: Cable Available, Underground Utilities
Green energy
- Energy efficient items: Windows
Community & HOA
Community
- Subdivision: Crimson Ridge
HOA
- Has HOA: Yes
- Services included: Association Management
- HOA fee: $13 monthly
- HOA name: Rancho Alta Mira
- HOA phone: 702-362-6262
Location
- Region: Las Vegas
Financial & listing details
- Price per square foot: $286/sqft
- Tax assessed value: $238,577
- Annual tax amount: $1,475
- Date on market: 6/27/2026
- Listing agreement: Exclusive Right To Sell
- Listing terms: Cash,Conventional,FHA,VA Loan
Estimated market value
$364,200
$346,000 - $382,000
$1,953/mo
Price history
| Date | Event | Price |
|---|---|---|
| 9/8/2026 | Listed for sale | $365,000$286/sqft |
Source:  LVR #2795196 Report a problem LVR #2795196 Report a problem | ||
| 8/14/2026 | Pending sale | $365,000$286/sqft |
Source: BHHS broker feed #2795196 Report a problem | ||
| 8/13/2026 | Contingent | $365,000$286/sqft |
Source: LVR #2795196 Report a problem | ||
| 7/23/2026 | Listed for sale | $365,000$286/sqft |
Source: LVR #2795196 Report a problem | ||
| 7/11/2026 | Pending sale | $365,000$286/sqft |
Source: BHHS broker feed #2795196 Report a problem | ||
| 7/10/2026 | Contingent | $365,000$286/sqft |
Source: LVR #2795196 Report a problem | ||
| 6/27/2026 | Listed for sale | $365,000+209.3%$286/sqft |
Source: LVR #2795196 Report a problem | ||
| 7/31/1998 | Sold | $118,000$92/sqft |
Source: Public Record Report a problem | ||
Public tax history
| Year | Property taxes | Tax assessment |
|---|---|---|
| 2026 | $1,478 +3% | $83,502 -1% |
| 2025 | $1,435 +3% | $84,366 +7.2% |
| 2024 | $1,393 +3% | $78,720 +14% |
| 2023 | $1,353 +3% | $69,082 +8.3% |
| 2022 | $1,314 +3% | $63,802 +2.1% |
| 2021 | $1,275 +3% | $62,461 +5.9% |
| 2020 | $1,237 +3% | $58,995 +9.4% |
| 2019 | $1,201 +5.7% | $53,942 |
| 2018 | $1,137 | $53,942 +2.5% |
| 2017 | $1,137 | $52,625 +8.1% |
| 2016 | $1,137 +0.3% | $48,665 +15.9% |
| 2015 | $1,134 +3% | $41,973 +19.5% |
| 2014 | $1,100 | $35,121 |
| 2013 | -- | $35,121 +11.1% |
| 2012 | -- | $31,619 -13.3% |
| 2011 | -- | $36,484 +3.7% |
| 2010 | -- | $35,175 -30.7% |
| 2009 | -- | $50,771 |
| 2008 | -- | $50,771 -44.4% |
| 2007 | -- | $91,378 +3.1% |
| 2006 | -- | $88,650 +20.4% |
| 2005 | -- | $73,630 +61.6% |
| 2004 | -- | $45,570 +5.9% |
| 2003 | -- | $43,026 +8.8% |
| 2002 | -- | $39,550 +4.7% |
| 2001 | -- | $37,760 |
Find assessor info on the county website
Monthly payment
Est. payment
Payment breakdown
Explore the cost of this home by adjusting the details. Changes won't be saved.Climate risks
Neighborhood: North Cheyenne
Nearby schools
Schools provided by the listing agent
- Elementary: Vassiliadis, Billy & Rosemary,Vassiliadis, Billy &
- Middle: Swainston Theron
- High: Cheyenne
Source: LVR. This data may not be complete. We recommend contacting the local school district to confirm school assignments for this home.

Similar homes
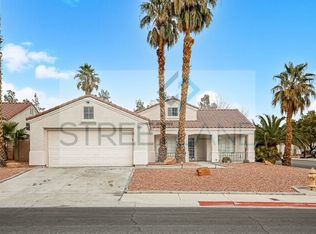
- $394,5003 bd2 ba1.3k sqft5877 Tippin Dr, Las Vegas, NV 89130For Sale
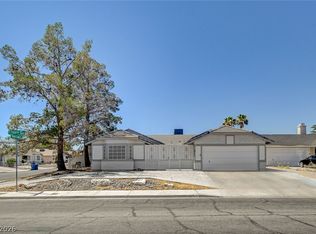 MLS ID #2795161, Christina Ferrer, LIFE Realty District. LVR
 - $385,0003 bd2 ba1.5k sqft7104 Junction Village Ave, Las Vegas, NV 89129For Sale
 MLS ID #2794814, Steve P. Hawks, Platinum Real Estate Prof. LVR
 - $380,0004 bd2 ba1.3k sqft3632 Wild Willow St, Las Vegas, NV 89129For Sale
 MLS ID #2813268, Eric M. Halberg, Blue Diamond Realty LLC. LVR
 - $360,0004 bd3 ba1.7k sqft6440 Hartwood Rd, Las Vegas, NV 89108For Sale
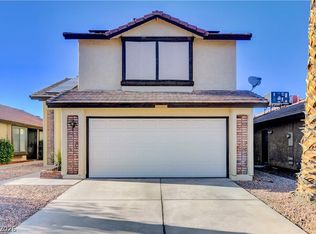 MLS ID #2795054, Jamal F. Almosawy, Signature Real Estate Group. LVR
