Welcome home to Providence! This move-in ready 3-bedroom, 2.5-bath home with a versatile
loft is ideally situated on a premium corner lot and offers a bright, open floor plan filled with
natural light. Beautiful luxury vinyl plank flooring extends throughout the main living areas and
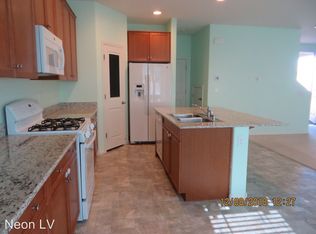
upstairs, with carpet only on the staircase. The modern kitchen is designed for both everyday living and entertaining, featuring granite countertops, a large center island with breakfast bar seating, a walk-in pantry, and newer stainless steel appliances. Upstairs, the spacious loft provides endless possibilities as a home office, media room, playroom, or fitness space. The generous primary suite includes a large walk-in closet and an ensuite bath with dual vanities, and a spacious shower. A recently installed water heater adds even more value and peace of mind.
Step outside to your private, low-maintenance backyard featuring artificial turf and paver patios—perfect for relaxing or entertaining year-round. Located in the desirable Emerson neighborhood within the Providence master-planned community, residents enjoy access to pools, parks, playgrounds, walking trails, and dog parks. Conveniently located near shopping, dining, schools, and easy freeway access, with a quick commute to both Nellis and Creech Air Force Bases. This home has a VA assumable loan.
Active
Price cut: $7K (7/29)
$400,000
7514 Captain Palmer Ct, Las Vegas, NV 89166
3beds
1,656sqft
:
Get pre-qualified$2,692/mo
Single Family Residence
Built in 2014
2,613 Square Feet Lot
$399,300 Zestimate®
$242/sqft
$115/mo HOA
What's special
Generous primary suitePremium corner lotWalk-in pantryNewer stainless steel appliancesLarge walk-in closetSpacious loftGranite countertops
- 36 days |
- 2,308 |
- 67 |
Likely to sell faster than
Zillow last checked:
Listing updated:
Listed by:
Marilee Greene S.0181954 (702)635-7564,
Keller Williams MarketPlace
Source: LVR,MLS#: 2794627 Originating MLS: Greater Las Vegas Association of Realtors Inc
Originating MLS: Greater Las Vegas Association of Realtors IncFacts & features
Interior
Bedrooms & bathrooms
- Bedrooms: 3
- Bathrooms: 3
- Full bathrooms: 2
- 1/2 bathrooms: 1
Primary bedroom
- Description: Ceiling Fan,Ceiling Light,Upstairs,Walk-In Closet(s)
- Dimensions: 13x13
Bedroom 2
- Description: Ceiling Fan,Ceiling Light,Closet
- Dimensions: 13x11
Bedroom 3
- Description: Ceiling Fan,Ceiling Light,Closet
- Dimensions: 11x10
Primary bathroom
- Description: Double Sink,Shower Only
Kitchen
- Description: Breakfast Bar/Counter,Granite Countertops,Island,Pantry
Living room
- Description: Rear
- Dimensions: 14x14
Loft
- Description: Ceiling Fan
- Dimensions: 12x10
Heating
- Central, Gas
Cooling
- Central Air, Electric
Appliances
- Included: Dishwasher, Disposal, Gas Range, Microwave, Refrigerator
- Laundry: Gas Dryer Hookup, Laundry Room, Upper Level
Features
- Ceiling Fan(s), Window Treatments
- Flooring: Carpet, Laminate
- Windows: Blinds, Low-Emissivity Windows
- Has fireplace: No
Interior area
- Total structure area: 1,656
- Total interior livable area: 1,656 sqft
Video & virtual tour
Property
Parking
- Total spaces: 2
- Parking features: Attached, Garage, Garage Door Opener, Inside Entrance, Private
- Attached garage spaces: 2
Features
- Stories: 2
- Patio & porch: Covered, Patio
- Exterior features: Patio
- Pool features: Community
- Fencing: Block,Back Yard
Lot
- Size: 2,613 Square Feet
- Features: Desert Landscaping, Landscaped, Synthetic Grass, < 1/4 Acre
Details
- Parcel number: 12613713068
- Zoning description: Single Family
- Horse amenities: None
Construction
Type & style
- Home type: SingleFamily
- Architectural style: Two Story
- Property subtype: Single Family Residence
Materials
- Roof: Tile
Condition
- Year built: 2014
Utilities & green energy
- Electric: Photovoltaics None
- Sewer: Public Sewer
- Water: Public
- Utilities for property: Underground Utilities
Green energy
- Energy efficient items: Doors, Windows
Community & HOA
Community
- Features: Pool
- Subdivision: Emerson
HOA
- Has HOA: Yes
- Amenities included: Pool
- Services included: Association Management, Recreation Facilities
- HOA fee: $65 monthly
- HOA name: Emerson
- HOA phone: 702-222-2391
- Second HOA fee: $150 quarterly
Location
- Region: Las Vegas
Financial & listing details
- Price per square foot: $242/sqft
- Tax assessed value: $342,846
- Annual tax amount: $2,835
- Date on market: 7/25/2026
- Listing agreement: Exclusive Right To Sell
- Listing terms: Assumable,Cash,Conventional,FHA,VA Loan
Estimated market value
$399,300
$379,000 - $419,000
$2,045/mo
Price history
| Date | Event | Price |
|---|---|---|
| 7/29/2026 | Price change | $400,000-1.7%$242/sqft |
Source:  LVR #2794627 Report a problem LVR #2794627 Report a problem | ||
| 7/14/2026 | Price change | $407,000-0.7%$246/sqft |
Source: LVR #2794627 Report a problem | ||
| 7/3/2026 | Listed for sale | $410,000+9.3%$248/sqft |
Source: LVR #2794627 Report a problem | ||
| 2/1/2023 | Sold | $375,000+1.4%$226/sqft |
Source: LVR #2461555 Report a problem | ||
| 12/28/2022 | Pending sale | $370,000$223/sqft |
Source: LVR #2461555 Report a problem | ||
| 12/22/2022 | Listed for sale | $370,000+112.7%$223/sqft |
Source: LVR #2461555 Report a problem | ||
| 3/14/2014 | Sold | $173,990+16%$105/sqft |
Source: LVR #1419444 Report a problem | ||
| 12/13/2013 | Sold | $150,000$91/sqft |
Source: Public Record Report a problem | ||
Public tax history
| Year | Property taxes | Tax assessment |
|---|---|---|
| 2026 | $2,838 +8% | $119,996 -0.6% |
| 2025 | $2,628 +8% | $120,701 +4.1% |
| 2024 | $2,434 +8% | $115,958 +12.8% |
| 2023 | $2,254 +3% | $102,758 +6% |
| 2022 | $2,188 +3% | $96,979 +1.1% |
| 2021 | $2,124 +3% | $95,917 +6.4% |
| 2020 | $2,061 +3% | $90,156 +14.9% |
| 2019 | $2,001 +5.7% | $78,455 |
| 2018 | $1,894 | $78,455 +12.1% |
| 2017 | $1,894 | $69,978 +15.4% |
| 2016 | $1,894 +0.2% | $60,628 +2.1% |
| 2015 | $1,889 +3% | $59,408 +960.9% |
| 2014 | $1,834 | $5,600 |
Find assessor info on the county website
Monthly payment
Est. payment
Payment breakdown
Explore the cost of this home by adjusting the details. Changes won't be saved.Climate risks
Neighborhood: Providence
Nearby schools
GreatSchools rating
- 9/10Henry & Evelyn Bozarth Elementary SchoolGrades: PK-5Distance: 0.2 mi
- 6/10Edmundo Eddie Escobedo Sr Middle SchoolGrades: 6-8Distance: 1.3 mi
- 4/10Centennial High SchoolGrades: 9-12Distance: 1.3 mi
Schools provided by the listing agent
- Elementary: Bozarth, Henry & Evelyn,Bozarth, Henry & Evelyn
- Middle: Escobedo Edmundo
- High: Centennial
Source: LVR. This data may not be complete. We recommend contacting the local school district to confirm school assignments for this home.
- $375,8003 bd2 ba1.4k sqft10204 Ruggles Mansion Ave, Las Vegas, NV 89166Off Market

- $368,4003 bd2 ba1.4k sqft7510 Captain Palmer Ct, Las Vegas, NV 89166Off Market
- $444,4004 bd3 ba1.7k sqft10159 Ruggles Mansion Ave, Las Vegas, NV 89166Off Market
- $415,8003 bd2 ba1.6k sqft10159 Ruggles Mansion Ave, Las Vegas, NV 89166Off Market
- $402,3004 bd3 ba1.6k sqft7506 Captain Palmer Ct, Las Vegas, NV 89166Off Market
- $389,2004 bd2 ba1.6k sqft7511 Captain Palmer Ct, Las Vegas, NV 89166Off Market
- $384,6003 bd3 ba1.4k sqft10208 Ruggles Mansion Ave, Las Vegas, NV 89166Off Market
- $417,9003 bd2 ba1.6k sqft10155 Ruggles Mansion Ave, Las Vegas, NV 89166Off Market
A local agent can set up tours, give advice and negotiate with sellers.
Similar homes
- $439,9994 bd3 ba1.7k sqft7373 Puddle Duck St, Las Vegas, NV 89166For Sale
 MLS ID #2802965, Marilee Greene, Keller Williams MarketPlace. LVR
 - $409,0003 bd3 ba1.6k sqft10717 Cape Shore Ave, Las Vegas, NV 89166For Sale
 MLS ID #2791041, Trista Touchstone, Real Broker LLC. LVR
 - $410,0003 bd3 ba1.7k sqft7113 Forest Heights Ct, Las Vegas, NV 89166For Sale
 MLS ID #2768860, Kristina L. Karr, eXp Realty. LVR
 - $445,0003 bd3 ba2k sqft10746 Fenway Park Ave, Las Vegas, NV 89166For Sale
 MLS ID #2791763, Cheryl A. Van Elsis, Redfin. LVR
 - $447,5003 bd3 ba2k sqft10814 Faulkner Run Ave, Las Vegas, NV 89166For SaleMLS ID #2788598, Greg J. Adamour, HomeSmart Encore. LVR
- $449,0003 bd3 ba1.5k sqft10421 Skye Canyon Falls Ave, Las Vegas, NV 89166For SaleMLS ID #2785729, Danny Davis JR, HomeSmart Encore. LVR
- $459,9003 bd3 ba2.1k sqft8030 Mercury Skye St, Las Vegas, NV 89166For SaleMLS ID #2791486, Tiffany Neri, Reside LLC. LVR
- $420,0003 bd3 ba1.7k sqft6718 Carol Steam St, Las Vegas, NV 89149For SaleMLS ID #2791891, Stanley J. King, eXp Realty. LVR
- $399,0004 bd3 ba1.4k sqft6138 Foxes Dale St, Las Vegas, NV 89166For SaleMLS ID #2781156, Ana D. Tracy, Real Broker LLC. LVR
- $485,0004 bd3 ba1.8k sqft10971 Bristol Park Ave, Las Vegas, NV 89166For SaleMLS ID #2803109, Casey R. Ellsworth, LPT Realty LLC. LVR
- $435,0003 bd3 ba2.2k sqft8944 Snowtrack Ave, Las Vegas, NV 89149For SaleMLS ID #2794940, Katherine Mae Clemmons, eXp Realty. LVR
- $424,9004 bd3 ba1.9k sqft6861 Sweet Pecan St, Las Vegas, NV 89149For SaleMLS ID #2794079, Mercedes K Twigger, Red Canyon Realty. LVR
- $509,9993 bd3 ba2k sqft10691 Sariah Skye Ave, Las Vegas, NV 89166For SaleMLS ID #2796706, Sheri-Lyn Paul, Galindo Group Real Estate. LVR
- $519,0003 bd3 ba2k sqft8031 Skye Bridge St, Las Vegas, NV 89166For SaleMLS ID #2792442, Danny Davis JR, HomeSmart Encore. LVR
- $465,0003 bd3 ba2k sqft7900 Eastern Elk St, Las Vegas, NV 89149For SaleMLS ID #2797621, Kristin Prough, Huntington & Ellis, A Real Est. LVR
- $550,0003 bd3 ba2.4k sqft10110 Skye Camp Dr, Las Vegas, NV 89166For SaleMLS ID #2796201, Erin Peace, Peace Realty. LVR
- $499,9004 bd3 ba2.2k sqft8123 Mosaic Sunrise Ln, Las Vegas, NV 89166For SaleMLS ID #2786941, John Sullivan, Huntington & Ellis, A Real Est. LVR
- $535,0003 bd2 ba1.6k sqft10149 Misty Step Ave, Las Vegas, NV 89166For SaleMLS ID #2793978, Jack Greenberg, Huntington & Ellis, A Real Est. LVR
- $420,0004 bd3 ba1.9k sqft3835 Enchanted Wells Ave, North Las Vegas, NV 89031For SaleMLS ID #2804088, Deborah L. Priebe, Elegant Properties, LLC. LVR
- $469,9003 bd3 ba1.7k sqft10927 Cambridge Lakes Ave, Las Vegas, NV 89166For SaleMLS ID #2781393, Sarah Zanoni, Coldwell Banker Premier. LVR
