Bright and airy, the updated 1.5-story offers comfortable, stylish living. This 1,613-square-foot home in the popular Northwest has 2 bedrooms, 2 baths, formal dining room and living room, gourmet kitchen, and a loft. The well-maintained interior features a rich, warm color palette, ceramic wood-look tile floors, hardwood on the staircase, and vaulted ceilings. The culinary hub includes granite countertops, newer stainless-steel appliances, ample counter space, and a pass-through window to the dining area. The upper-level primary suite has a walk-in closet and a spa-like bath with dual sinks and a soaking tub/shower combination. The exterior is ready for entertaining, featuring a hot tub and a dining area. The home has an upgraded HVAC system and electrical panel. It is just minutes from world-class shopping, lush parks, and top-rated schools.
Active
$445,000
8765 Raindrop Canyon Ave, Las Vegas, NV 89129
2beds
1,613sqft
:
Get pre-qualified$2,856/mo
Single Family Residence
Built in 1999
3,484 Square Feet Lot
$434,600 Zestimate®
$276/sqft
$18/mo HOA
What's special
- 103 days |
- 115 |
- 11 |
Zillow last checked:
Listing updated:
Listed by:
Darin Marques B.0145227 702-803-3527,
Virtue Real Estate Group
Source: LVR,MLS#: 2769663 Originating MLS: Greater Las Vegas Association of Realtors Inc
Originating MLS: Greater Las Vegas Association of Realtors IncFacts & features
Interior
Bedrooms & bathrooms
- Bedrooms: 2
- Bathrooms: 2
- Full bathrooms: 1
- 3/4 bathrooms: 1
Primary bedroom
- Description: Closet,Pbr Separate From Other
- Dimensions: 12x13
Bedroom 2
- Description: Ceiling Fan,Closet
- Dimensions: 10x11
Primary bathroom
- Description: Double Sink
Dining room
- Description: Family Room/Dining Combo
- Dimensions: 10x10
Family room
- Description: Downstairs
- Dimensions: 15x15
Kitchen
- Description: Breakfast Bar/Counter,Custom Cabinets,Granite Countertops
Living room
- Description: None
Loft
- Description: Other
Heating
- Central, Gas
Cooling
- Central Air, Electric
Appliances
- Included: Built-In Gas Oven, Dryer, Disposal, Microwave, Refrigerator, Washer
- Laundry: Gas Dryer Hookup, Laundry Room
Features
- Bedroom on Main Level, Ceiling Fan(s), Window Treatments
- Flooring: Carpet, Ceramic Tile
- Windows: Blinds, Double Pane Windows
- Number of fireplaces: 1
- Fireplace features: Family Room, Gas
Interior area
- Total structure area: 1,613
- Total interior livable area: 1,613 sqft
Video & virtual tour
Property
Parking
- Total spaces: 2
- Parking features: Attached, Garage, Garage Door Opener, Inside Entrance, Private
- Attached garage spaces: 2
Features
- Levels: One and One Half
- Stories: 1.5
- Patio & porch: Deck, Patio
- Exterior features: Deck, Patio, Sprinkler/Irrigation
- Fencing: Block,Back Yard
Lot
- Size: 3,484 Square Feet
- Features: Drip Irrigation/Bubblers, Desert Landscaping, Landscaped, No Rear Neighbors, Trees, < 1/4 Acre
Details
- Parcel number: 13808615009
- Zoning description: Single Family
- Horse amenities: None
Construction
Type & style
- Home type: SingleFamily
- Architectural style: One and One Half Story
- Property subtype: Single Family Residence
Materials
- Roof: Pitched,Tile
Condition
- Resale
- Year built: 1999
Utilities & green energy
- Electric: Photovoltaics None
- Sewer: Public Sewer
- Water: Public
- Utilities for property: Cable Available, Underground Utilities
Green energy
- Energy efficient items: Windows
Community & HOA
Community
- Subdivision: El Capitan Ranch
HOA
- Has HOA: Yes
- Services included: Association Management
- HOA fee: $18 monthly
- HOA name: Solaris Russell
- HOA phone: 702-929-3132
Location
- Region: Las Vegas
Financial & listing details
- Price per square foot: $276/sqft
- Tax assessed value: $258,186
- Annual tax amount: $2,193
- Date on market: 4/17/2026
- Listing agreement: Exclusive Right To Sell
- Listing terms: Cash,Conventional,FHA,VA Loan
Estimated market value
$434,600
$413,000 - $456,000
$2,060/mo
Price history
| Date | Event | Price |
|---|---|---|
| 4/17/2026 | Listed for sale | $445,000+135.4%$276/sqft |
Source:  LVR #2769663 Report a problem LVR #2769663 Report a problem | ||
| 4/8/2016 | Sold | $189,000-3%$117/sqft |
Source: LVR #1610217 Report a problem | ||
| 3/16/2016 | Pending sale | $194,900$121/sqft |
Source: Realty ONE Group, Inc #1610217 Report a problem | ||
| 3/12/2016 | Price change | $194,900-2.5%$121/sqft |
Source: Realty ONE Group, Inc #1610217 Report a problem | ||
| 2/23/2016 | Listed for sale | $199,900+14.2%$124/sqft |
Source: Realty ONE Group, Inc #1610217 Report a problem | ||
| 6/12/2008 | Sold | $175,000-8.5%$108/sqft |
Source: Public Record Report a problem | ||
| 3/10/2008 | Sold | $191,250-37.9%$119/sqft |
Source: Public Record Report a problem | ||
| 11/29/2005 | Sold | $308,000+127.3%$191/sqft |
Source: Public Record Report a problem | ||
| 8/21/1998 | Sold | $135,500$84/sqft |
Source: Public Record Report a problem | ||
Public tax history
| Year | Property taxes | Tax assessment |
|---|---|---|
| 2026 | $2,196 +8% | $90,365 -1.2% |
| 2025 | $2,033 +8% | $91,502 +7.9% |
| 2024 | $1,883 +8% | $84,767 +14.2% |
| 2023 | $1,744 +8% | $74,250 +5.2% |
| 2022 | $1,615 +7.7% | $70,547 +0.9% |
| 2021 | $1,499 +6.7% | $69,951 +7.7% |
| 2020 | $1,404 +4.8% | $64,957 +7.8% |
| 2019 | $1,340 +6.9% | $60,234 |
| 2018 | $1,254 | $60,234 +2% |
| 2017 | $1,254 | $59,049 +12.8% |
| 2016 | $1,254 +0.3% | $52,357 +16.8% |
| 2015 | $1,250 +3% | $44,837 +20.8% |
| 2014 | $1,214 | $37,107 |
| 2013 | -- | $37,107 +6.4% |
| 2012 | -- | $34,878 -27.3% |
| 2011 | -- | $47,968 +9.9% |
| 2010 | -- | $43,656 -23.6% |
| 2009 | -- | $57,104 |
| 2008 | -- | $57,104 -43.6% |
| 2007 | -- | $101,248 +3% |
| 2006 | -- | $98,322 +34.6% |
| 2005 | -- | $73,070 +42.2% |
| 2004 | -- | $51,391 +1.4% |
| 2003 | -- | $50,659 +15.2% |
| 2002 | -- | $43,980 +3.8% |
| 2001 | -- | $42,390 |
Find assessor info on the county website
Monthly payment
Est. payment
Payment breakdown
Explore the cost of this home by adjusting the details. Changes won't be saved.Climate risks
Neighborhood: Lone Mountain
Nearby schools
GreatSchools rating
- 5/10Edith Garehime Elementary SchoolGrades: PK-5Distance: 0.4 mi
- 4/10Irwin & Susan Molasky Junior High SchoolGrades: 6-8Distance: 1.3 mi
- 4/10Centennial High SchoolGrades: 9-12Distance: 4 mi
Schools provided by the listing agent
- Elementary: Garehime, Edith,Garehime, Edith
- Middle: Molasky I
- High: Centennial
Source: LVR. This data may not be complete. We recommend contacting the local school district to confirm school assignments for this home.
- $382,4003 bd2 ba1.6k sqft8761 Raindrop Canyon Ave, Las Vegas, NV 89129Off Market

- $424,3003 bd3 ba1.6k sqft8769 Raindrop Canyon Ave, Las Vegas, NV 89129Off Market
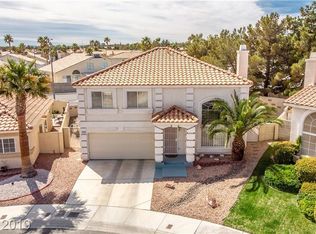
- $386,4003 bd1 ba1.6k sqft8757 Raindrop Canyon Ave, Las Vegas, NV 89129Off Market
- $454,6004 bd3 ba1.9k sqft3601 Misty Falls St, Las Vegas, NV 89129Off Market
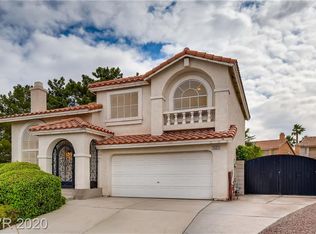
- $420,6003 bd4 ba1.6k sqft8764 Raindrop Canyon Ave, Las Vegas, NV 89129Off Market
- $403,6003 bd3 ba1.6k sqft8764 Raindrop Canyon Ave #0, Las Vegas, NV 89129Off Market
- $423,1004 bd2 ba1.9k sqft8753 Raindrop Canyon Ave, Las Vegas, NV 89129Off Market
- $435,4003 bd1 ba1.6k sqft8760 Raindrop Canyon Ave, Las Vegas, NV 89129Off Market
A local agent can set up tours, give advice and negotiate with sellers.
Similar homes
- $429,9993 bd2 ba1.2k sqft7133 Old Village Ave, Las Vegas, NV 89129For Sale
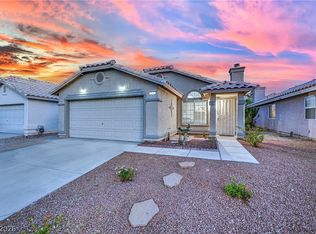 MLS ID #2792692, Matthew Suiter, BHHS Nevada Properties. LVR
 - $439,0002 bd2 ba1.3k sqft2929 Lotus Hill Dr, Las Vegas, NV 89134For Sale
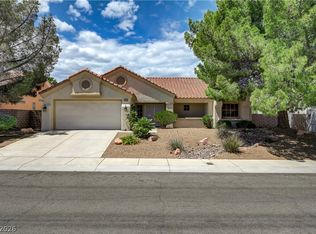 MLS ID #2778566, Linda M. Sunada, Signature Real Estate Group. LVR
 - $455,0003 bd3 ba1.5k sqft8601 Freeport Ln, Las Vegas, NV 89117For Sale
 MLS ID #2801745, Mark Anthony A. Posner, Signature Real Estate Group. LVR
 - $465,0003 bd2 ba1.3k sqft4904 Pulsar Ct, Las Vegas, NV 89130For Sale
 MLS ID #2782867, Allison Hammons, Realty ONE Group, Inc. LVR
 - $399,9993 bd2 ba1.3k sqft4504 Grotto Ct, Las Vegas, NV 89031For SaleMLS ID #2747229, Jillian M. Batchelor, Real Broker LLC. LVR
- $439,0004 bd3 ba1.7k sqft4849 Maryvale Dr, Las Vegas, NV 89130For SaleMLS ID #2771544, Juliet D. Hebert, Real Broker LLC. LVR
- $419,0003 bd2 ba1.5k sqft8924 Spinning Wheel Ave, Las Vegas, NV 89143For SaleMLS ID #2800856, Deborah J. Ruiz, LPT Realty, LLC. LVR
- $450,0003 bd3 ba2.2k sqft7813 Falconwing Ave, Las Vegas, NV 89131For SaleMLS ID #2796650, Stephanie Mack, Listing Masters LLC. LVR
- $400,0003 bd2 ba1.1k sqft7608 Haskell Flats Dr, Las Vegas, NV 89128For SaleMLS ID #2786873, Luz E. Rodriguez-Velandia, Signature Real Estate Group. LVR
- $455,0003 bd2 ba1.7k sqft3288 Monaco Shores Dr, Las Vegas, NV 89117For SaleMLS ID #2791745, Keasha Waddell, Simply Vegas. LVR
- $575,9954 bd3 ba2.1k sqft3525 Auburn Shadow St, Las Vegas, NV 89129For SaleMLS ID #2783702, David J. Toro-Segarra, SMG Realty. LVR
- $419,9993 bd3 ba1.9k sqft8342 Fort Hallock Ave, Las Vegas, NV 89131For SaleMLS ID #2786723, Meredith Schaefermeyer, Scofield Group LLC. LVR
- $439,8883 bd3 ba1.8k sqft6228 Autumn Creek Dr, Las Vegas, NV 89130For SaleMLS ID #2758549, Evan Bellman, Virtue Real Estate Group. LVR
- $440,0002 bd2 ba1.4k sqft7954 Rotella Dr, Las Vegas, NV 89147For SaleMLS ID #2772150, Joseph G. Parrill, Keller Williams MarketPlace. LVR
- $515,0003 bd3 ba1.8k sqft2421 Ivy Garden Ct, Las Vegas, NV 89134For SaleMLS ID #2782741, Christal Allen-Harrahill, Realty of America LLC. LVR
- $549,9993 bd2 ba2.1k sqft2808 Tumble Creek Ct, Las Vegas, NV 89134For SaleMLS ID #2798941, Matthew Suiter, BHHS Nevada Properties. LVR
- $417,0003 bd3 ba1.6k sqft6839 Quindio St, Las Vegas, NV 89166For SaleMLS ID #2783761, Karina Arroyo-Mendoza, Galindo Group Real Estate. LVR
- $390,0002 bd2 ba1.4k sqft2844 Cygnus St, Las Vegas, NV 89117For SaleMLS ID #2801909, Susan Cruz, Coldwell Banker Premier. LVR
- $450,0004 bd2 ba1.8k sqft3924 W Colton Ave, North Las Vegas, NV 89032For SaleMLS ID #2725914, Juan F. Alonso Garcia, eXp Realty. LVR
- $575,0002 bd2 ba1.5k sqft10020 Villa Ridge Dr, Las Vegas, NV 89134For SaleMLS ID #2795795, Jonathan Schussler, LPT Realty, LLC. LVR
