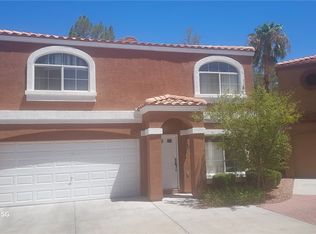
Discover a harmonious blend of comfort and convenience in this captivating Las Vegas residence, perfectly situated to embrace a vibrant lifestyle. This charming two-story home offers an exceptional opportunity for those seeking a tranquil retreat without sacrificing urban amenities. The thoughtfully designed layout creates an inviting atmosphere for both relaxation and entertaining. Spanning 1560 square feet, this home boasts three spacious bedrooms and two and a half bathrooms, providing ample space for all. Inside, residents will appreciate the custom touches of ceiling fans throughout, offering comfort and energy efficiency. The kitchen comes equipped with a microwave, ready for culinary adventures. Step outside to a delightful covered patio, an ideal setting for al fresco dining or simply unwinding in the fresh air. The property's manageable acreage of 0.1 provides a private outdoor oasis without extensive upkeep. Located in a desirable area, this home offers easy access to local conveniences, making everyday living a breeze. This is more than a house; it's a place to call home, offering an ideal setting for creating lasting memories.
Active
$440,000
9408 Tall Wood Ln, Las Vegas, NV 89129
3beds
1,560sqft
:
Get pre-qualified$2,777/mo
Single Family Residence
Built in 1996
4,356 Square Feet Lot
$432,700 Zestimate®
$282/sqft
$-- HOA
What's special
Two-story homeDelightful covered patioPrivate outdoor oasisThree spacious bedroomsCeiling fans throughout
- 22 days |
- 412 |
- 35 |
Zillow last checked:
Listing updated:
Listed by:
Jerome W. Edwards S.0186954 (702)551-5175,
Realty ONE Group, Inc
Source: LVR,MLS#: 2800780 Originating MLS: Greater Las Vegas Association of Realtors Inc
Originating MLS: Greater Las Vegas Association of Realtors IncFacts & features
Interior
Bedrooms & bathrooms
- Bedrooms: 3
- Bathrooms: 3
- Full bathrooms: 2
- 1/2 bathrooms: 1
Primary bedroom
- Description: Ceiling Fan,Ceiling Light,Closet,Upstairs
- Dimensions: 14x14
Bedroom 2
- Description: Ceiling Fan,Ceiling Light,Mirrored Door,TV/ Cable,Upstairs
- Dimensions: 12x10
Bedroom 3
- Description: Ceiling Fan,Ceiling Light,Closet,Mirrored Door,TV/ Cable
- Dimensions: 10x11
Primary bathroom
- Description: Double Sink,Tub/Shower Combo
Dining room
- Description: Dining Area,Family Room/Dining Combo
- Dimensions: 15x16
Kitchen
- Description: Breakfast Bar/Counter,Granite Countertops,Pantry,Stainless Steel Appliances,Tile Flooring
Living room
- Description: Entry Foyer,Front,Vaulted Ceiling
- Dimensions: 14x14
Heating
- Central, Electric, Gas
Cooling
- Central Air, Electric
Appliances
- Included: Dishwasher, Disposal, Gas Range, Gas Water Heater, Microwave, Refrigerator, Water Heater
- Laundry: Electric Dryer Hookup, Gas Dryer Hookup, Main Level
Features
- Ceiling Fan(s), Window Treatments
- Flooring: Laminate, Tile
- Windows: Blinds, Double Pane Windows, Insulated Windows, Window Treatments
- Number of fireplaces: 1
- Fireplace features: Gas, Great Room, Living Room
Interior area
- Total structure area: 1,560
- Total interior livable area: 1,560 sqft
Video & virtual tour
Property
Parking
- Total spaces: 2
- Parking features: Attached, Garage, Private
- Attached garage spaces: 2
Features
- Stories: 2
- Patio & porch: Covered, Patio, Porch
- Exterior features: Porch, Patio, Private Yard, Sprinkler/Irrigation
- Fencing: Block,Back Yard
Lot
- Size: 4,356 Square Feet
- Features: Drip Irrigation/Bubblers, Sprinklers In Rear, Sprinklers In Front, Trees, < 1/4 Acre
Details
- Parcel number: 13807818018
- Zoning description: Single Family
- Horse amenities: None
Construction
Type & style
- Home type: SingleFamily
- Architectural style: Two Story
- Property subtype: Single Family Residence
Materials
- Roof: Tile
Condition
- Resale
- Year built: 1996
Utilities & green energy
- Electric: Photovoltaics None
- Sewer: Public Sewer
- Water: Public
- Utilities for property: Cable Available, Underground Utilities
Green energy
- Energy efficient items: Doors, Windows
Community & HOA
Community
- Subdivision: Sky Canyon
HOA
- Has HOA: No
- Amenities included: None
Location
- Region: Las Vegas
Financial & listing details
- Price per square foot: $282/sqft
- Tax assessed value: $254,209
- Annual tax amount: $2,152
- Date on market: 7/17/2026
- Listing agreement: Exclusive Right To Sell
- Listing terms: Cash,Conventional,FHA,VA Loan
- Ownership: Single Family Residential
Estimated market value
$432,700
$411,000 - $454,000
$2,097/mo
Price history
| Date | Event | Price |
|---|---|---|
| 7/17/2026 | Listed for sale | $440,000+158.8%$282/sqft |
Source:  LVR #2800780 Report a problem LVR #2800780 Report a problem | ||
| 5/12/2014 | Sold | $170,000+2.7%$109/sqft |
Source: LVR #1429469 Report a problem | ||
| 3/15/2014 | Listed for sale | $165,500+19.9%$106/sqft |
Source: Vegas Home Sellers Report a problem | ||
| 5/26/2000 | Sold | $138,000+13.6%$88/sqft |
Source: Public Record Report a problem | ||
| 5/2/1996 | Sold | $121,500$78/sqft |
Source: Public Record Report a problem | ||
Public tax history
| Year | Property taxes | Tax assessment |
|---|---|---|
| 2026 | $2,155 +8% | $88,973 -1.2% |
| 2025 | $1,995 +8% | $90,061 +2.9% |
| 2024 | $1,848 +8% | $87,500 +16.6% |
| 2023 | $1,712 +8% | $75,047 +7.5% |
| 2022 | $1,585 +7.7% | $69,784 +8.5% |
| 2021 | $1,471 +6.7% | $64,337 -0.5% |
| 2020 | $1,378 +4.8% | $64,685 +8.1% |
| 2019 | $1,315 +6.9% | $59,849 |
| 2018 | $1,231 | $59,849 +2.5% |
| 2017 | $1,231 | $58,400 +6.7% |
| 2016 | $1,231 +0.3% | $54,750 +36.4% |
| 2015 | $1,227 +3% | $40,144 +10.9% |
| 2014 | $1,191 | $36,196 |
| 2013 | -- | $36,196 +5.7% |
| 2012 | -- | $34,232 -19.9% |
| 2011 | -- | $42,742 +0.9% |
| 2010 | -- | $42,356 -18.8% |
| 2009 | -- | $52,139 |
| 2008 | -- | $52,139 -43.6% |
| 2007 | -- | $92,381 +1.9% |
| 2006 | -- | $90,654 +5.3% |
| 2005 | -- | $86,069 +73.5% |
| 2004 | -- | $49,599 +3.2% |
| 2003 | -- | $48,045 +9.6% |
| 2002 | -- | $43,840 +6.3% |
| 2001 | -- | $41,260 |
Find assessor info on the county website
Monthly payment
Est. payment
Payment breakdown
Explore the cost of this home by adjusting the details. Changes won't be saved.Climate risks
Neighborhood: Lone Mountain
Nearby schools
GreatSchools rating
- 5/10Edith Garehime Elementary SchoolGrades: PK-5Distance: 0.8 mi
- 6/10Justice Myron E Leavitt Middle SchoolGrades: 6-8Distance: 2.6 mi
- 4/10Centennial High SchoolGrades: 9-12Distance: 4.1 mi
Schools provided by the listing agent
- Elementary: Garehime, Edith,Garehime, Edith
- Middle: Leavitt Justice Myron E
- High: Centennial
Source: LVR. This data may not be complete. We recommend contacting the local school district to confirm school assignments for this home.
- $450,4003 bd3 ba1.8k sqft9412 Tall Wood Ln, Las Vegas, NV 89129Off Market
- $527,0004 bd2 ba2.6k sqft9404 Tall Wood Ln, Las Vegas, NV 89129Off Market
- $517,5003 bd3 ba2.3k sqft9416 Tall Wood Ln, Las Vegas, NV 89129Off Market

- $454,6004 bd3 ba2k sqft9400 Tall Wood Ln, Las Vegas, NV 89129Off Market
- $419,0004 bd2 ba2k sqft9420 Tall Wood Ln, Las Vegas, NV 89129Off Market
- $519,7004 bd2 ba2.6k sqft9352 Tall Wood Ln, Las Vegas, NV 89129Off Market
- $475,0003 bd3 ba1.8k sqft9424 Tall Wood Ln, Las Vegas, NV 89129Sold
- $380,6004 bd2 ba1.6k sqft9361 Leaping Lilly Ave, Las Vegas, NV 89129Off Market
A local agent can set up tours, give advice and negotiate with sellers.
Similar homes
- $444,9003 bd2 ba1.5k sqft9108 Valley Of Fire Ave, Las Vegas, NV 89129For Sale
 MLS ID #2801613, Toni K. Smith, Elite Realty. LVR
 - $395,0003 bd3 ba1.6k sqft8813 Hampton Green Ave, Las Vegas, NV 89129For Sale
 MLS ID #2806369, Brett Smith, LPT Realty, LLC. LVR
 - $462,0004 bd3 ba2.1k sqft9328 Chilly Pond Ave, Las Vegas, NV 89129For Sale
 MLS ID #2794999, Rachel Griego, Opendoor Brokerage LLC. LVR
 - $440,0002 bd2 ba1.6k sqft2937 Royal Coach Ct, Las Vegas, NV 89134For Sale
 MLS ID #2794753, Heather Greenhalgh, Brady Realty Group, LLC. LVR
 - $419,0003 bd2 ba1.2k sqft9301 Mountain Range Ave, Las Vegas, NV 89129For SaleMLS ID #2796206, Nicole Maroe, Simply Vegas. LVR
- $374,9503 bd2 ba1.2k sqft8901 Canyon Magic Ave, Las Vegas, NV 89129For SaleMLS ID #2806428, Darren T. Bryan, Realty ONE Group, Inc. LVR
- $424,9003 bd3 ba1.7k sqft3728 Ashling St, Las Vegas, NV 89129For SaleMLS ID #2788644, Brad K. Wolfe, LIFE Realty District. LVR
- $464,9003 bd2 ba1.7k sqft3928 Maldive Isle Ct, Las Vegas, NV 89129For SaleMLS ID #2804956, Xiao Qing C. Lu, Signature Real Estate Group. LVR
- $469,0003 bd3 ba1.7k sqft8872 Chapman Point, Las Vegas, NV 89129For SaleMLS ID #2795695, Alana Pahia, Galindo Group Real Estate. LVR
- $480,0004 bd3 ba2.2k sqft8875 Dove Cove Dr, Las Vegas, NV 89129For SaleMLS ID #2804219, Erica Lemarr, Real Broker LLC. LVR
- $365,9003 bd2 ba1.5k sqft9437 Mount Cherie Ave Unit 101, Las Vegas, NV 89129For SaleMLS ID #2805586, Laura M. Nelson, Executive Realty Services. LVR
- $425,0003 bd3 ba1.6k sqft3571 N Campbell Rd, Las Vegas, NV 89129For SaleMLS ID #2717975, Brayn Aguirre, eXp Realty. LVR
- $398,0003 bd3 ba1.5k sqft9083 Hollow Green Dr, Las Vegas, NV 89129For SaleMLS ID #2767659, Alain Cohen, Ameropan Realty and Property. LVR
- $389,0003 bd3 ba1.5k sqft8914 Indian Eagle Dr, Las Vegas, NV 89129For SaleMLS ID #2797552, Mahisha Sedere, Zenith Realty Group. LVR
- $474,5003 bd3 ba1.7k sqft3725 Shanagolden St, Las Vegas, NV 89129For SaleMLS ID #2790702, Monica Petrovic, Simply Vegas. LVR
- $425,0002 bd2 ba1.3k sqft9501 Fox Forest Ave, Las Vegas, NV 89129For SaleMLS ID #2795540, David B. Dilks, Vegas International Properties. LVR
- $375,0003 bd3 ba1.3k sqft8704 Harwich Ave, Las Vegas, NV 89129For SaleMLS ID #2802925, Richard J. Brenkus, Keller Williams MarketPlace. LVR
- $558,0004 bd3 ba2.2k sqft3536 Prairie Meadow St, Las Vegas, NV 89129For SaleMLS ID #2806313, Daniel J. Falcone, Simply Vegas. LVR
- $400,0003 bd2 ba1.3k sqft3913 Hampton Grove Ct, Las Vegas, NV 89129For SaleMLS ID #2795851, Ane L. Fifita, Infinity Brokerage. LVR
- $445,0002 bd2 ba1.6k sqft8765 Raindrop Canyon Ave, Las Vegas, NV 89129For SaleMLS ID #2769663, Darin Marques, Virtue Real Estate Group. LVR
